
5404 Hempstead Rd, Louisville, KY 40207
Local realty services provided by:Schuler Bauer Real Estate ERA Powered
5404 Hempstead Rd,Louisville, KY 40207
$575,000
- 3 Beds
- 3 Baths
- - sq. ft.
- Single family
- Sold
Listed by: adam g caperton
Office: caperton realty
MLS#:1723116
Source:KY_MSMLS
Sorry, we are unable to map this address
Price summary
- Price:$575,000
About this home
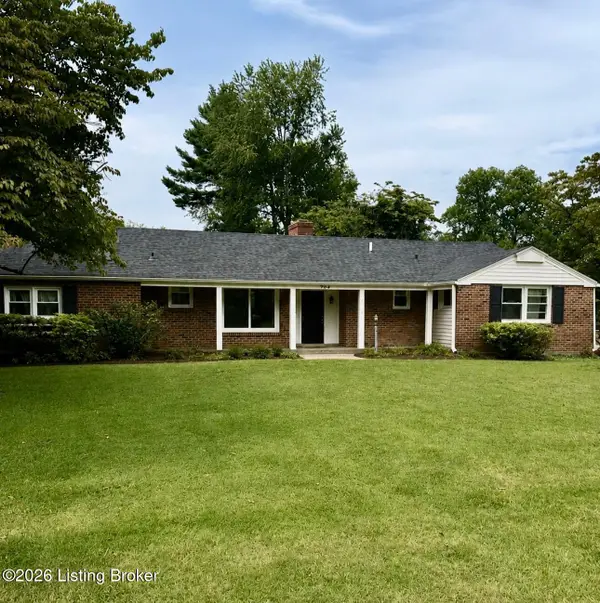
~Previous buyers plans changed giving your buyers this opportunity!~ Welcome to 5404 Hempstead Drive, located in the established Indian Hills neighborhood. This well-maintained home offers 3 bedrooms, 3 full baths, a 2-car attached garage, a 1-car carport, and over 3,600 square feet of finished living space, including 2,361 square feet above grade and an additional 1,280-square-foot finished walkout lower level. Situated on a beautifully landscaped lot with mature trees, the property offers a private setting and exceptional outdoor living. Designed for comfortable everyday living and entertaining, the inviting open floor plan features a spacious, well-appointed kitchen with quality cabinetry, premium materials, and abundant workspace. The kitchen opens seamlessly to the dining and living areas, where a striking double-sided gas fireplace creates a warm and inviting focal point. Just beyond, the sunroom, complete with its own mini-split system, provides year-round enjoyment while overlooking the fenced backyard. Step outside to one of the home's most impressive features—an expansive maintenance-free composite deck, creating an exceptional space for outdoor entertaining, dining, or simply relaxing while enjoying the peaceful surroundings. The finished walkout lower level offers outstanding flexibility and serves as a private retreat, featuring a spacious primary suite with a large closet and en-suite bath, a generous family room with a wood-burning fireplace, built-in shelving, ceramic tile flooring, a wet bar, a dedicated office or flex room (currently used as a bedroom), a large laundry room, and abundant storage. Notable improvements include a newer roof, new HVAC, and the impressive composite deck, providing an excellent foundation for future enhancements. Being sold As Is and priced to reflect cosmetic updates a new owner may choose to make, this home offers an opportunity to personalize a quality residence in one of Louisville's most established neighborhoods. Combining generous living spaces, quality improvements, exceptional outdoor entertaining areas, and a beautiful natural setting, 5404 Hempstead Drive is ready to welcome its next owner....
Contact an agent
Home facts
- Year built:1962
- Subdivision & Development:INDIAN HILLS
- Listing ID #:1723116
- Added:40 day(s) ago
- Updated:August 23, 2026 at 04:50 PM
Rooms and interior
- Bedrooms:3
- Total bathrooms:3
- Full bathrooms:3
- Rooms Total:14
- Basement:Yes
- Basement Description:Walkout Finished
Heating and cooling
- Cooling:Central Air
- Heating:FORCED AIR, Natural gas
- Central air:Yes
Structure and exterior
- Year built:1962
- Lot Features:Level, Sidewalk, Wooded
- Architectural Style:Ranch
- Construction Materials:brick
- Exterior Features:Balcony, Deck, Patio, Porch
- Foundation Description:Poured Concrete
Utilities
- Sewer:Public Sewer
Finances and disclosures
- Price:$575,000
Parking
- Parking description:Driveway, Entry Rear
- Garage:Yes
- Garage spaces:2
- Carport spaces:1
New listings near 5404 Hempstead Rd
- Coming Soon
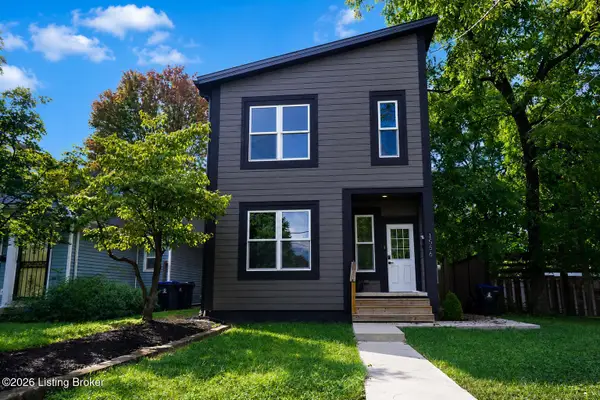 $395,000Coming Soon3 beds 4 baths1,892 sq. ft.
1556 S Shelby St, Louisville, KY 40217
MLS# 1726981Listed by: COLDWELL BANKER MCMAHAN - Coming Soon
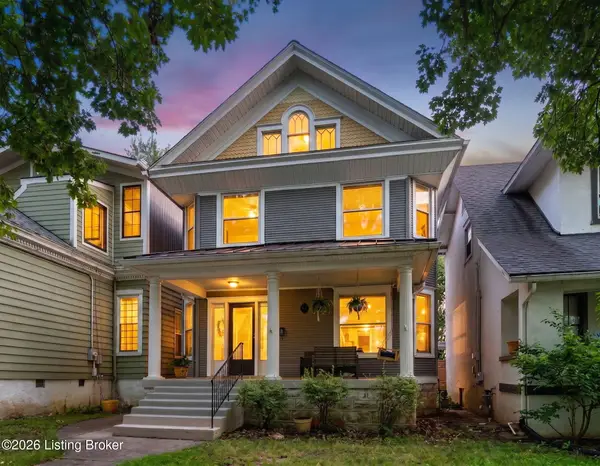 $495,000Coming Soon4 beds 2 baths2,535 sq. ft.
2018 Sherwood Ave, Louisville, KY 40205
MLS# 1726956Listed by: BERKSHIRE HATHAWAY HOMESERVICES, PARKS & WEISBERG REALTORS - Coming SoonOpen Thu, 4 to 7pm
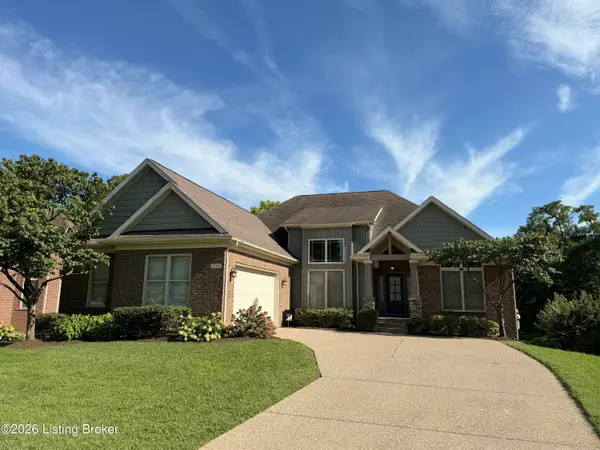 $649,500Coming Soon5 beds 3 baths3,492 sq. ft.
510 Academy Ridge Pl, Louisville, KY 40245
MLS# 1726751Listed by: THE AGENCY LOUISVILLE - Coming Soon
 $800,000Coming Soon5 beds 4 baths4,455 sq. ft.
1112 Bentwood Place Ct, Louisville, KY 40207
MLS# 1726747Listed by: SIMPLER.REALESTATE - Coming Soon
 $165,000Coming Soon3 beds 1 baths1,888 sq. ft.
3028 Hale Ave, Louisville, KY 40211
MLS# 1726633Listed by: KELLER WILLIAMS LOUISVILLE - Coming Soon
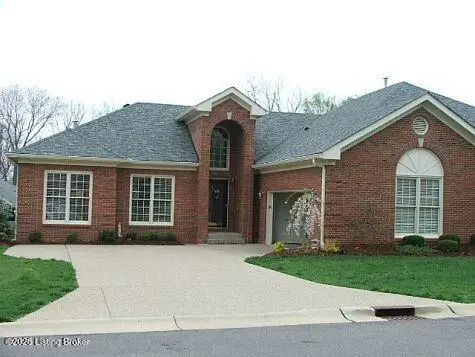 $450,000Coming Soon2 beds 3 baths2,833 sq. ft.
10021 Forest Village Ln, Louisville, KY 40223
MLS# 1726515Listed by: BERKSHIRE HATHAWAY HOMESERVICES, PARKS & WEISBERG REALTORS - Coming Soon
 $450,000Coming Soon4 beds 3 baths2,551 sq. ft.
204 N Chadwick Rd, Louisville, KY 40223
MLS# 1726368Listed by: KELLER WILLIAMS COLLECTIVE - New
 $550,000Active3 beds 2 baths1,920 sq. ft.
8415 Independence School Rd, Louisville, KY 40228
MLS# 1727097Listed by: BECK REALTY GROUP - New
 $35,000Active2 beds 1 baths720 sq. ft.
3133 Del Park Terrace, Louisville, KY 40211
MLS# 1727098Listed by: LISTWITHFREEDOM.COM - New
 $85,000Active3 beds 1 baths999 sq. ft.
4408 Winnrose Way, Louisville, KY 40211
MLS# 1727093Listed by: COMPASS REALTORS, LLC


Protect your home and budget from life's surprises with an Assurant Home Warranty, backed by a partner that supports you through every step of homeownership. Explore Plans.
© 2023 - 2026 ERA Franchise Systems LLC. All rights reserved. ERA Franchise Systems LLC fully supports the principles of the Fair Housing Act and the Equal Opportunity Act. ERA, ERA Real Estate powered, and their respective logos are registered service marks of ERA Franchise Systems LLC. Each office is independently owned and operated.