
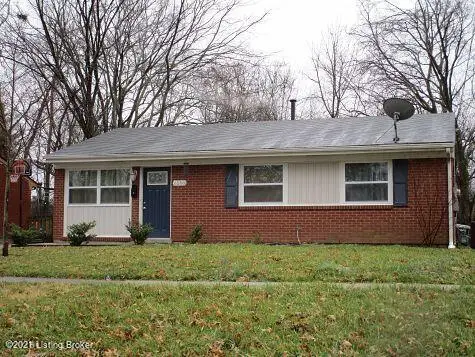
5509 Shorewood Dr, Louisville, KY 40214
Local realty services provided by:Schuler Bauer Real Estate ERA Powered
5509 Shorewood Dr,Louisville, KY 40214
$242,000
- 3 Beds
- 1 Baths
- - sq. ft.
- Single family
- Sold
Listed by: melanie leonard
Office: homepage realty
MLS#:1724031
Source:KY_MSMLS
Sorry, we are unable to map this address
Price summary
- Price:$242,000
About this home
Welcome home! From the moment you arrive, you'll appreciate the charming curb appeal and inviting covered front porch, perfect for relaxing and enjoying the neighborhood. Step inside this well-maintained 3-bedroom, 1-bath brick ranch offering a comfortable layout and functional living spaces. The kitchen was fully renovated in 2018 and features stainless steel appliances, including a gas stove, creating a clean and modern space ideal for both everyday living and entertaining. The partially finished basement provides additional living space with endless possibilities, including potential for a 4th bedroom, home office, workout area, or recreation room. Outside, enjoy the spacious, fully fenced backyard that's perfect for pets, gatherings, or simply unwinding outdoors. The 2.5-car detached garage offers plenty of room for parking, storage, or a workshop. This home combines classic charm, thoughtful updates, and versatile space all in one. Don't miss your opportunity to make it yours!
Contact an agent
Home facts
- Year built:1956
- Subdivision & Development:ROBIN HILL ESTATES
- Listing ID #:1724031
- Added:41 day(s) ago
- Updated:September 01, 2026 at 05:52 PM
Rooms and interior
- Bedrooms:3
- Total bathrooms:1
- Full bathrooms:1
- Rooms Total:10
- Basement:Yes
- Basement Description:Partially Finished
Heating and cooling
- Cooling:Central Air
- Heating:Electric, Natural gas
- Central air:Yes
Structure and exterior
- Year built:1956
- Architectural Style:Ranch
- Construction Materials:brick
- Exterior Features:Deck
- Foundation Description:Poured Concrete
Utilities
- Sewer:Public Sewer
Finances and disclosures
- Price:$242,000
Parking
- Parking description:Detached
- Garage:Yes
- Garage spaces:2
New listings near 5509 Shorewood Dr
- Coming Soon
 $1,275,000Coming Soon4 beds 4 baths4,730 sq. ft.
1304 S English Station Rd, Louisville, KY 40299
MLS# 1727879Listed by: KELLER WILLIAMS COLLECTIVE - Coming Soon
 $399,900Coming Soon3 beds 2 baths1,676 sq. ft.
2021 Winston Ave, Louisville, KY 40205
MLS# 1727842Listed by: RAINEY ALLEN SHAW EAST - Coming SoonOpen Sun, 1 to 3pm
 $450,000Coming Soon4 beds 4 baths3,066 sq. ft.
7612 Aspen Ridge Rd, Louisville, KY 40214
MLS# 1727738Listed by: NEST REALTY - Coming Soon
 $335,000Coming Soon2 beds 2 baths1,512 sq. ft.
133 S 3rd St #405, Louisville, KY 40202
MLS# 1727694Listed by: EXP REALTY LLC - Coming Soon
 $334,900Coming Soon3 beds 2 baths1,868 sq. ft.
9316 Tiverton Way, Louisville, KY 40242
MLS# 1727691Listed by: GENESIS REALTY LLC - Coming Soon
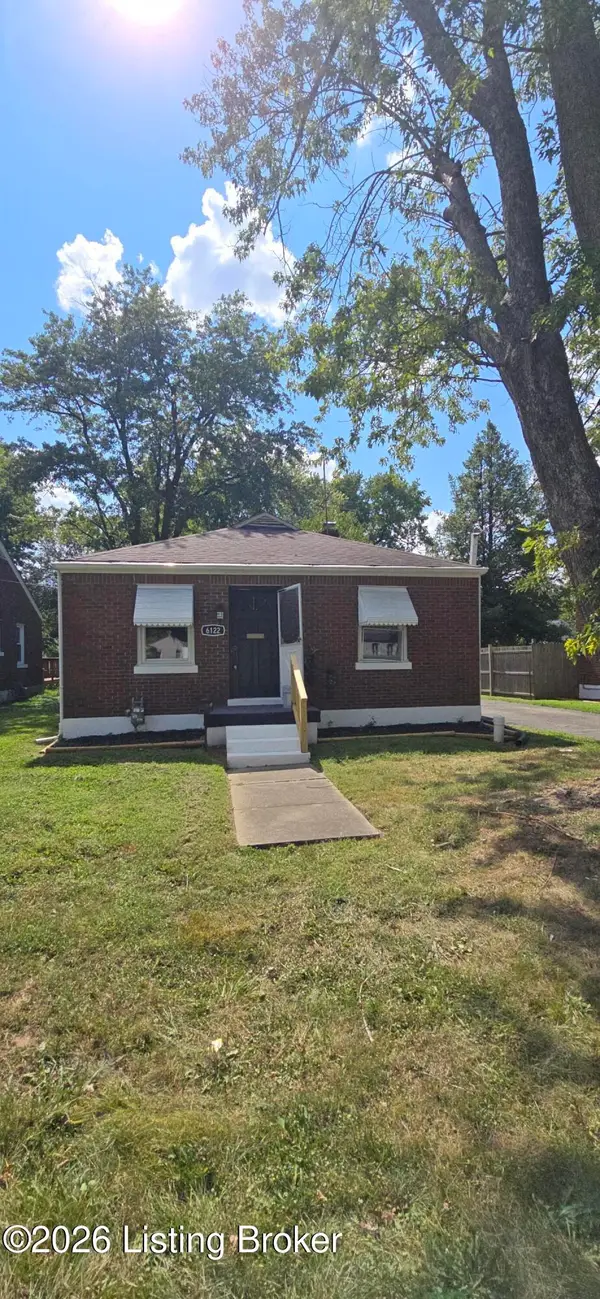 $155,000Coming Soon2 beds 1 baths832 sq. ft.
6122 Lone Oak Trail, Louisville, KY 40214
MLS# 1727682Listed by: UNITED REAL ESTATE LOUISVILLE - Coming Soon
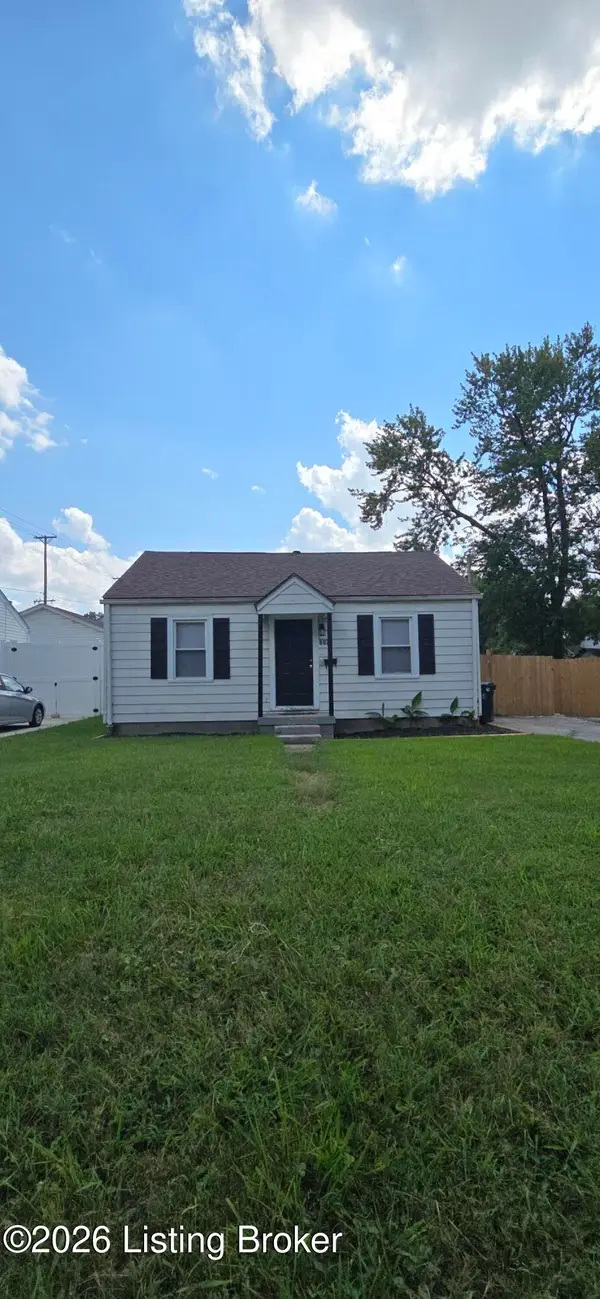 $149,000Coming Soon2 beds 1 baths700 sq. ft.
602 W Florence Ave, Louisville, KY 40215
MLS# 1727683Listed by: UNITED REAL ESTATE LOUISVILLE - Coming Soon
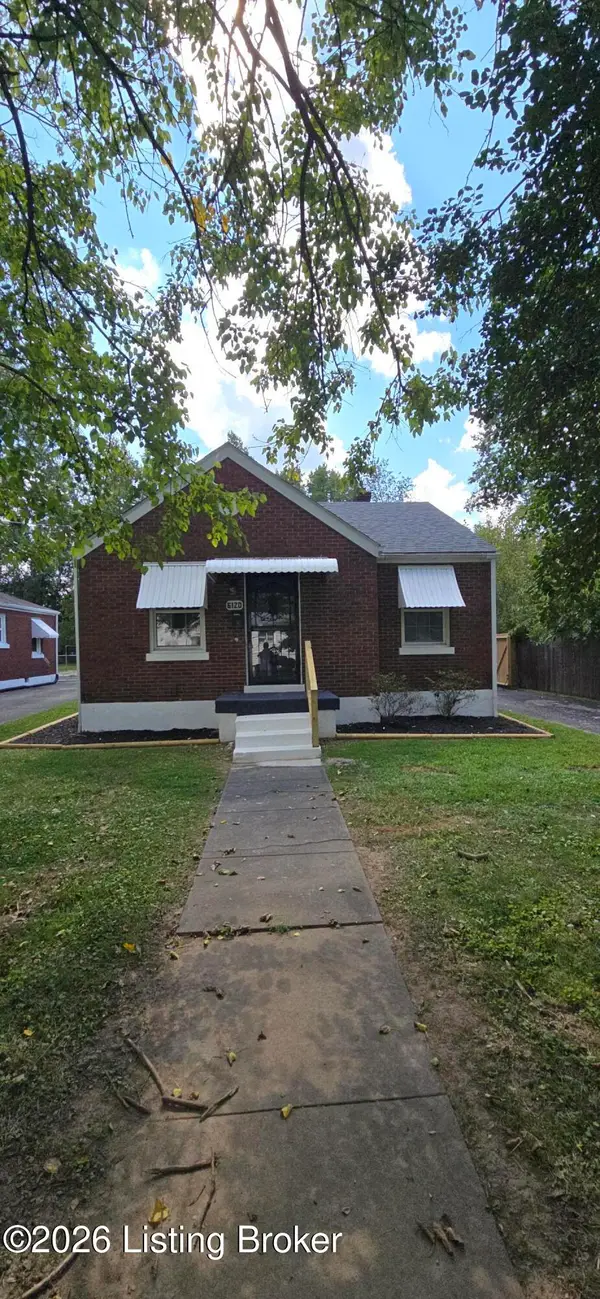 $169,000Coming Soon2 beds 1 baths832 sq. ft.
6120 Lone Oak Trail, Louisville, KY 40214
MLS# 1727681Listed by: UNITED REAL ESTATE LOUISVILLE - Coming Soon
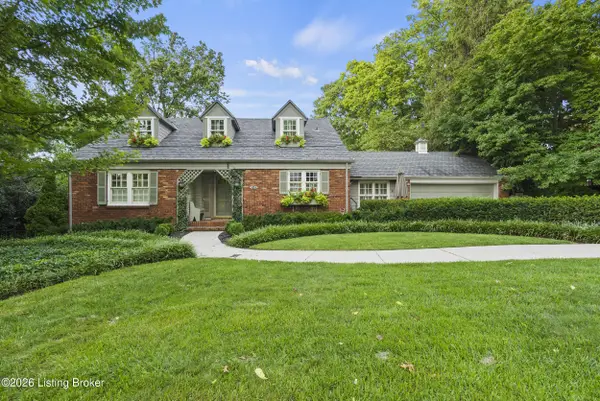 $750,000Coming Soon4 beds 3 baths3,412 sq. ft.
45A Hill Rd, Louisville, KY 40204
MLS# 1727679Listed by: GANT HILL & ASSOCIATES, LLC - Coming Soon
 $1,599Coming Soon3 beds 2 baths1,223 sq. ft.
6500 Mercury Dr, Louisville, KY 40291
MLS# 1727661Listed by: DREAM J P PIRTLE REALTORS


Protect your home and budget from life's surprises with an Assurant Home Warranty, backed by a partner that supports you through every step of homeownership. Explore Plans.
© 2023 - 2026 ERA Franchise Systems LLC. All rights reserved. ERA Franchise Systems LLC fully supports the principles of the Fair Housing Act and the Equal Opportunity Act. ERA, ERA Real Estate powered, and their respective logos are registered service marks of ERA Franchise Systems LLC. Each office is independently owned and operated.