
5510 Beth Rd, Louisville, KY 40219
Local realty services provided by:Schuler Bauer Real Estate ERA Powered
5510 Beth Rd,Louisville, KY 40219
$250,000
- 3 Beds
- 2 Baths
- 1,703 sq. ft.
- Single family
- Active
Listed by: l. michael mudd
Office: homepage realty
MLS#:1734977
Source:KY_MSMLS
Price summary
- Price:$250,000
- Price per sq. ft.:$234.08
About this home
THERE IS STILL TIME TO MAKE THIS HOME YOURS FOR THE HOLIDAYS!
Imagine preparing dinner while catching up with friends, gathering around the table for a good meal, or simply enjoying a quiet evening at home. That's the kind of everyday living this move-in-ready brick ranch makes easy! The redesigned open-concept living room, kitchen, and dining area creates a spacious, inviting place to spend time together. The remodeled kitchen features granite countertops, all-new cabinetry, and durable new luxury vinyl plank flooring that extends into the dining area. Beautiful original hardwood floors in the living room, hallway, and bedrooms add warmth and character, while the recently updated half bath features attractive new tile flooring. One of the biggest advantages of this home is that so many of the major improvements have already been completed! The roof was replaced in 2026, the furnace and air conditioning in 2025, and the water heater, electrical panel, and all windows have also been updated. The basement has been professionally waterproofed and includes a transferable warranty, providing additional peace of mind.
The finished basement offers even more room to enjoy life at home. Whether it's hosting friends for a football or basketball game, settling in for movie night, or creating a space for hobbies, there's plenty of flexibility. Freshened up a few years ago with new carpeting and paint, this space is ready to enjoy.
Step outside to a nice-sized backyard with a concrete patio that's perfect for grilling, outdoor dining, or relaxing at the end of the day. Beyond the yard, open green space with grass and trees creates a peaceful backdrop, with no homes directly behind the property. The detached two-and-a-half-car garage offers plenty of room for vehicles, storage, or a workshop.
Enjoy the relaxed feel of an established neighborhood, where evening walks and neighbors out with their pets are part of the everyday scenery. And when it's time to head out, you're just minutes from the Gene Snyder Freeway, making it convenient to get around Louisville. Wawa, Lowe's, Menards, a movie theater, restaurants, and shopping are all just down the road.
With the major improvements already completed and comfortable spaces for gathering, relaxing, and entertaining, this home is truly move-in ready. Schedule your private showing and see how easily you could feel at home here!...
Contact an agent
Home facts
- Year built:1968
- Subdivision & Development:CHERI VILLAGE
- Listing ID #:1734977
- Added:1 day(s) ago
- Updated:November 18, 2026 at 09:44 PM
Rooms and interior
- Bedrooms:3
- Total bathrooms:2
- Full bathrooms:1
- Half bathrooms:1
- Rooms Total:11
- Basement:Yes
- Basement Description:Finished
- Living area:1,703 sq. ft.
Heating and cooling
- Cooling:Central Air
- Heating:Natural gas
- Central air:Yes
Structure and exterior
- Year built:1968
- Building area:1,703 sq. ft.
- Lot area:0.24 Acres
- Lot Features:Cleared
- Architectural Style:Ranch
- Construction Materials:brick
- Exterior Features:Patio, Porch
- Foundation Description:Poured Concrete
Utilities
- Sewer:Public Sewer
Finances and disclosures
- Price:$250,000
- Price per sq. ft.:$234.08
Parking
- Parking description:Detached, Driveway, Entry Front
- Garage:Yes
- Garage spaces:2
New listings near 5510 Beth Rd
- Coming Soon
 $595,000Coming Soon3 beds 4 baths3,000 sq. ft.
6 Eastover Ct, Louisville, KY 40206
MLS# 1734595Listed by: LENIHAN SOTHEBY'S INT'L REALTY - Coming Soon
 $330,000Coming Soon3 beds 2 baths1,380 sq. ft.
4422 Sanders Ln, Louisville, KY 40216
MLS# 1732289Listed by: BROKERAGE: ROYAL REAL ESTATE FIRM - New
 $34,900Active3 beds 1 baths949 sq. ft.
1120 Louis Coleman Jr Dr, Louisville, KY 40211
MLS# 1734963Listed by: GREEN TEAM REAL ESTATE SERVICES - New
 $1Active30.81 Acres
11504 Fairmount Rd, Louisville, KY 40291
MLS# 1734972Listed by: 85W REAL ESTATE - New
 $239,900Active3 beds 1 baths1,225 sq. ft.
11900 Poplarwood Dr, Louisville, KY 40272
MLS# 1734973Listed by: SIGNAL ONE REALTY - New
 $300,000Active4 beds 2 baths1,817 sq. ft.
1427 Valley Dr, Louisville, KY 40213
MLS# 1734979Listed by: SEMONIN REALTORS - New
 $349,000Active3 beds 2 baths1,465 sq. ft.
3104 Widgeon Ave, Louisville, KY 40213
MLS# 1734752Listed by: KELLER WILLIAMS COLLECTIVE - Open Sun, 2 to 4pmNew
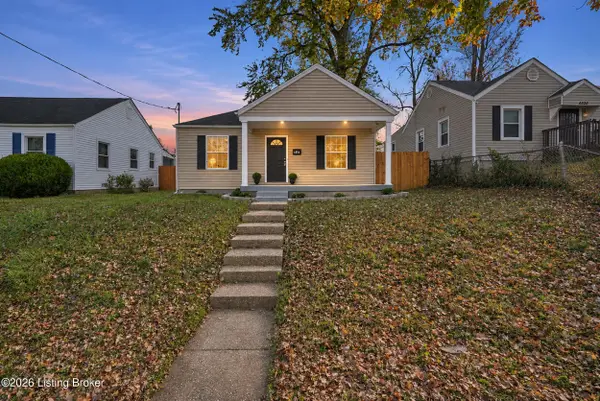 $196,000Active3 beds 2 baths1,258 sq. ft.
4327 S 1st St, Louisville, KY 40214
MLS# 1734932Listed by: EXP REALTY LLC - New
 $235,000Active2 beds 2 baths1,267 sq. ft.
10331 Dorsey Village Dr, Louisville, KY 40223
MLS# 1734934Listed by: COLDWELL BANKER MCMAHAN


Protect your home and budget from life's surprises with an Assurant Home Warranty, backed by a partner that supports you through every step of homeownership. Explore Plans.
© 2023 - 2026 ERA Franchise Systems LLC. All rights reserved. ERA Franchise Systems LLC fully supports the principles of the Fair Housing Act and the Equal Opportunity Act. ERA, ERA Real Estate powered, and their respective logos are registered service marks of ERA Franchise Systems LLC. Each office is independently owned and operated.