
559 Sunnyside Dr, Louisville, KY 40206
Local realty services provided by:Schuler Bauer Real Estate ERA Powered
559 Sunnyside Dr,Louisville, KY 40206
$1,150,000
- 4 Beds
- 4 Baths
- - sq. ft.
- Single family
- Sold
Listed by: laura rice & associates
Office: lenihan sotheby's int'l realty
MLS#:1723337
Source:KY_MSMLS
Sorry, we are unable to map this address
Price summary
- Price:$1,150,000
About this home
Situated in the prestigious Cherokee Gardens neighborhood, this distinguished traditional residence blends timeless architecture, refined living spaces, and an exceptional location in one of Louisville's most coveted settings. Offering 4 bedrooms, 3 full baths, and 1 half bath, the home is thoughtfully designed with elegant spaces, sophisticated details, and a layout tailored for both elevated entertaining and comfortable living. A welcoming entry introduces warm and well-appointed interiors, where formal living and dining rooms provide elegant yet comfortable spaces for gatherings. The formal living room is especially charming with floor-to-ceiling built-in shelving and a gas fireplace. Hardwood floors extend throughout the main level, adding warmth and continuity throughout the home. Designed with both style and functionality in mind, the kitchen offers abundant cabinetry, generous prep space, a gas range, and a center island with bar seating. Just beyond, the spacious family room creates a natural gathering space with a second gas fireplace and abundant natural light. Direct access to the backyard creates seamless indoor-outdoor flow ideal for entertaining or everyday enjoyment. A private office offers flexibility for work or study, while a conveniently located half bath completes the main level. The primary suite serves as a relaxing retreat with a spacious walk-in closet featuring built-in shelving and an ensuite bath complete with a dual-sink vanity and tiled shower. Three additional bedrooms and a well-appointed full bath provide comfortable accommodations for family and guests, while a hall closet offers the potential for conversion into a ventless washer and dryer space. The finished lower level offers exceptional flexibility with a cozy secondary family room featuring charming built-in bookshelves, creating the perfect setting for movie nights, a lounge space, or game-day gatherings. A separate area provides excellent space for a home gym, recreation room, playroom, or hobby space, while a full bathroom and generous storage add everyday convenience and functionality. Outside, the private backyard creates a peaceful setting for relaxing or entertaining, complete with a patio seating area and green space ideal for enjoying quiet mornings, outdoor dining, or evenings with guests. The detached two-car garage offers additional storage and practicality, while dual HVAC systems provide comfort and efficiency throughout the home. Perfectly positioned in the heart of Louisville's most sought-after in-town corridor, this exceptional property offers outstanding convenience with easy access to downtown, major interstates including I-64, I-65, I-71, and I-264, and some of the city's most beloved destinations. Enjoy close proximity to Cherokee Park, Seneca Park, the Crescent Hill Reservoir, and the vibrant Frankfort Avenue and Lexington Road corridors, known for their local dining, coffee shops, boutiques, and neighborhood favorites including Blue Dog Bakery & Cafe. Blending timeless charm with premier convenience, this home places you moments from the best of The Highlands, Crescent Hill, and St. Matthews living....
Contact an agent
Home facts
- Year built:1935
- Subdivision & Development:CHEROKEE GARDENS
- Listing ID #:1723337
- Added:59 day(s) ago
- Updated:September 13, 2026 at 07:29 AM
Rooms and interior
- Bedrooms:4
- Total bathrooms:4
- Full bathrooms:3
- Half bathrooms:1
- Rooms Total:16
- Basement:Yes
- Basement Description:Finished
Heating and cooling
- Cooling:Central Air
- Heating:FORCED AIR, Natural gas
- Central air:Yes
Structure and exterior
- Year built:1935
- Lot Features:Sidewalk
- Architectural Style:Traditional
- Construction Materials:brick
- Exterior Features:Patio
- Foundation Description:Crawl Space, Poured Concrete
Utilities
- Sewer:Public Sewer
Finances and disclosures
- Price:$1,150,000
Parking
- Parking description:Detached, Driveway
- Garage:Yes
- Garage spaces:2
New listings near 559 Sunnyside Dr
- Coming Soon
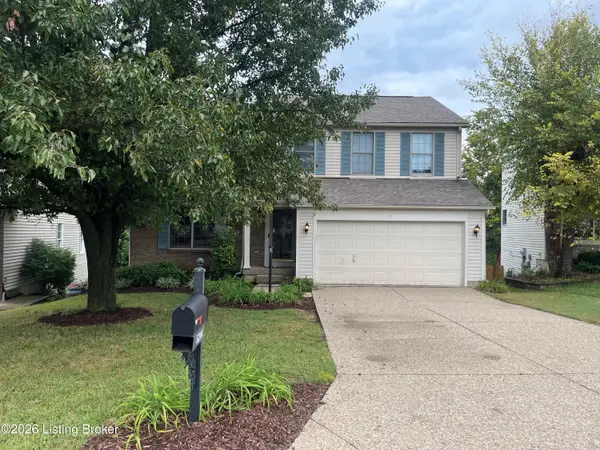 $353,611Coming Soon4 beds 3 baths2,733 sq. ft.
5208 Rainmaker Ct, Louisville, KY 40229
MLS# 1728988Listed by: SEMONIN REALTORS - Coming Soon
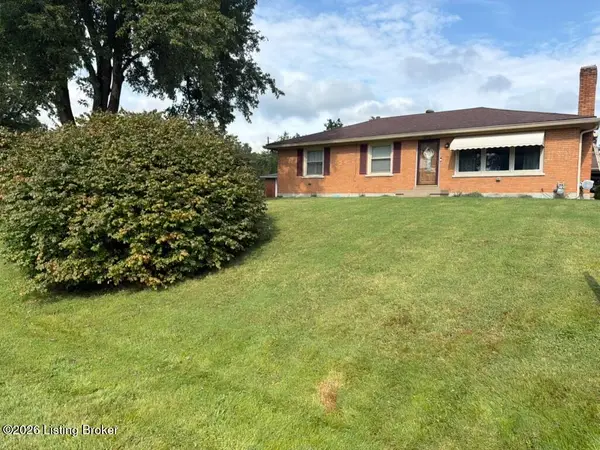 $285,000Coming Soon3 beds 2 baths1,775 sq. ft.
10005 Northridge Dr, Louisville, KY 40272
MLS# 1728914Listed by: BERKSHIRE HATHAWAY HOMESERVICES, PARKS & WEISBERG REALTORS - Coming Soon
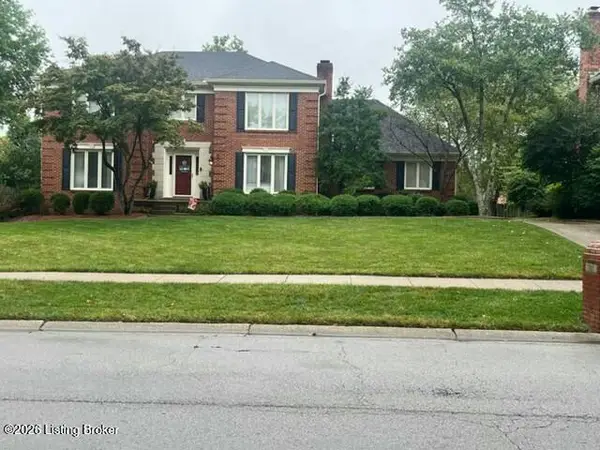 $575,000Coming Soon4 beds 4 baths3,356 sq. ft.
311 Lake Forest Pkwy, Louisville, KY 40245
MLS# 1728845Listed by: EXP REALTY LLC - Coming Soon
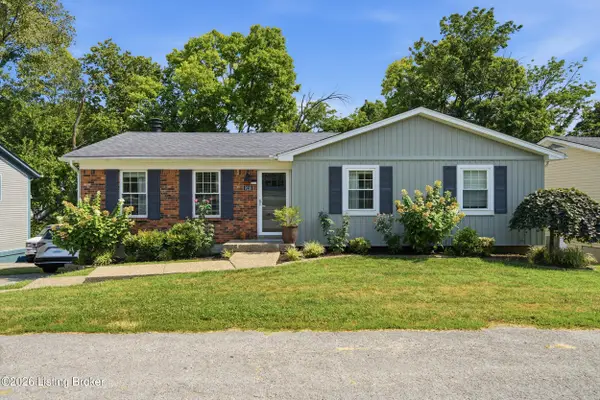 $350,000Coming Soon3 beds 2 baths2,089 sq. ft.
9218 Watterson Trail, Louisville, KY 40299
MLS# 1728660Listed by: HOMEPAGE REALTY - Coming Soon
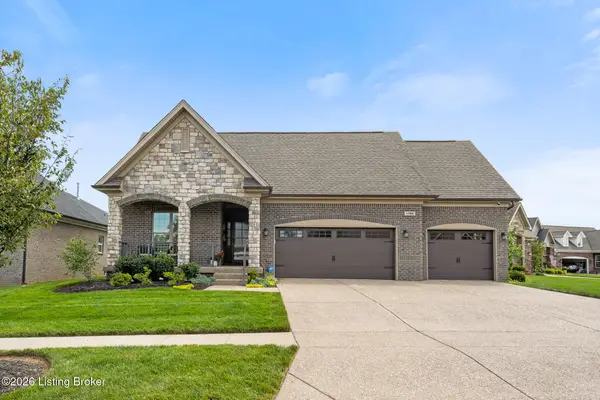 $684,900Coming Soon3 beds 3 baths3,127 sq. ft.
1199 Coolhouse Way, Louisville, KY 40223
MLS# 1728637Listed by: SEMONIN REALTORS - Coming Soon
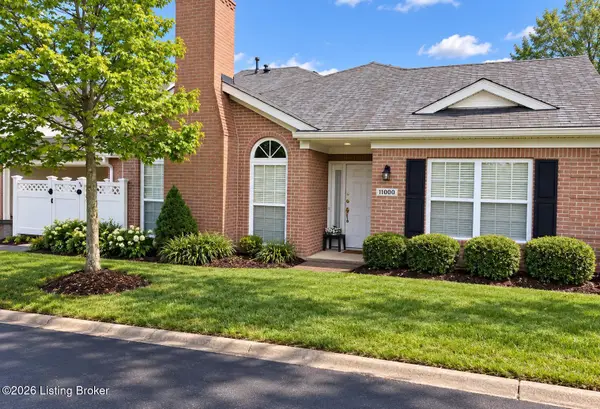 $315,000Coming Soon2 beds 2 baths1,649 sq. ft.
11000 River Birch Way, Louisville, KY 40291
MLS# 1728414Listed by: HOMEPAGE REALTY - Coming Soon
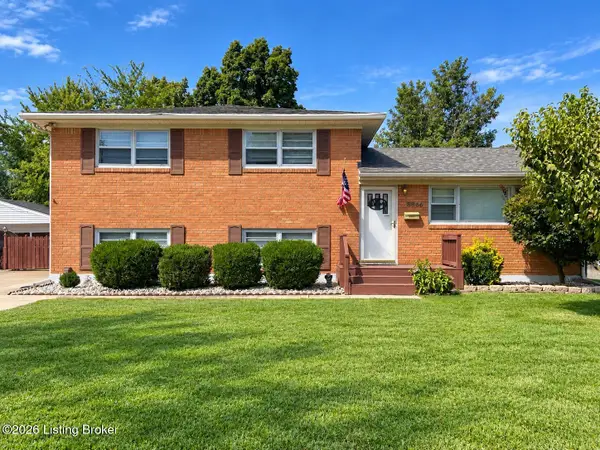 $255,000Coming Soon3 beds 2 baths1,932 sq. ft.
8306 Madrone Ave, Louisville, KY 40258
MLS# 1728389Listed by: ASPIRE REAL ESTATE GROUP - Coming Soon
 $314,900Coming Soon3 beds 2 baths1,310 sq. ft.
8902 Wooded Glen Rd, Louisville, KY 40220
MLS# 1728114Listed by: EXP REALTY LLC - New
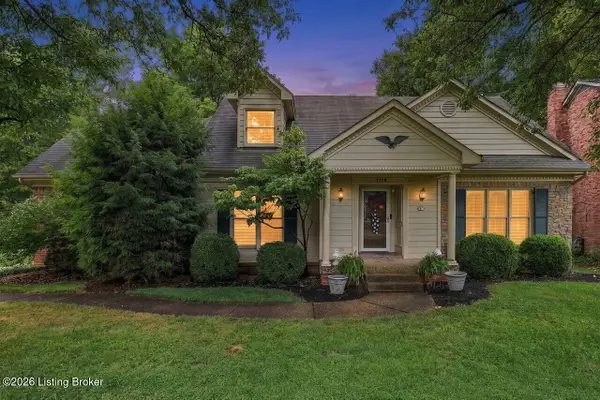 $488,000Active3 beds 4 baths2,942 sq. ft.
1118 Blackthorn Rd, Louisville, KY 40299
MLS# 1728987Listed by: NEST REALTY - New
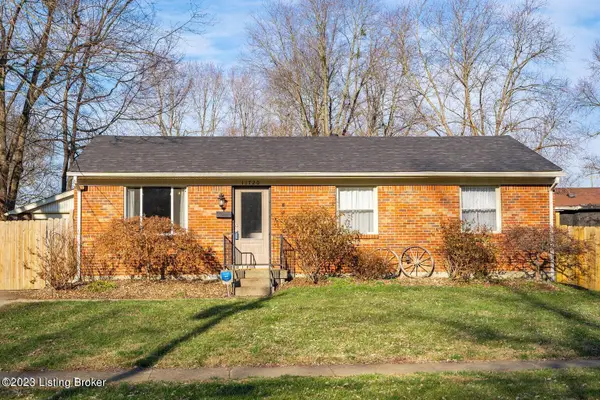 $200,000Active3 beds 1 baths1,025 sq. ft.
11720 Pond Creek Dr, Louisville, KY 40272
MLS# 1728986Listed by: KELLER WILLIAMS COLLECTIVE


Protect your home and budget from life's surprises with an Assurant Home Warranty, backed by a partner that supports you through every step of homeownership. Explore Plans.
© 2023 - 2026 ERA Franchise Systems LLC. All rights reserved. ERA Franchise Systems LLC fully supports the principles of the Fair Housing Act and the Equal Opportunity Act. ERA, ERA Real Estate powered, and their respective logos are registered service marks of ERA Franchise Systems LLC. Each office is independently owned and operated.