
5610 Jeanine Dr, Louisville, KY 40219
Local realty services provided by:Schuler Bauer Real Estate ERA Powered
5610 Jeanine Dr,Louisville, KY 40219
$245,000
- 3 Beds
- 1 Baths
- - sq. ft.
- Single family
- Sold
Listed by: melanie jones
Office: keller williams collective
MLS#:1722150
Source:KY_MSMLS
Sorry, we are unable to map this address
Price summary
- Price:$245,000
About this home
For more than 50 years, this home has been more than just an address—it has been lovingly cared for, meticulously maintained, and filled with memories. Now, for only the second time since it was built in 1959, it's ready to welcome a new owner. Thoughtful updates including the electrical panel, furnace, A/C, roof, and more provide peace of mind, while the original hardwood floors tucked beneath much of the carpet offer timeless character waiting to shine again. A covered patio, fully fenced backyard, spacious 2.5-car garage, and clean unfinished basement complete this home that's been cherished for generations.
Contact an agent
Home facts
- Year built:1959
- Subdivision & Development:BEVERLY MANOR
- Listing ID #:1722150
- Added:39 day(s) ago
- Updated:August 17, 2026 at 04:01 PM
Rooms and interior
- Bedrooms:3
- Total bathrooms:1
- Full bathrooms:1
- Rooms Total:9
- Basement:Yes
- Basement Description:Unfinished
Heating and cooling
- Cooling:Central Air
- Heating:FORCED AIR, Natural gas
- Central air:Yes
Structure and exterior
- Year built:1959
- Lot Features:Level, Sidewalk
- Architectural Style:Ranch
- Construction Materials:Vinyl siding, brick
- Exterior Features:Patio
- Foundation Description:Poured Concrete
Utilities
- Sewer:Public Sewer
Finances and disclosures
- Price:$245,000
Parking
- Parking description:Detached, Driveway, Entry Front
- Garage:Yes
- Garage spaces:2
New listings near 5610 Jeanine Dr
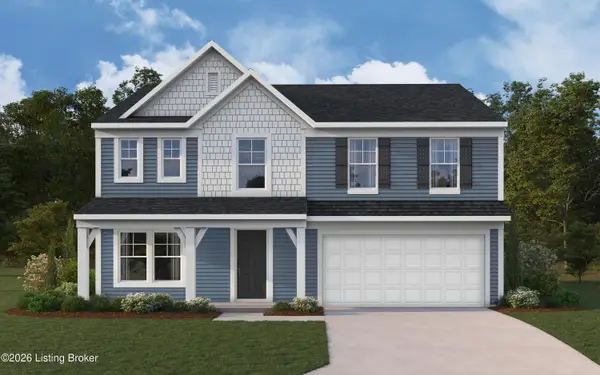 $451,003Pending4 beds 3 baths2,790 sq. ft.
2024 Saddlewood Trail, Louisville, KY 40245
MLS# 1726474Listed by: HMS REAL ESTATE- New
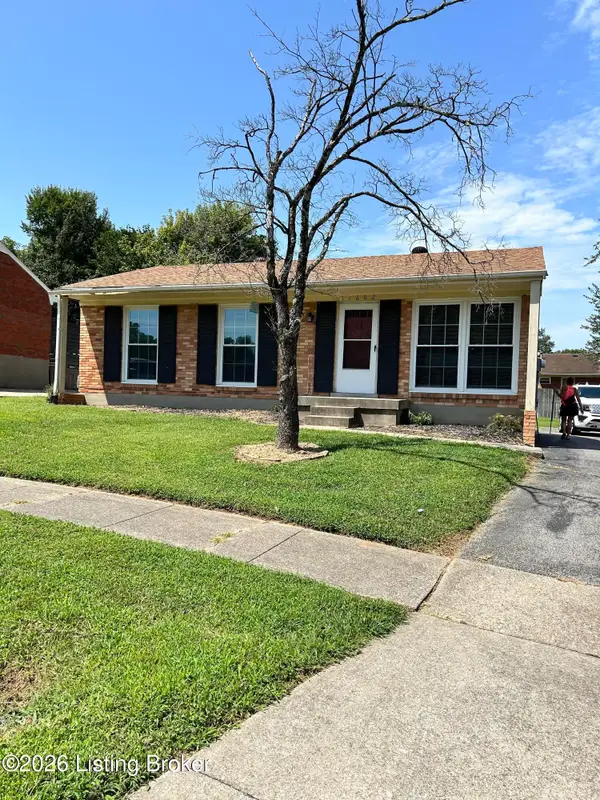 $234,000Active3 beds 1 baths925 sq. ft.
11602 Maple Way, Louisville, KY 40229
MLS# 1726479Listed by: DENISE YATER REALTORS - New
 $290,000Active3 beds 2 baths1,824 sq. ft.
3916 Mimosa View Dr, Louisville, KY 40299
MLS# 1726481Listed by: FAMILY REALTY LLC - New
 $349,900Active3 beds 3 baths2,086 sq. ft.
12033 Parkside Vista Ln, Louisville, KY 40229
MLS# 1726484Listed by: SIMPLER.REALESTATE - New
 $164,900Active2 beds 1 baths951 sq. ft.
1406 Lillian Ave, Louisville, KY 40208
MLS# 1726485Listed by: GENESIS REALTY LLC - New
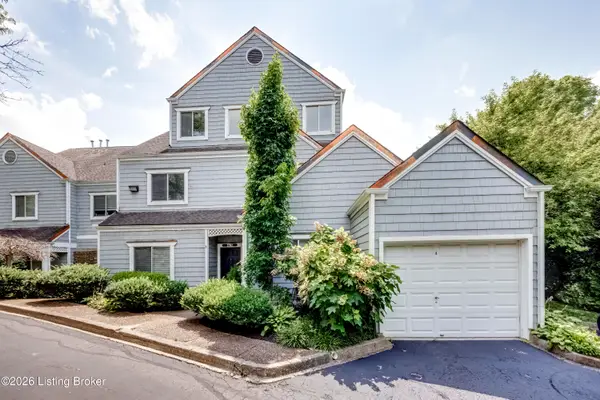 $265,000Active2 beds 2 baths1,500 sq. ft.
750 Zorn Ave #43, Louisville, KY 40206
MLS# 1726486Listed by: SEGREST FLAHERTY REALTORS LLC 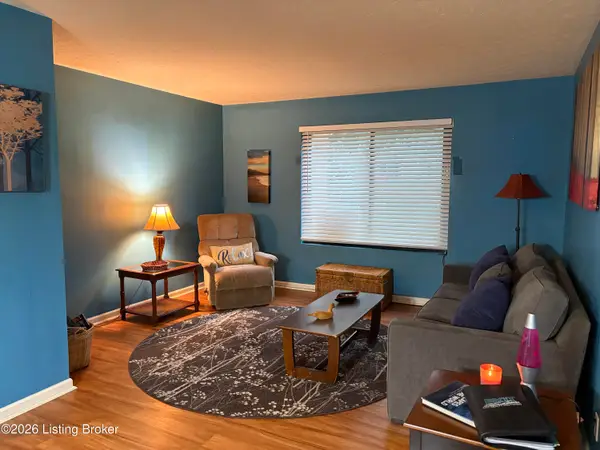 $121,700Active2 beds 1 baths891 sq. ft.
7094 Wildwood Cir #3, Louisville, KY 40291
MLS# 1722698Listed by: EXIT REALTY CRUTCHER- New
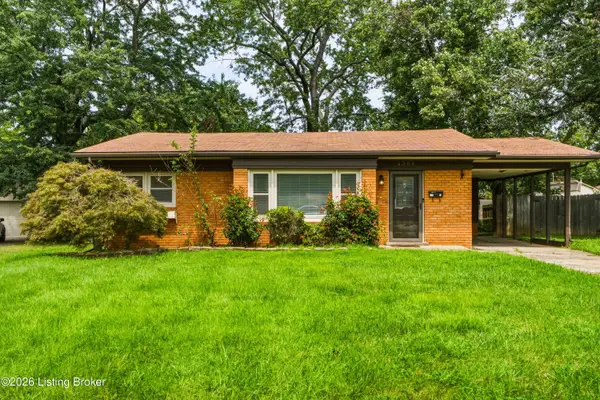 $190,000Active3 beds 1 baths1,041 sq. ft.
4306 Dohn Ave, Louisville, KY 40216
MLS# 1726476Listed by: UNITED REAL ESTATE LOUISVILLE - New
 $254,900Active3 beds 2 baths2,030 sq. ft.
6610 Sunny Vale Way, Louisville, KY 40272
MLS# 1726478Listed by: EXP REALTY LLC - New
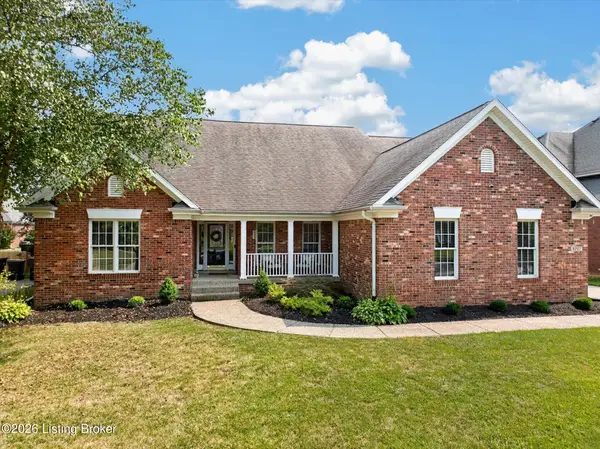 $525,000Active5 beds 3 baths3,291 sq. ft.
9707 Forestwood Dr, Louisville, KY 40299
MLS# 1726002Listed by: KELLER WILLIAMS COLLECTIVE


Protect your home and budget from life's surprises with an Assurant Home Warranty, backed by a partner that supports you through every step of homeownership. Explore Plans.
© 2023 - 2026 ERA Franchise Systems LLC. All rights reserved. ERA Franchise Systems LLC fully supports the principles of the Fair Housing Act and the Equal Opportunity Act. ERA, ERA Real Estate powered, and their respective logos are registered service marks of ERA Franchise Systems LLC. Each office is independently owned and operated.