
5710 Valley Park Dr, Louisville, KY 40299
Local realty services provided by:Schuler Bauer Real Estate ERA Powered
5710 Valley Park Dr,Louisville, KY 40299
$627,500
- 4 Beds
- 4 Baths
- - sq. ft.
- Single family
- Sold
Listed by: kori jackson
Office: semonin realtors
MLS#:1721544
Source:KY_MSMLS
Sorry, we are unable to map this address
Price summary
- Price:$627,500
About this home
Exceptional walkout RANCH in desirable Pine Valley Estates! Situated on a corner lot! This 4 bedroom, 3.5 bath home offers over 4,000 finished sf and an attached 3 car garage. The main level features 3 bedrooms, including a spacious primary suite, vaulted ceilings, and a gas fire place. The finished walkout basement includes a 4th bedroom, full bath, bar with sink, and a finished workshop/hobby room adjacent to the lower level garage with pluming roughed in. Enjoy the newly upgraded deck overlooking the backyard and energy efficient 3M solar window film throughout the home. Whole house fan. This home includes irrigation system, security system, and ample storage. This is a must see!
Contact an agent
Home facts
- Year built:2006
- Subdivision & Development:PINE VALLEY ESTATES
- Listing ID #:1721544
- Added:53 day(s) ago
- Updated:August 18, 2026 at 03:51 PM
Rooms and interior
- Bedrooms:4
- Total bathrooms:4
- Full bathrooms:3
- Half bathrooms:1
- Rooms Total:16
- Basement:Yes
- Basement Description:Walkout Finished
Heating and cooling
- Cooling:Central Air
- Heating:Electric, Natural gas
- Central air:Yes
Structure and exterior
- Year built:2006
- Lot Features:Sidewalk
- Architectural Style:Ranch
- Exterior Features:Deck, Patio, Porch
Utilities
- Sewer:Public Sewer
Finances and disclosures
- Price:$627,500
Parking
- Parking description:Attached, Driveway, Entry Side
- Garage:Yes
- Garage spaces:3
New listings near 5710 Valley Park Dr
- Coming Soon
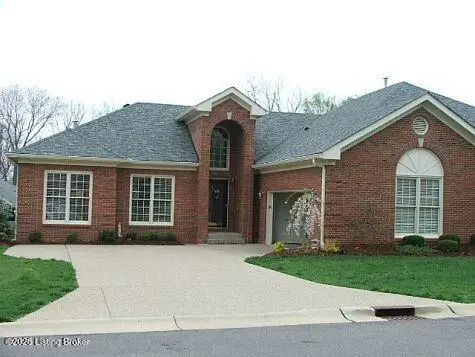 $450,000Coming Soon2 beds 3 baths
10021 Forest Village Ln, Louisville, KY 40223
MLS# 1726515Listed by: BERKSHIRE HATHAWAY HOMESERVICES, PARKS & WEISBERG REALTORS - Coming Soon
 $739,700Coming Soon5 beds 4 baths
8803 Summit Ridge Dr, Louisville, KY 40241
MLS# 1726468Listed by: SIMPLER.REALESTATE - Coming Soon
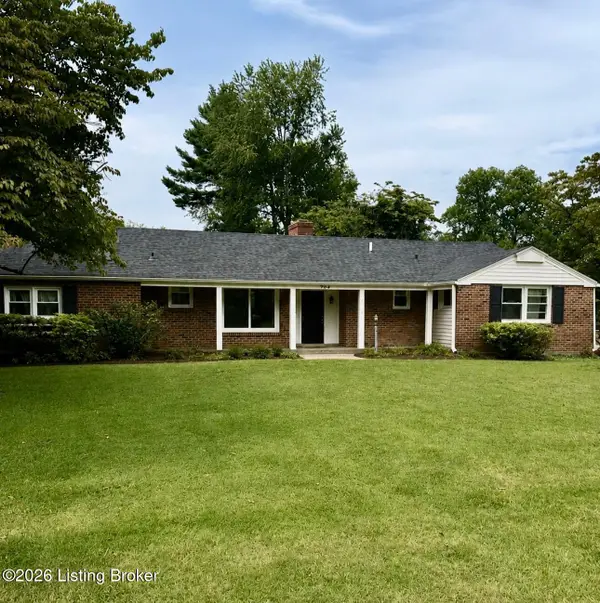 $450,000Coming Soon4 beds 3 baths
204 N Chadwick Rd, Louisville, KY 40223
MLS# 1726368Listed by: KELLER WILLIAMS COLLECTIVE - Coming Soon
 $280,000Coming Soon4 beds 1 baths
4226 Brookhaven Ave, Louisville, KY 40220
MLS# 1726319Listed by: 85W REAL ESTATE - Coming Soon
 Listed by ERA$385,000Coming Soon3 beds 2 baths
3521 Coventry Tee Ct, Louisville, KY 40241
MLS# 1726296Listed by: SCHULER BAUER REAL ESTATE SERVICES ERA POWERED - Coming Soon
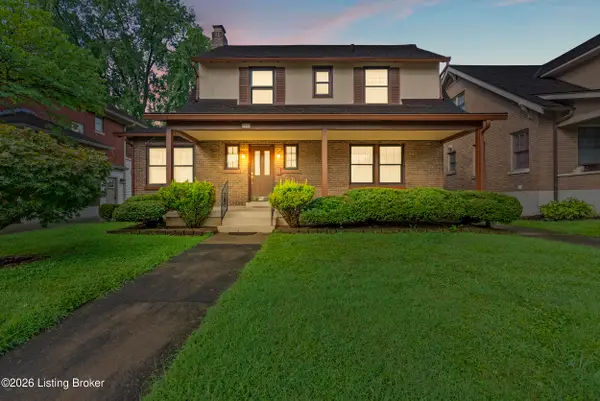 $500,000Coming Soon3 beds 3 baths
2346 Carolina Ave, Louisville, KY 40205
MLS# 1726224Listed by: BERKSHIRE HATHAWAY HOMESERVICES, PARKS & WEISBERG REALTORS - Coming Soon
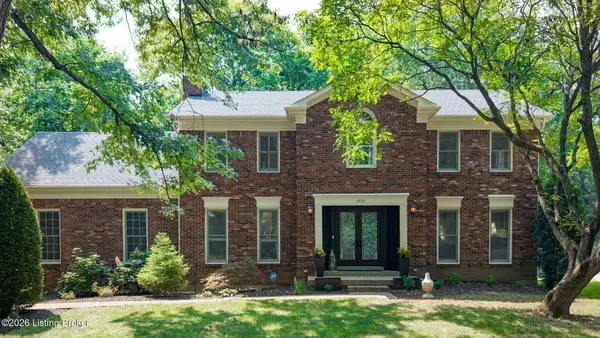 Listed by ERA$545,000Coming Soon4 beds 3 baths
4802 Springdale Ct, Louisville, KY 40241
MLS# 1726198Listed by: SCHULER BAUER REAL ESTATE SERVICES ERA POWERED - Coming Soon
 $550,000Coming Soon3 beds 4 baths
8606 Glenhope Dr, Louisville, KY 40291
MLS# 1726184Listed by: JULIE POGUE PROPERTIES - Coming SoonOpen Sun, 2 to 4pm
 $715,000Coming Soon3 beds 4 baths
11111 Pebble Creek Dr, Louisville, KY 40241
MLS# 1725999Listed by: SIMPLER.REALESTATE - Coming Soon
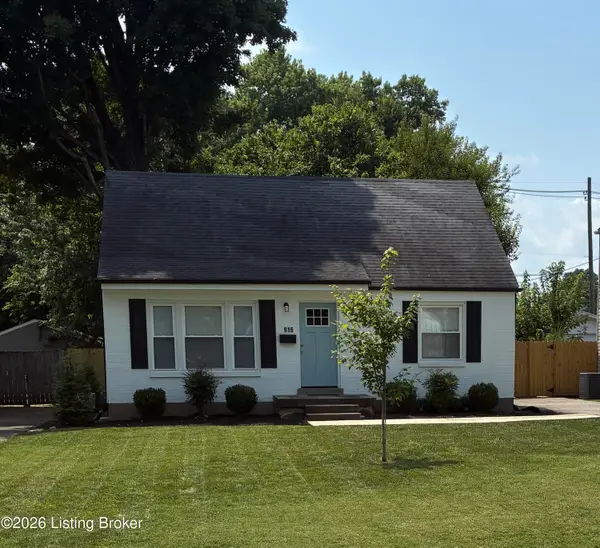 $318,900Coming Soon3 beds 2 baths
916 Fountain Ave, Louisville, KY 40222
MLS# 1725822Listed by: KELLER WILLIAMS COLLECTIVE


Protect your home and budget from life's surprises with an Assurant Home Warranty, backed by a partner that supports you through every step of homeownership. Explore Plans.
© 2023 - 2026 ERA Franchise Systems LLC. All rights reserved. ERA Franchise Systems LLC fully supports the principles of the Fair Housing Act and the Equal Opportunity Act. ERA, ERA Real Estate powered, and their respective logos are registered service marks of ERA Franchise Systems LLC. Each office is independently owned and operated.