
5712 Loretta St, Louisville, KY 40213
Local realty services provided by:Schuler Bauer Real Estate ERA Powered
Listed by: jimmy welch team
Office: keller williams collective
MLS#:1730133
Source:KY_MSMLS
Price summary
- Price:$199,000
- Price per sq. ft.:$215.14
About this home
Great Location & Great Price! Come see this 3-bedroom, 1-full-bath ranch-style home. Welcome to the front porch and into the living room, which is open to the dining area and kitchen. The kitchen offers a gas range and lots of cabinetry. Enjoy the rear sunroom that overlooks the fenced-in backyard and two-car detached garage. Three bedrooms, a full bath, and a spacious laundry room complete the home's interior. Conveniently located just off Preston Hwy. near shopping, restaurants, and just minutes from I-65, Fern Valley Rd., Outer Loop, and other major roadways.
Contact an agent
Home facts
- Year built:1958
- Subdivision & Development:PRESTON PARK
- Listing ID #:1730133
- Added:1 day(s) ago
- Updated:September 25, 2026 at 08:54 PM
Rooms and interior
- Bedrooms:3
- Total bathrooms:1
- Full bathrooms:1
- Rooms Total:8
- Basement:Yes
- Living area:925 sq. ft.
Heating and cooling
- Cooling:Central Air
- Heating:Natural gas
- Central air:Yes
Structure and exterior
- Year built:1958
- Building area:925 sq. ft.
- Lot area:0.16 Acres
- Lot Features:Cleared, Level
- Architectural Style:Ranch
- Construction Materials:Vinyl siding
- Exterior Features:Porch
- Foundation Description:Slab
Utilities
- Sewer:Public Sewer
Finances and disclosures
- Price:$199,000
- Price per sq. ft.:$215.14
Parking
- Parking description:Detached
- Garage:Yes
- Garage spaces:2
New listings near 5712 Loretta St
- Coming Soon
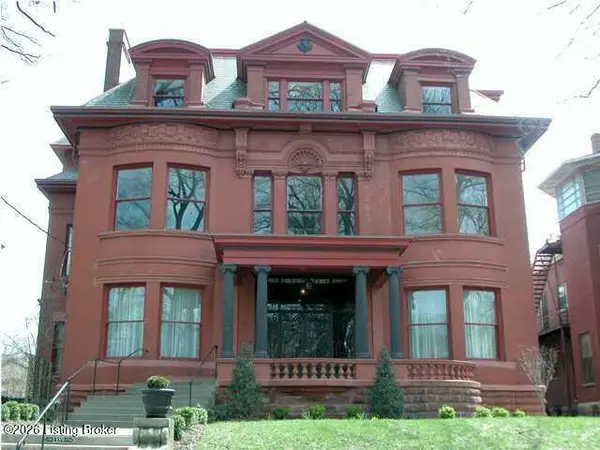 $348,500Coming Soon3 beds 4 baths3,334 sq. ft.
1359 S 3rd St #1, Louisville, KY 40208
MLS# 1730170Listed by: BERKSHIRE HATHAWAY HOMESERVICES, PARKS & WEISBERG REALTORS - Coming Soon
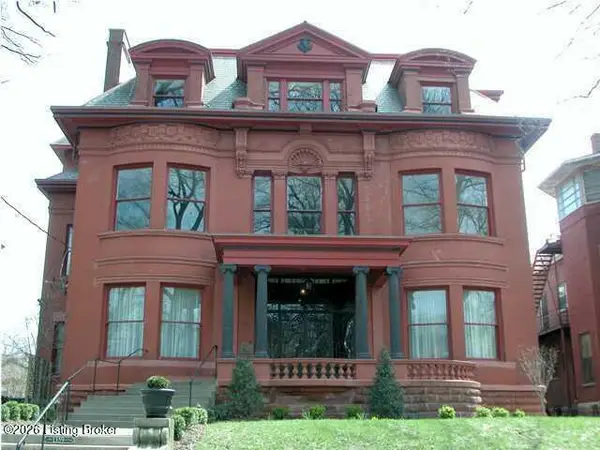 $399,900Coming Soon3 beds 4 baths4,191 sq. ft.
1359 S 3rd St #2, Louisville, KY 40208
MLS# 1730171Listed by: BERKSHIRE HATHAWAY HOMESERVICES, PARKS & WEISBERG REALTORS - Coming Soon
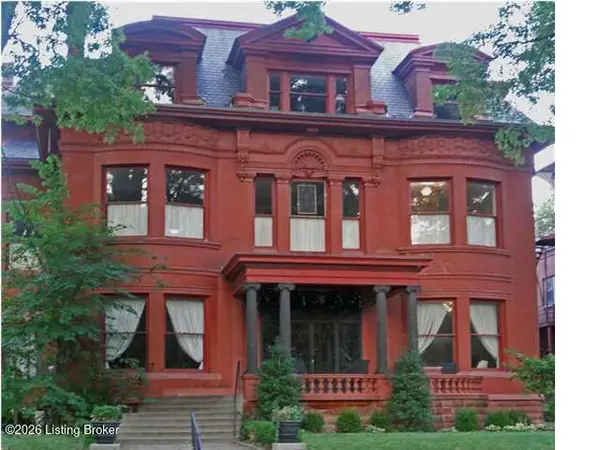 $286,000Coming Soon2 beds 2 baths2,885 sq. ft.
1359 S 3rd St #3, Louisville, KY 40208
MLS# 1730172Listed by: BERKSHIRE HATHAWAY HOMESERVICES, PARKS & WEISBERG REALTORS - Coming Soon
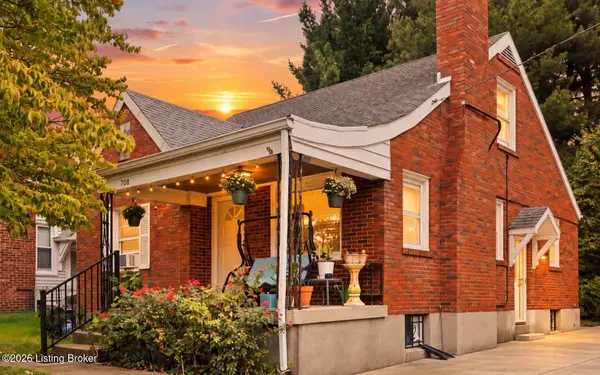 $275,000Coming Soon3 beds 2 baths1,988 sq. ft.
708 Parkway Dr, Louisville, KY 40217
MLS# 1730154Listed by: HOMEPAGE REALTY - Coming Soon
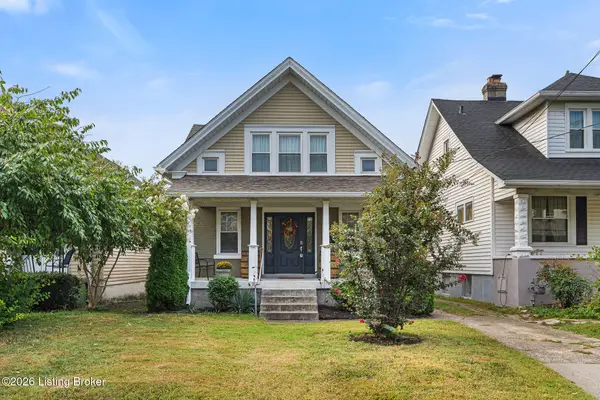 $335,000Coming Soon3 beds 2 baths1,400 sq. ft.
444 E Lee St, Louisville, KY 40217
MLS# 1730136Listed by: SEMONIN REALTORS - Coming Soon
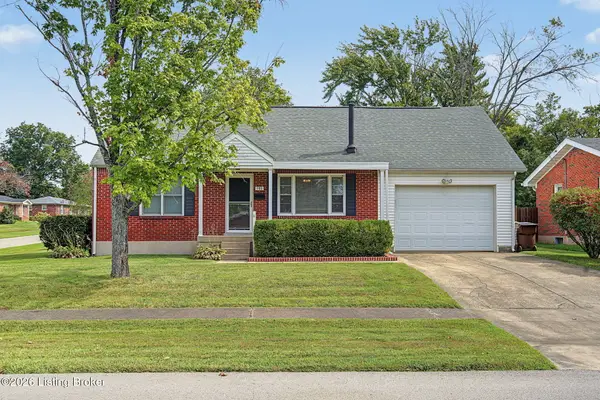 $240,000Coming Soon3 beds 2 baths1,358 sq. ft.
501 Westwood Dr, Louisville, KY 40243
MLS# 1729934Listed by: SEMONIN REALTORS - Coming Soon
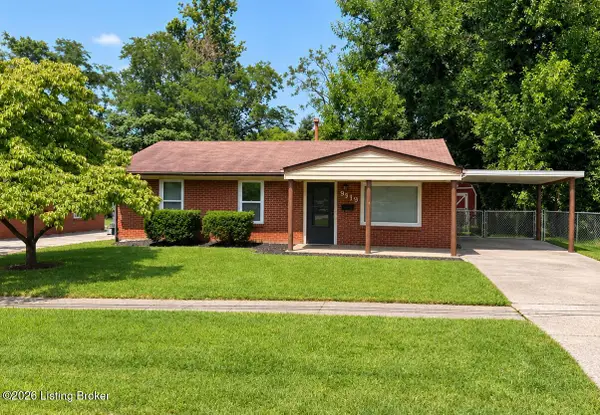 $225,000Coming Soon3 beds 1 baths990 sq. ft.
9919 Robsion Rd, Louisville, KY 40299
MLS# 1729466Listed by: ASPIRE REAL ESTATE GROUP - Coming Soon
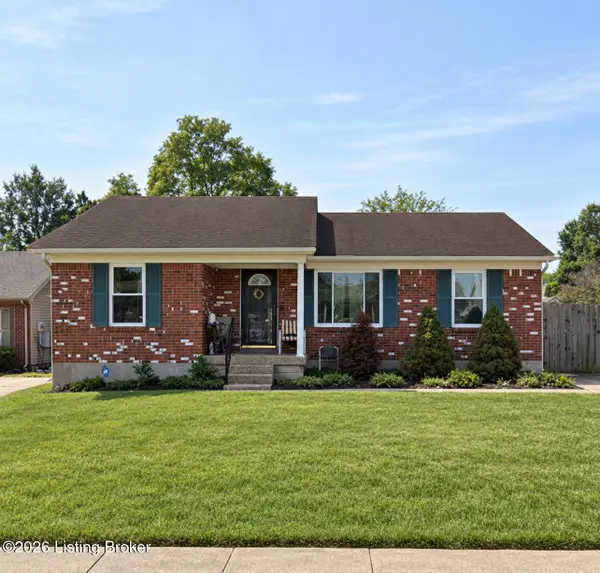 $220,000Coming Soon3 beds 2 baths1,152 sq. ft.
7102 River Field Dr, Louisville, KY 40258
MLS# 1729197Listed by: KELLER WILLIAMS COLLECTIVE - New
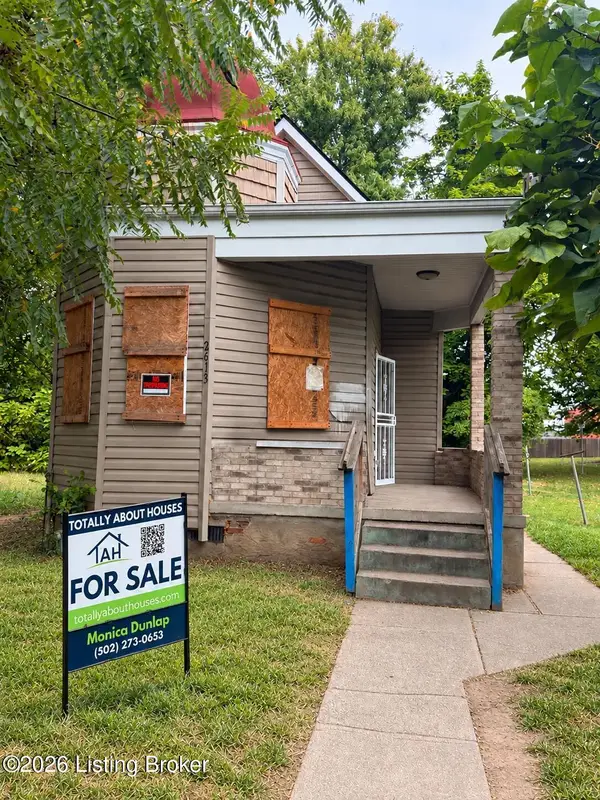 $40,000Active3 beds 1 baths1,098 sq. ft.
2613 W Muhammad Ali Blvd, Louisville, KY 40212
MLS# 1730174Listed by: TOTALLY ABOUT HOUSES - New
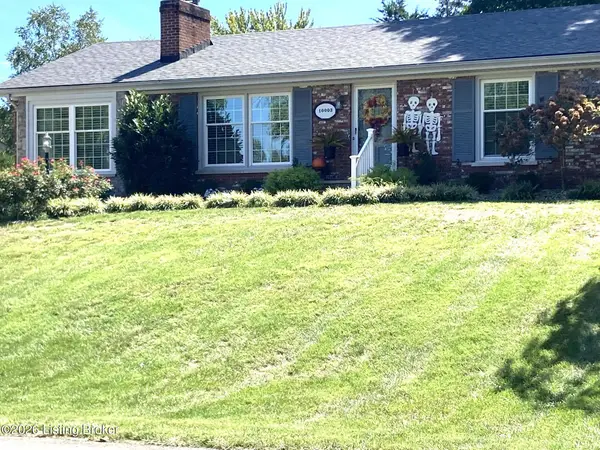 $359,900Active3 beds 2 baths2,610 sq. ft.
10003 Silverwood Ln, Louisville, KY 40272
MLS# 1730175Listed by: JAG REALTY, INC.


Protect your home and budget from life's surprises with an Assurant Home Warranty, backed by a partner that supports you through every step of homeownership. Explore Plans.
© 2023 - 2026 ERA Franchise Systems LLC. All rights reserved. ERA Franchise Systems LLC fully supports the principles of the Fair Housing Act and the Equal Opportunity Act. ERA, ERA Real Estate powered, and their respective logos are registered service marks of ERA Franchise Systems LLC. Each office is independently owned and operated.