
5905 Grayson Ct, Louisville, KY 40222
Local realty services provided by:Schuler Bauer Real Estate ERA Powered
5905 Grayson Ct,Louisville, KY 40222
$649,900
- 4 Beds
- 4 Baths
- 3,536 sq. ft.
- Single family
- Active
Listed by: teresa wallace
Office: re/max premier properties
MLS#:1727949
Source:KY_MSMLS
Price summary
- Price:$649,900
- Price per sq. ft.:$231.12
About this home
The big projects are done. Tucked away on a quiet cul-de-sac in sought-after Glenview Hills, this brick two-story comes with a new roof (2025), updated electrical panel, radon mitigation system, and a completely renovated kitchen. The kitchen is the heart of the home: custom cabinetry, quartz countertops, stainless appliances, and skylights that fill the space with natural light. It opens to a sunny dining area overlooking the patio and backyard. The family room features exposed wood beams, custom built-ins, a gas fireplace, and French doors that open to a private fenced backyard and spacious patio. Formal living and dining rooms offer plenty of space for hosting, and a refreshed half bath with new vanity and toilet completes the main level. Upstairs, the primary suite includes its own fireplace, a rare find in homes of this style, plus a private bath. Three additional bedrooms and an updated hall bath complete the second level, with hardwood floors throughout both levels. The finished lower level features brand-new LVP flooring, a large recreation room, wet bar, half bath, and plenty of unfinished storage, offering flexible space for a media room, home gym, hobby space, or entertaining. An attached two-car garage, mature trees, and an established Glenview Hills setting complete the picture. Quick possession available....
Contact an agent
Home facts
- Year built:1971
- Subdivision & Development:GLENVIEW HILLS
- Listing ID #:1727949
- Added:52 day(s) ago
- Updated:October 24, 2026 at 03:47 PM
Rooms and interior
- Bedrooms:4
- Total bathrooms:4
- Full bathrooms:2
- Half bathrooms:2
- Rooms Total:15
- Basement:Yes
- Basement Description:Partially Finished
- Living area:3,536 sq. ft.
Heating and cooling
- Cooling:Central Air
- Heating:FORCED AIR, Natural gas
- Central air:Yes
Structure and exterior
- Year built:1971
- Building area:3,536 sq. ft.
- Lot area:0.31 Acres
- Lot Features:Cleared, Level
- Architectural Style:Traditional
- Exterior Features:Patio, Porch
- Foundation Description:Poured Concrete
Utilities
- Sewer:Public Sewer
Finances and disclosures
- Price:$649,900
- Price per sq. ft.:$231.12
Parking
- Parking description:Attached, Driveway, Entry Side
- Garage:Yes
- Garage spaces:2
New listings near 5905 Grayson Ct
- Coming Soon
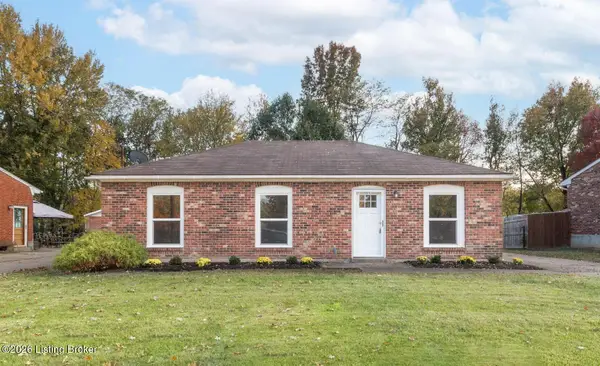 $227,000Coming Soon7 beds 2 baths975 sq. ft.
7508 Eider Dr, Louisville, KY 40258
MLS# 1732811Listed by: GENESIS REALTY LLC - Coming Soon
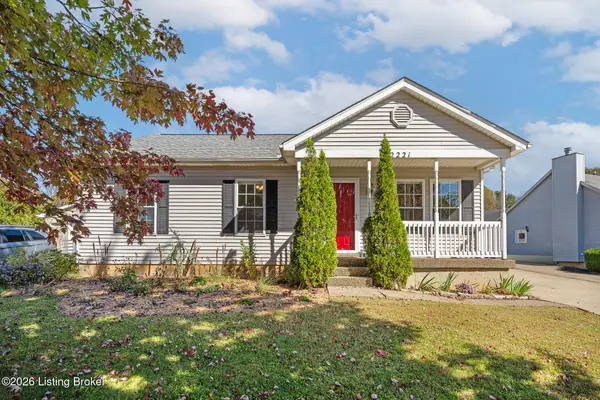 $320,000Coming Soon3 beds 2 baths1,993 sq. ft.
2221 Flat Rock Rd, Louisville, KY 40245
MLS# 1732707Listed by: BERKSHIRE HATHAWAY HOMESERVICES, PARKS & WEISBERG REALTORS - Coming Soon
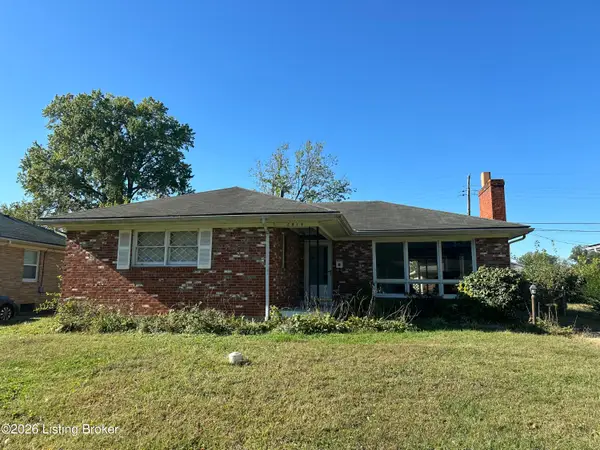 $235,000Coming Soon3 beds 2 baths1,332 sq. ft.
2819 Tyson Pl, Louisville, KY 40218
MLS# 1732616Listed by: WHITE PICKET REAL ESTATE - Coming Soon
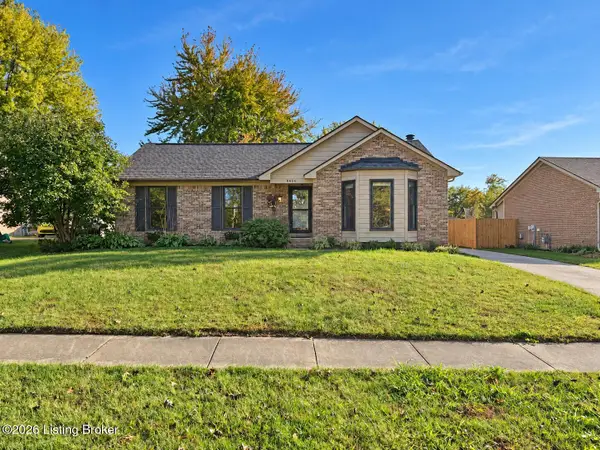 $330,000Coming Soon3 beds 2 baths2,751 sq. ft.
8404 Mckenna Way, Louisville, KY 40291
MLS# 1732302Listed by: HOMEPAGE REALTY - Coming Soon
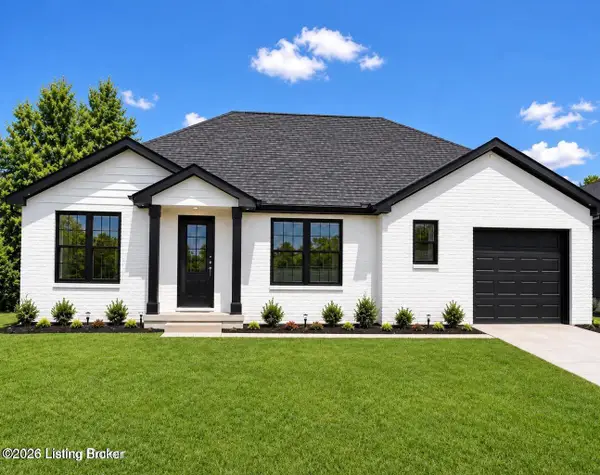 $330,000Coming Soon3 beds 2 baths1,380 sq. ft.
4422 Sanders Ln, Louisville, KY 40216
MLS# 1732289Listed by: BROKERAGE: ROYAL REAL ESTATE FIRM - Coming Soon
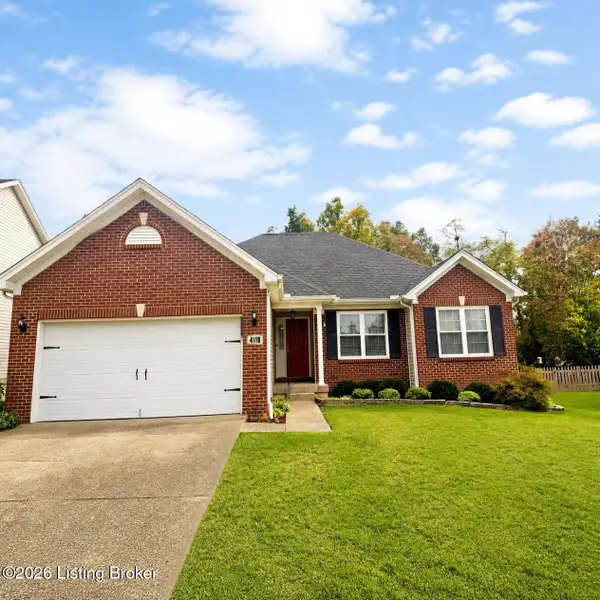 $414,900Coming Soon3 beds 2 baths1,579 sq. ft.
4116 Bolling Brook Dr, Louisville, KY 40299
MLS# 1732158Listed by: NEXTHOME SOUTHERN CHARM - New
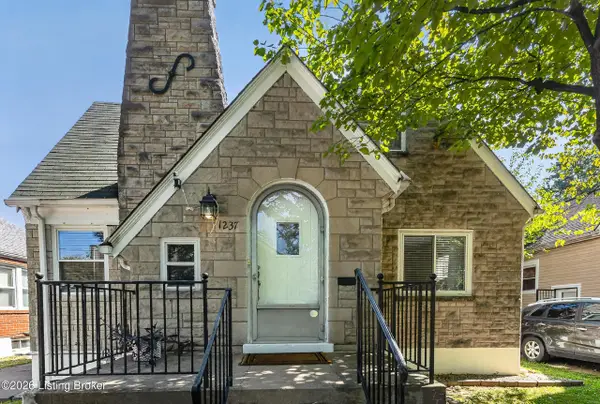 $242,500Active3 beds 2 baths2,275 sq. ft.
1237 Larchmont Ave, Louisville, KY 40215
MLS# 1732830Listed by: GENESIS REALTY LLC - New
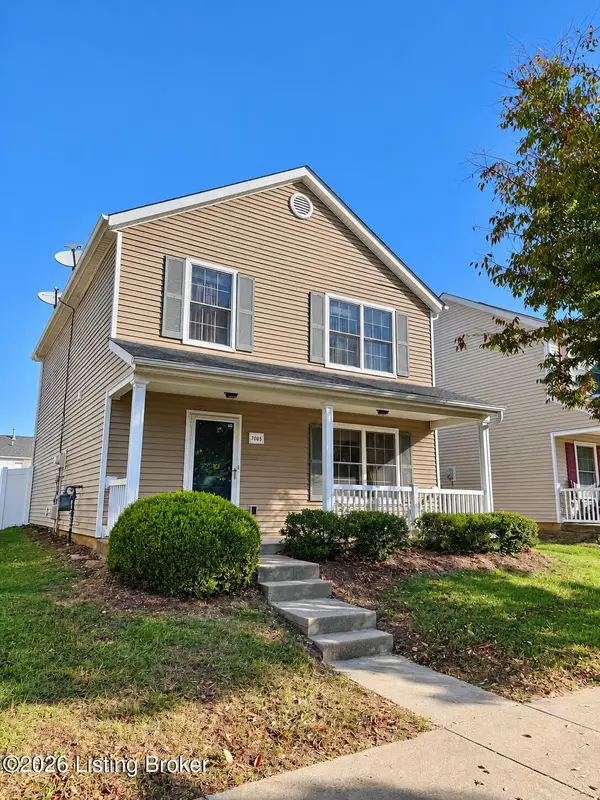 $248,500Active3 beds 3 baths1,600 sq. ft.
7005 Osprey Ridge Dr, Louisville, KY 40228
MLS# 1732831Listed by: EXP REALTY LLC - New
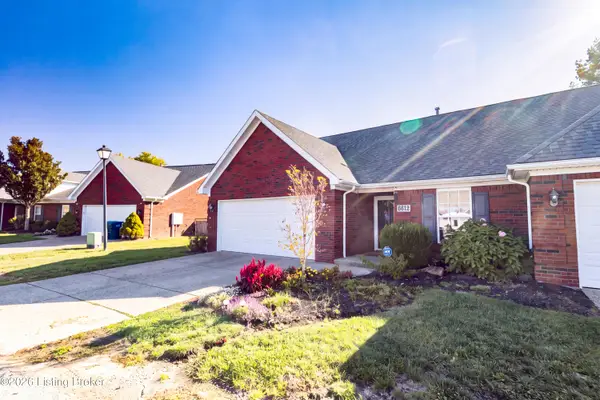 $235,000Active3 beds 3 baths2,124 sq. ft.
6612 Woods Mill Dr, Louisville, KY 40272
MLS# 1732832Listed by: KNOB & KEY REALTY, LLC - New
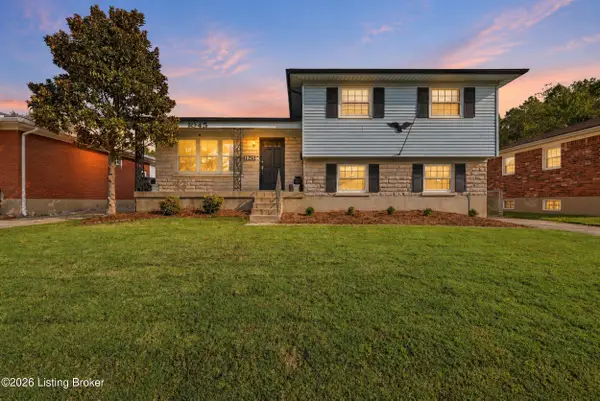 $230,000Active3 beds 2 baths1,613 sq. ft.
1045 Franelm Rd, Louisville, KY 40214
MLS# 1732825Listed by: RE/MAX PREMIER PROPERTIES


Protect your home and budget from life's surprises with an Assurant Home Warranty, backed by a partner that supports you through every step of homeownership. Explore Plans.
© 2023 - 2026 ERA Franchise Systems LLC. All rights reserved. ERA Franchise Systems LLC fully supports the principles of the Fair Housing Act and the Equal Opportunity Act. ERA, ERA Real Estate powered, and their respective logos are registered service marks of ERA Franchise Systems LLC. Each office is independently owned and operated.