
6002 Reigh Count Drive, Louisville, KY 40272
Local realty services provided by:Schuler Bauer Real Estate ERA Powered
6002 Reigh Count Drive,Louisville, KY 40272
$149,000
- 3 Beds
- 1 Baths
- 967 sq. ft.
- Single family
- Active
Listed by: integrity team, melissa gatewood
Office: re/max integrity
MLS#:HK2604719
Source:KY_HKAR
Price summary
- Price:$149,000
- Price per sq. ft.:$154.08
About this home
Opportunity awaits in Valley Station! This 3 bedroom 1 bath ranch style home offers plenty of potential for buyers looking to add their personal touch! Featuring a spacious two car detached garage and a fully fenced yard, this property has a lot to offer. With a little TLC and some updates, this home could really shine! Conveniently located in the Valley Station area of Louisville, this property is a great opportunity for investors or buyers ready to make it their own. Property is being sold AS IS.
Contact an agent
Home facts
- Year built:1956
- Subdivision & Development:Valley Downs
- Listing ID #:HK2604719
- Added:1 day(s) ago
- Updated:November 18, 2026 at 03:57 AM
Rooms and interior
- Bedrooms:3
- Total bathrooms:1
- Full bathrooms:1
- Flooring:Carpet
- Bathrooms Description:Tub/Shower Combo
- Kitchen Description:Range/Oven, Refrigerator
- Living area:967 sq. ft.
Heating and cooling
- Cooling:Central Air
- Heating:Central, Furnace, Natural Gas
Structure and exterior
- Roof:Shingles
- Year built:1956
- Building area:967 sq. ft.
- Lot area:0.22 Acres
- Construction Materials:Vinyl
- Exterior Features:Out Building, Outdoor Lighting, Porch
- Foundation Description:Slab
Utilities
- Water:City
- Sewer:City
Finances and disclosures
- Price:$149,000
- Price per sq. ft.:$154.08
Features and amenities
- Appliances:Dryer, Washer
- Laundry features:Dryer, Washer
- Amenities:Ceiling Fan(s)
Parking
- Parking description:Garage Detached
- Garage spaces:2
New listings near 6002 Reigh Count Drive
- Coming Soon
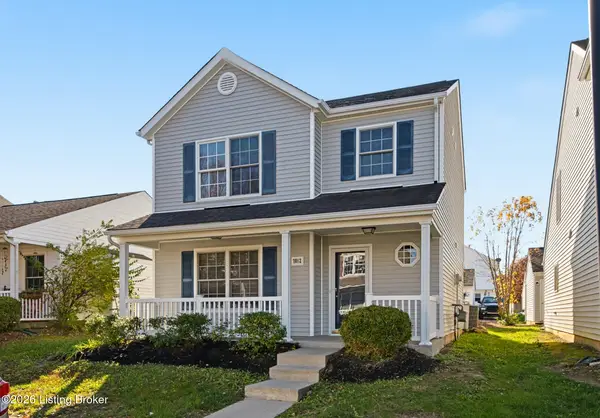 $232,000Coming Soon3 beds 3 baths1,354 sq. ft.
7012 Black Mountain Dr, Louisville, KY 40228
MLS# 1734792Listed by: BERKSHIRE HATHAWAY HOMESERVICES, PARKS & WEISBERG REALTORS - Coming Soon
 $595,000Coming Soon3 beds 4 baths3,000 sq. ft.
6 Eastover Ct, Louisville, KY 40206
MLS# 1734595Listed by: LENIHAN SOTHEBY'S INT'L REALTY - Coming Soon
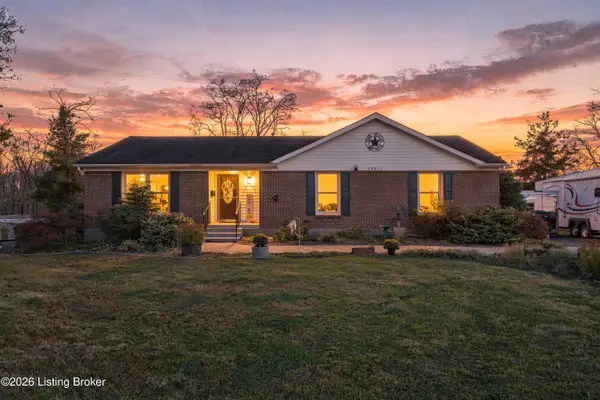 $1,700,000Coming Soon3 beds 2 baths1,575 sq. ft.
10214 Plaudit Way, Louisville, KY 40272
MLS# 1734514Listed by: COLLECTIVE ROOTS AGENCY - Coming Soon
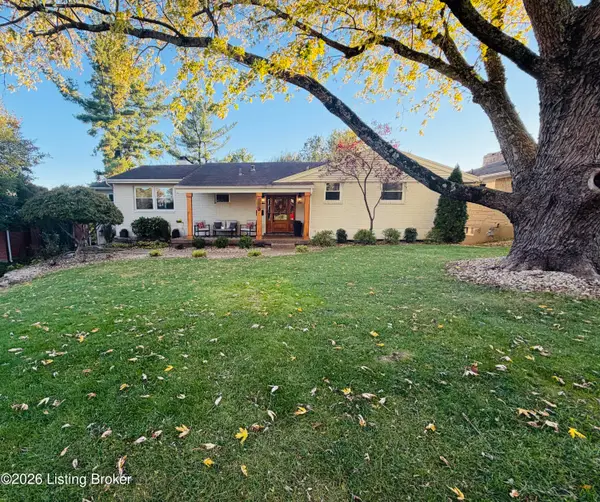 $608,000Coming Soon5 beds 3 baths3,928 sq. ft.
1112 Broadfields Dr, Louisville, KY 40207
MLS# 1734223Listed by: BERKSHIRE HATHAWAY HOMESERVICES, PARKS & WEISBERG REALTORS - Coming Soon
 $330,000Coming Soon3 beds 2 baths1,380 sq. ft.
4422 Sanders Ln, Louisville, KY 40216
MLS# 1732289Listed by: BROKERAGE: ROYAL REAL ESTATE FIRM - New
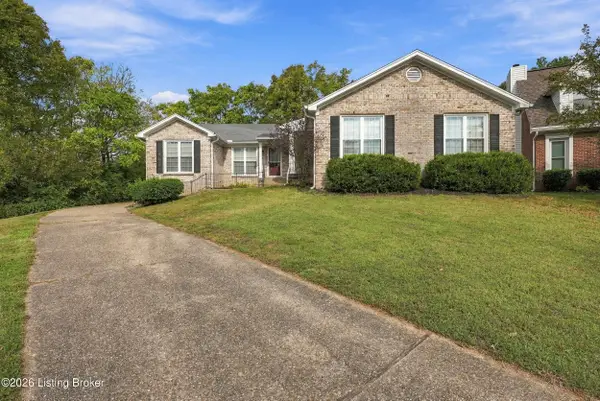 $399,500Active3 beds 3 baths2,620 sq. ft.
3004 Cornerstone Ct, Louisville, KY 40220
MLS# 1734885Listed by: LEGACY HOME REALTORS - New
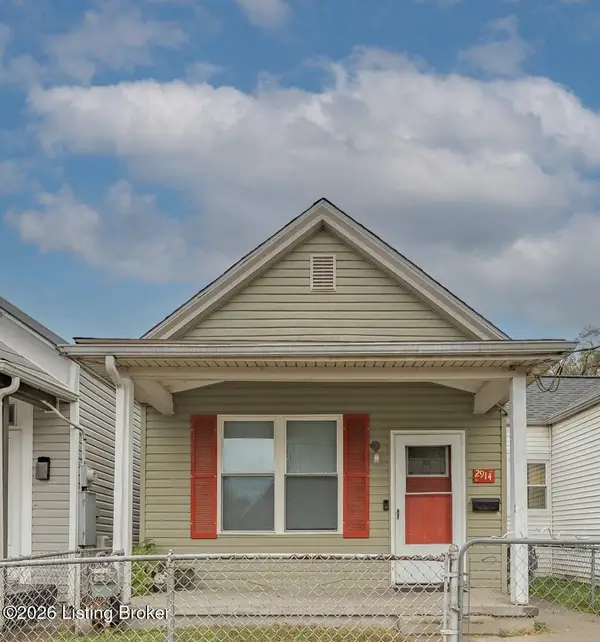 $99,900Active2 beds 1 baths933 sq. ft.
2914 Rodman St, Louisville, KY 40208
MLS# 1734888Listed by: FAMILY REALTY LLC - New
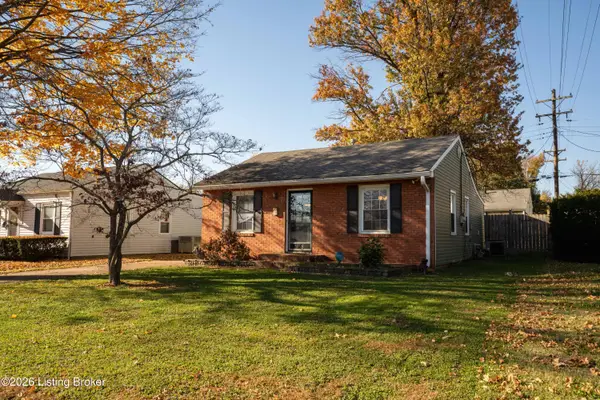 $175,000Active2 beds 1 baths969 sq. ft.
1348 Trinity Park Dr, Louisville, KY 40213
MLS# 1734889Listed by: SEMONIN REALTORS - New
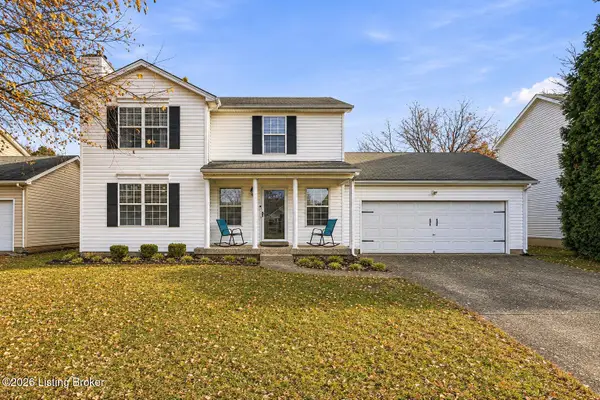 $315,000Active3 beds 3 baths1,594 sq. ft.
4005 Willowview Blvd, Louisville, KY 40299
MLS# 1734892Listed by: REAL BROKER, LLC - New
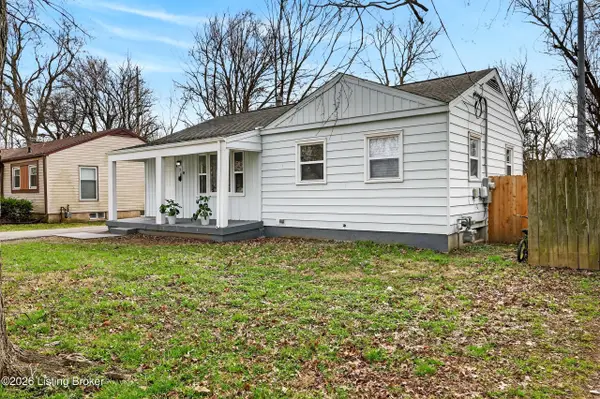 $209,999Active3 beds 2 baths950 sq. ft.
418 W Southside Ct, Louisville, KY 40214
MLS# 1734893Listed by: ZHOMES REAL ESTATE


Protect your home and budget from life's surprises with an Assurant Home Warranty, backed by a partner that supports you through every step of homeownership. Explore Plans.
© 2023 - 2026 ERA Franchise Systems LLC. All rights reserved. ERA Franchise Systems LLC fully supports the principles of the Fair Housing Act and the Equal Opportunity Act. ERA, ERA Real Estate powered, and their respective logos are registered service marks of ERA Franchise Systems LLC. Each office is independently owned and operated.