
611 E Caldwell St, Louisville, KY 40203
Local realty services provided by:Schuler Bauer Real Estate ERA Powered
611 E Caldwell St,Louisville, KY 40203
$259,000
- 3 Beds
- 3 Baths
- 1,889 sq. ft.
- Single family
- Active
Listed by: laura nicholson
Office: real estate go to
MLS#:1731226
Source:KY_MSMLS
Price summary
- Price:$259,000
- Price per sq. ft.:$137.11
About this home
Welcome to 611 E. Caldwell St., a beautifully renovated home offering the perfect blend of modern updates, comforable living and convenience. This 3 bed./2.5 bath home features over 1,800 sq.ft. of thoughtfully updated living space. The spacious kitchen features abundant cabinet space and plenty of room for cooking, entertaining and everyday living. Rear parking adds to the convenience and appeal of this updated property. Your location is close to hospitals, Germantown and the Highlands. You are also within walking distance to Logan St. Market!! This property would make a great rental addition to your portfolio. Come and check it out!!
Contact an agent
Home facts
- Year built:1900
- Subdivision & Development:NONE
- Listing ID #:1731226
- Added:19 day(s) ago
- Updated:October 27, 2026 at 05:01 PM
Rooms and interior
- Bedrooms:3
- Total bathrooms:3
- Full bathrooms:2
- Half bathrooms:1
- Rooms Total:9
- Basement:Yes
- Basement Description:Cellar
- Living area:1,889 sq. ft.
Heating and cooling
- Cooling:Central Air
- Heating:Electric, MiniSplit/Ductless, Natural gas
- Central air:Yes
Structure and exterior
- Year built:1900
- Building area:1,889 sq. ft.
- Lot area:0.05 Acres
- Lot Features:Cleared, Level, Sidewalk
- Architectural Style:Open Plan, Shotgun
- Construction Materials:Vinyl siding
- Exterior Features:Patio
- Foundation Description:Crawl Space
Utilities
- Sewer:Public Sewer
Finances and disclosures
- Price:$259,000
- Price per sq. ft.:$137.11
Parking
- Parking description:Driveway, Entry Rear
New listings near 611 E Caldwell St
- Coming Soon
 $135,000Coming Soon2 beds 2 baths1,312 sq. ft.
2549 Slevin St, Louisville, KY 40212
MLS# 1732966Listed by: TCB PROPERTY MANAGEMENT - Coming Soon
 $165,000Coming Soon6 beds 2 baths1,728 sq. ft.
1722 Gallagher St, Louisville, KY 40210
MLS# 1732967Listed by: TCB PROPERTY MANAGEMENT - Coming Soon
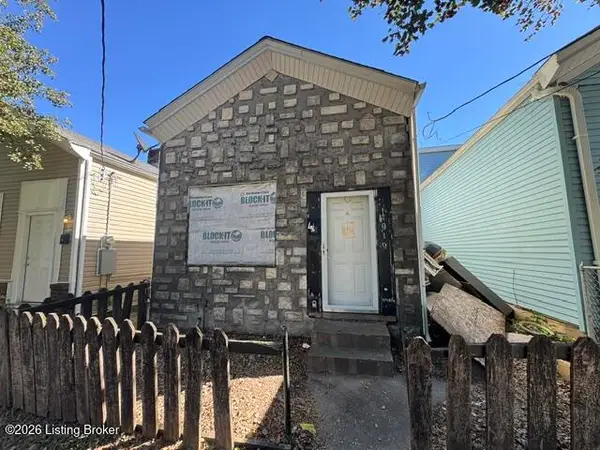 $65,000Coming Soon3 beds 2 baths1,696 sq. ft.
919 S 16th St, Louisville, KY 40210
MLS# 1732968Listed by: TCB PROPERTY MANAGEMENT - Coming Soon
 $50,000Coming Soon3 beds 1 baths1,096 sq. ft.
514 S 28th St, Louisville, KY 40211
MLS# 1732969Listed by: TCB PROPERTY MANAGEMENT - Coming Soon
 $50,000Coming Soon1 beds 1 baths894 sq. ft.
1615 Wilson Ave, Louisville, KY 40210
MLS# 1732971Listed by: TCB PROPERTY MANAGEMENT - Coming Soon
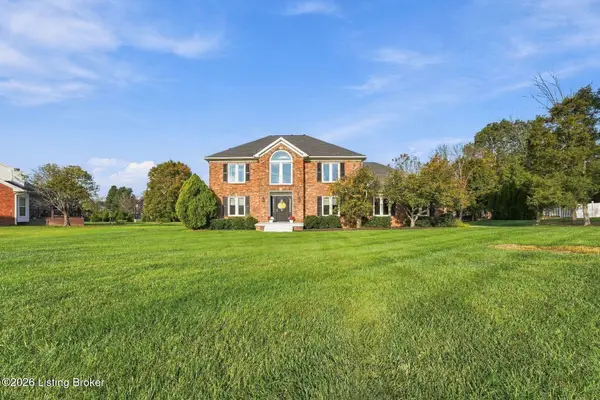 $499,999Coming Soon3 beds 3 baths2,679 sq. ft.
51 Persimmon Ridge Dr, Louisville, KY 40245
MLS# 1732933Listed by: HOMEPAGE REALTY - Coming Soon
 $600,000Coming Soon3 beds 3 baths2,210 sq. ft.
1252 Willow Ave, Louisville, KY 40204
MLS# 1732888Listed by: HOUSING ASSOCIATES - Coming Soon
 $425,000Coming Soon3 beds 3 baths3,135 sq. ft.
8429 Grandel Forest Way, Louisville, KY 40258
MLS# 1732878Listed by: SEMONIN REALTORS - Coming Soon
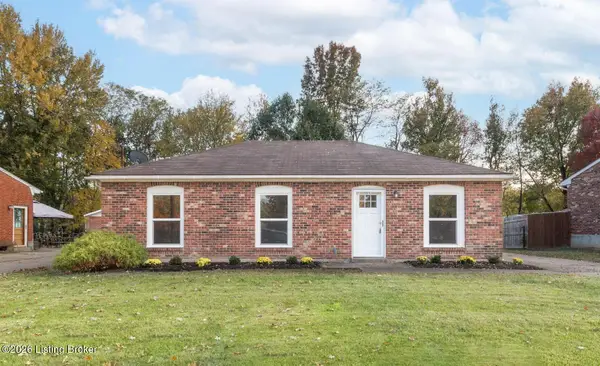 $227,000Coming Soon7 beds 2 baths975 sq. ft.
7508 Eider Dr, Louisville, KY 40258
MLS# 1732811Listed by: GENESIS REALTY LLC - Coming Soon
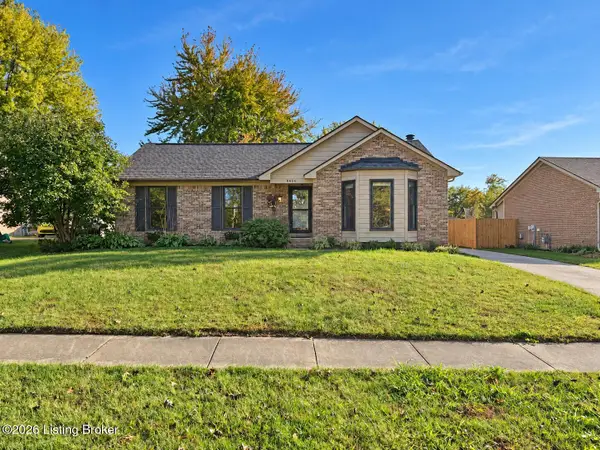 $330,000Coming Soon3 beds 2 baths2,751 sq. ft.
8404 Mckenna Way, Louisville, KY 40291
MLS# 1732302Listed by: HOMEPAGE REALTY


Protect your home and budget from life's surprises with an Assurant Home Warranty, backed by a partner that supports you through every step of homeownership. Explore Plans.
© 2023 - 2026 ERA Franchise Systems LLC. All rights reserved. ERA Franchise Systems LLC fully supports the principles of the Fair Housing Act and the Equal Opportunity Act. ERA, ERA Real Estate powered, and their respective logos are registered service marks of ERA Franchise Systems LLC. Each office is independently owned and operated.