
618 Virginia Ave, Louisville, KY 40222
Local realty services provided by:Schuler Bauer Real Estate ERA Powered
618 Virginia Ave,Louisville, KY 40222
$265,000
- 3 Beds
- 2 Baths
- 1,259 sq. ft.
- Single family
- Active
Upcoming open houses
- Sun, Nov 2202:00 pm - 04:00 pm
Listed by: elizabeth monarch
Office: exp realty llc.
MLS#:1735173
Source:KY_MSMLS
Price summary
- Price:$265,000
- Price per sq. ft.:$210.48
About this home
Want one-level living in an established east Louisville neighborhood? This 3-bedroom, 1.5-bath all-brick ranch in Warwick Village has about 1,259 square feet on one floor, plus a garage and yard that are hard to find at this size. The house sits near the end of a quiet, tree-shaded street just off Shelbyville Road and New LaGrange Road, and the neighborhood park is within walking distance.**Large windows bring natural light into the living room. The separate family room has a brick fireplace, so there's a cozy spot for movie nights and a second space for guests. The oversized eat-in kitchen has room for a full dining table, granite-look counters, stainless steel appliances, and plenty of space to cook and gather. All three bedrooms have hardwood floors, and the bathroom has been updated with tile. First-floor laundry makes everyday chores simpler.**Outside, a covered front porch looks out on the street. A level, fully fenced backyard with privacy and chain-link fencing and a patio makes room for pets, gardening and summer cookouts. The standout is the oversized detached 2½-car garage, which has space for vehicles, a workshop, storage or hobby gear. **You get quick access to Shelbyville Road shopping and dining, I-264 and I-64....
Contact an agent
Home facts
- Year built:1964
- Subdivision & Development:WARRICK VILLAGE
- Listing ID #:1735173
- Added:1 day(s) ago
- Updated:November 20, 2026 at 09:54 PM
Rooms and interior
- Bedrooms:3
- Total bathrooms:2
- Full bathrooms:1
- Half bathrooms:1
- Rooms Total:10
- Basement:Yes
- Living area:1,259 sq. ft.
Heating and cooling
- Cooling:Central Air
- Heating:FORCED AIR
- Central air:Yes
Structure and exterior
- Year built:1964
- Building area:1,259 sq. ft.
- Lot area:0.18 Acres
- Lot Features:Level
- Architectural Style:Ranch
- Construction Materials:Wood Frame
- Exterior Features:Patio, Porch
- Foundation Description:Crawl Space
Utilities
- Sewer:Public Sewer
Finances and disclosures
- Price:$265,000
- Price per sq. ft.:$210.48
Parking
- Parking description:Detached, Driveway, Entry Rear
- Garage:Yes
- Garage spaces:2
New listings near 618 Virginia Ave
- Coming Soon
 $595,000Coming Soon3 beds 4 baths3,000 sq. ft.
6 Eastover Ct, Louisville, KY 40206
MLS# 1734595Listed by: LENIHAN SOTHEBY'S INT'L REALTY - Coming Soon
 $330,000Coming Soon3 beds 2 baths1,380 sq. ft.
4422 Sanders Ln, Louisville, KY 40216
MLS# 1732289Listed by: BROKERAGE: ROYAL REAL ESTATE FIRM - New
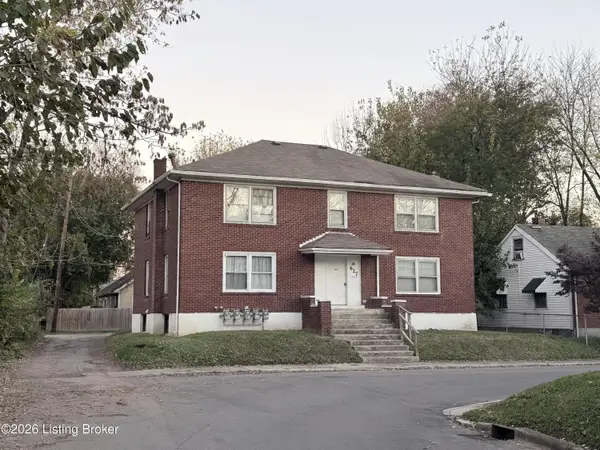 $319,000Active4 beds 4 baths2,992 sq. ft.
627 Madelon Ct, Louisville, KY 40211
MLS# 1735211Listed by: 1 PERCENT LISTS PURPLE DOOR - New
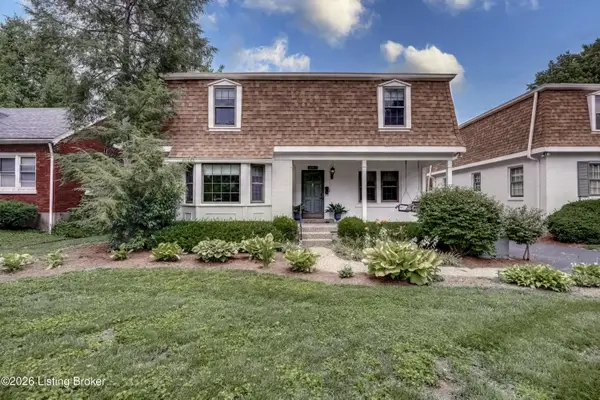 $335,000Active4 beds 3 baths2,318 sq. ft.
209 Fairfax Ave #APT 1, Louisville, KY 40207
MLS# 1735213Listed by: SEMONIN REALTORS - New
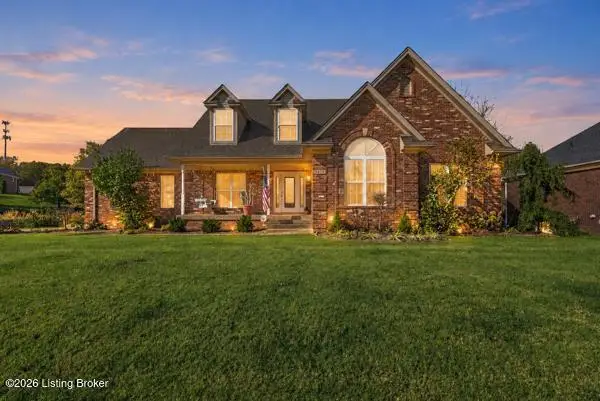 $515,000Active5 beds 4 baths3,863 sq. ft.
9409 Exhibition Ct, Louisville, KY 40291
MLS# 1735216Listed by: CANFIELD REALTY GROUP, LLC - New
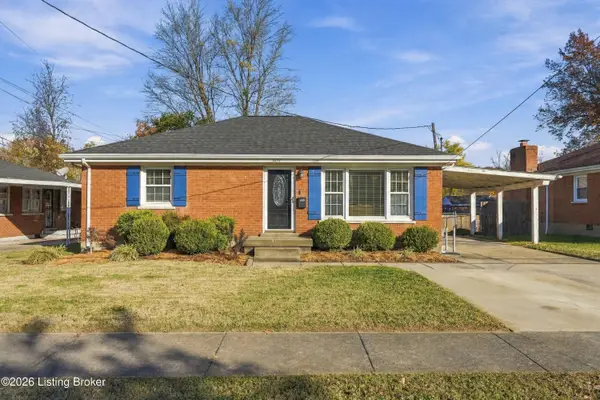 $220,000Active3 beds 2 baths1,204 sq. ft.
1619 Clarice Way, Louisville, KY 40216
MLS# 1735217Listed by: 85W REAL ESTATE - Open Sat, 2 to 4pmNew
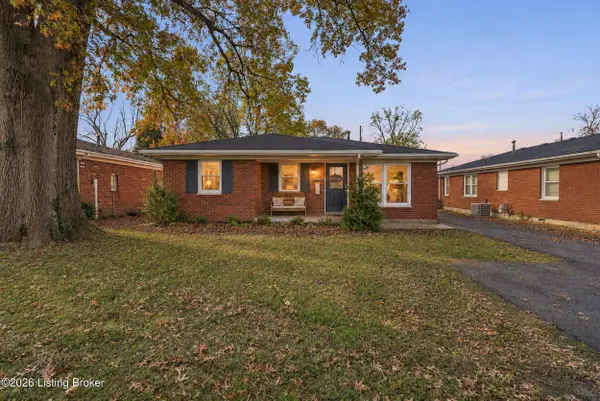 $325,000Active3 beds 2 baths1,550 sq. ft.
610 Virginia Ave, Louisville, KY 40222
MLS# 1735184Listed by: RE/MAX RESULTS - New
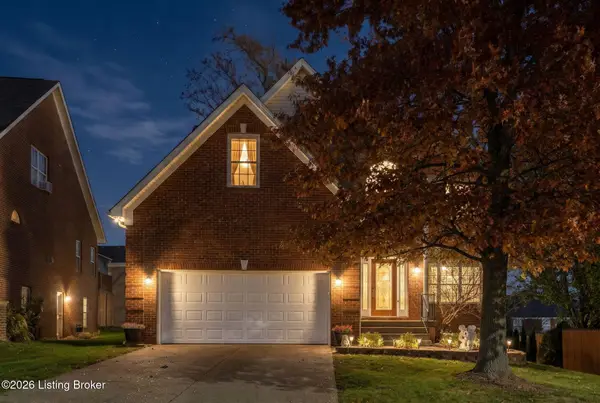 $379,900Active4 beds 3 baths2,012 sq. ft.
8521 William Cummins Ct, Louisville, KY 40228
MLS# 1735187Listed by: RE/MAX RESULTS - New
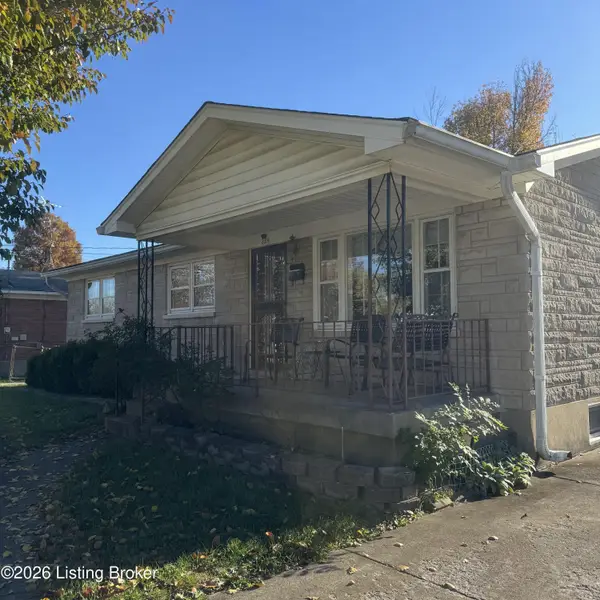 $260,000Active3 beds 2 baths1,050 sq. ft.
224 Appomattox Rd, Louisville, KY 40214
MLS# 1735192Listed by: BERKSHIRE HATHAWAY HOMESERVICES, PARKS & WEISBERG REALTORS - New
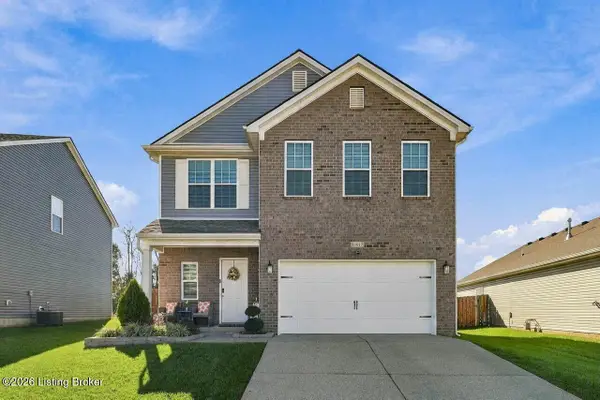 $325,000Active4 beds 3 baths2,046 sq. ft.
11917 Cascade Falls Trail, Louisville, KY 40229
MLS# 1735193Listed by: NEST REALTY


Protect your home and budget from life's surprises with an Assurant Home Warranty, backed by a partner that supports you through every step of homeownership. Explore Plans.
© 2023 - 2026 ERA Franchise Systems LLC. All rights reserved. ERA Franchise Systems LLC fully supports the principles of the Fair Housing Act and the Equal Opportunity Act. ERA, ERA Real Estate powered, and their respective logos are registered service marks of ERA Franchise Systems LLC. Each office is independently owned and operated.