
6201 Rocky Mountain Dr, Louisville, KY 40228
Local realty services provided by:Schuler Bauer Real Estate ERA Powered
6201 Rocky Mountain Dr,Louisville, KY 40228
$282,000
- 4 Beds
- 2 Baths
- - sq. ft.
- Single family
- Sold
Listed by: karen a schott
Office: knob & key realty, llc.
MLS#:1726301
Source:KY_MSMLS
Sorry, we are unable to map this address
Price summary
- Price:$282,000
About this home
Professional pictures on Friday! Welcome to 6201 Rocky Mountain Dr! This well-maintained walkout ranch offers 4 bedrooms, 2 full baths, and over 2,000 sq. ft. of comfortable living space. Lovingly cared for by the same family for more than 50 years, this home offers timeless character along with plenty of space to make it your own. As you enter the inviting living room, you'll immediately notice the beautiful **natural hardwood floors** that flow seamlessly through the living room, hallway, and all three main-level bedrooms. The kitchen and dining area provide a welcoming space for everyday living and entertaining, with plenty of room to gather with family and friends. The finished walkout basement expands the living space with a large family room featuring a fireplace, a fourth bedroom, bonus room, full bath, and laundry room with additional storage. The bonus room offers flexibility and could easily serve as a walk-in closet, office, hobby space, or additional storage. Step outside to the fully fenced backyard, where mature, well-maintained landscaping creates a beautiful setting for relaxing or entertaining. There's little to do but move in and enjoy! With its spacious layout, hardwood flooring, finished walkout basement, and lovingly maintained grounds, 6201 Rocky Mountain Dr. is a home that has been cared for through the years and is ready for its next chapter. Come see all that this special home has to offer!...
Contact an agent
Home facts
- Year built:1969
- Subdivision & Development:WHISPERING HILLS
- Listing ID #:1726301
- Added:42 day(s) ago
- Updated:September 26, 2026 at 07:48 AM
Rooms and interior
- Bedrooms:4
- Total bathrooms:2
- Full bathrooms:2
- Rooms Total:12
- Basement:Yes
- Basement Description:Walkout Part Fin
Heating and cooling
- Cooling:Central Air
- Heating:Natural gas
- Central air:Yes
Structure and exterior
- Year built:1969
- Architectural Style:Ranch
- Foundation Description:Poured Concrete
Utilities
- Sewer:Public Sewer
Finances and disclosures
- Price:$282,000
New listings near 6201 Rocky Mountain Dr
- Coming Soon
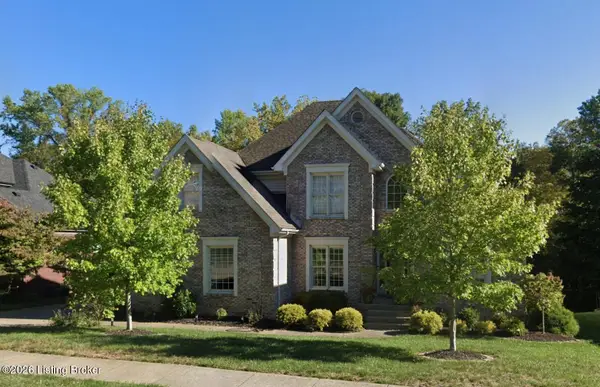 $595,000Coming Soon4 beds 4 baths4,100 sq. ft.
4215 Woodmont Park Ln, Louisville, KY 40245
MLS# 1730214Listed by: EXP REALTY LLC - Coming Soon
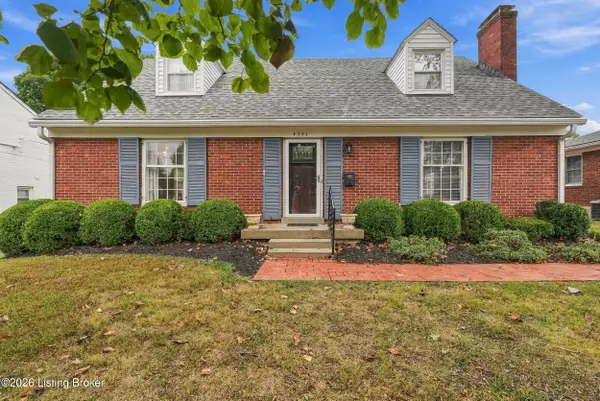 $595,000Coming Soon3 beds 2 baths3,447 sq. ft.
4021 Brookfield Ave, Louisville, KY 40207
MLS# 1730212Listed by: TRADITIONS REAL ESTATE GROUP, LLC - Coming Soon
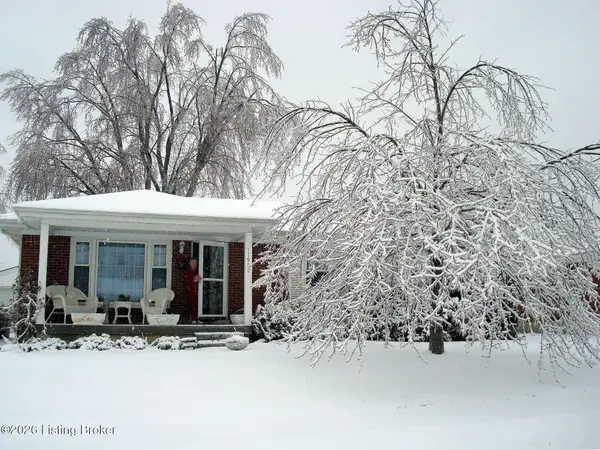 $249,900Coming Soon3 beds 1 baths1,225 sq. ft.
11900 Poplarwood Dr, Louisville, KY 40272
MLS# 1730213Listed by: SIGNAL ONE REALTY - Coming Soon
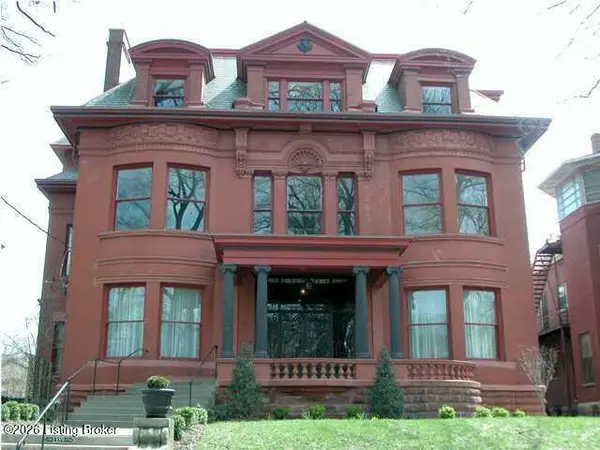 $348,500Coming Soon3 beds 4 baths3,334 sq. ft.
1359 S 3rd St #1, Louisville, KY 40208
MLS# 1730170Listed by: BERKSHIRE HATHAWAY HOMESERVICES, PARKS & WEISBERG REALTORS - Coming Soon
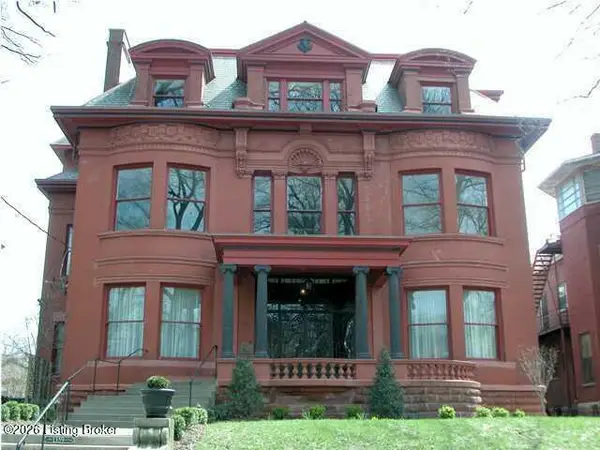 $399,900Coming Soon3 beds 4 baths4,191 sq. ft.
1359 S 3rd St #2, Louisville, KY 40208
MLS# 1730171Listed by: BERKSHIRE HATHAWAY HOMESERVICES, PARKS & WEISBERG REALTORS - Coming Soon
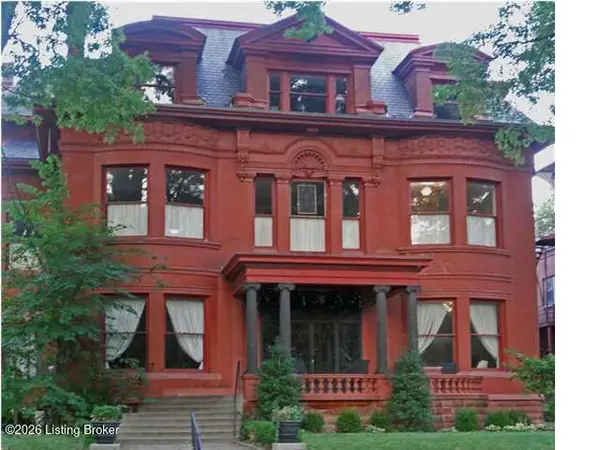 $286,000Coming Soon2 beds 2 baths2,885 sq. ft.
1359 S 3rd St #3, Louisville, KY 40208
MLS# 1730172Listed by: BERKSHIRE HATHAWAY HOMESERVICES, PARKS & WEISBERG REALTORS - Coming Soon
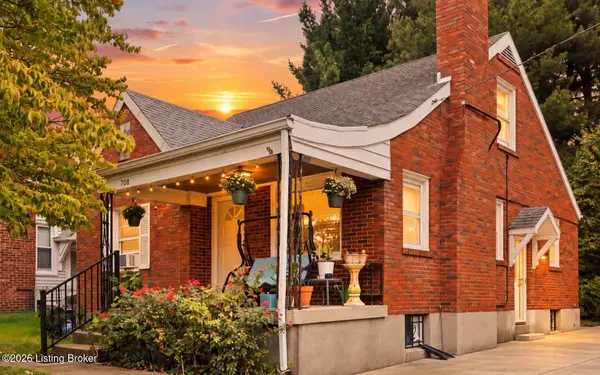 $275,000Coming Soon3 beds 2 baths1,988 sq. ft.
708 Parkway Dr, Louisville, KY 40217
MLS# 1730154Listed by: HOMEPAGE REALTY - Coming Soon
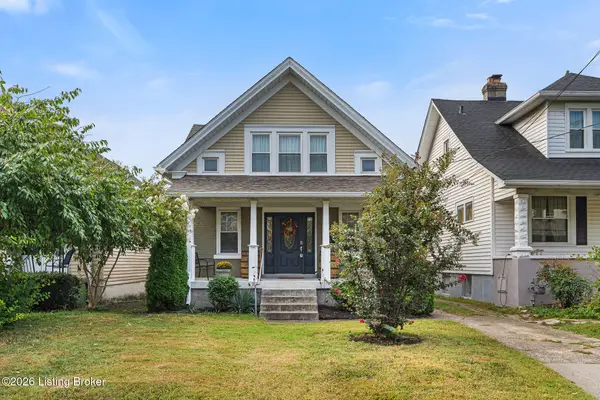 $335,000Coming Soon3 beds 2 baths1,400 sq. ft.
444 E Lee St, Louisville, KY 40217
MLS# 1730136Listed by: SEMONIN REALTORS - Coming Soon
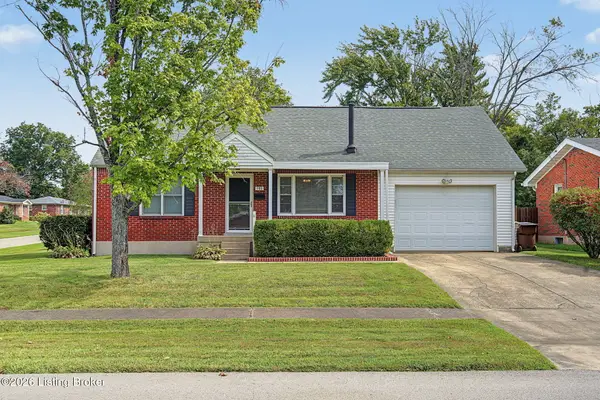 $240,000Coming Soon3 beds 2 baths1,358 sq. ft.
501 Westwood Dr, Louisville, KY 40243
MLS# 1729934Listed by: SEMONIN REALTORS - Coming Soon
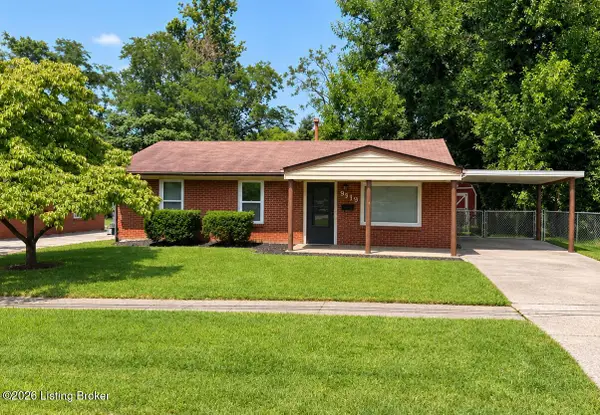 $225,000Coming Soon3 beds 1 baths990 sq. ft.
9919 Robsion Rd, Louisville, KY 40299
MLS# 1729466Listed by: ASPIRE REAL ESTATE GROUP


Protect your home and budget from life's surprises with an Assurant Home Warranty, backed by a partner that supports you through every step of homeownership. Explore Plans.
© 2023 - 2026 ERA Franchise Systems LLC. All rights reserved. ERA Franchise Systems LLC fully supports the principles of the Fair Housing Act and the Equal Opportunity Act. ERA, ERA Real Estate powered, and their respective logos are registered service marks of ERA Franchise Systems LLC. Each office is independently owned and operated.