
6208 Tiara Ct, Louisville, KY 40219
Local realty services provided by:Schuler Bauer Real Estate ERA Powered
6208 Tiara Ct,Louisville, KY 40219
$329,000
- 3 Beds
- 2 Baths
- 1,980 sq. ft.
- Single family
- Active
Listed by: lisa m johnson
Office: united real estate louisville
MLS#:1733803
Source:KY_MSMLS
Price summary
- Price:$329,000
- Price per sq. ft.:$292.44
About this home
Do you love to entertain? Inside and out? Here it is! This beautiful classic Bedford Stone ranch features 3 bedrooms, 2 full baths, 1 car attached and a 2 car detached garage in Summitt Estates. Full walk-out basement, new deck, all new flooring, new HVAC, updated kitchen cabinetry, counter tops and flooring. Wait! There's more! We've got
replacement windows, maintenance free exterior, a large storage shed, and a radon mitigation system. Derby parties, holidays, covered porch dinner gatherings, car restoration in the 500 sq ft garage, cozy fireplace upstairs and down. What more do you need? We got you! Schedule your tour today!
Contact an agent
Home facts
- Year built:1960
- Subdivision & Development:SUMMIT ESTATES
- Listing ID #:1733803
- Added:1 day(s) ago
- Updated:November 06, 2026 at 04:46 AM
Rooms and interior
- Bedrooms:3
- Total bathrooms:2
- Full bathrooms:2
- Rooms Total:10
- Basement:Yes
- Basement Description:Walkout Finished
- Living area:1,980 sq. ft.
Heating and cooling
- Cooling:Central Air
- Heating:FORCED AIR, Natural gas
- Central air:Yes
Structure and exterior
- Year built:1960
- Building area:1,980 sq. ft.
- Lot area:0.25 Acres
- Lot Features:Cleared
- Architectural Style:Ranch
- Construction Materials:Stone
- Exterior Features:Deck, Patio, Porch
- Foundation Description:Poured Concrete
Utilities
- Sewer:Public Sewer
Finances and disclosures
- Price:$329,000
- Price per sq. ft.:$292.44
Parking
- Parking description:Attached, Detached
- Garage:Yes
- Garage spaces:2
New listings near 6208 Tiara Ct
- Coming Soon
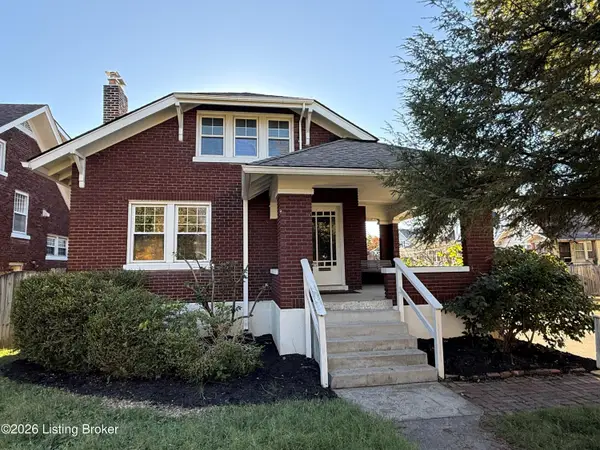 $425,000Coming Soon5 beds 2 baths1,711 sq. ft.
1738 Fernwood Ave, Louisville, KY 40205
MLS# 1733918Listed by: SEMONIN REALTORS - Coming Soon
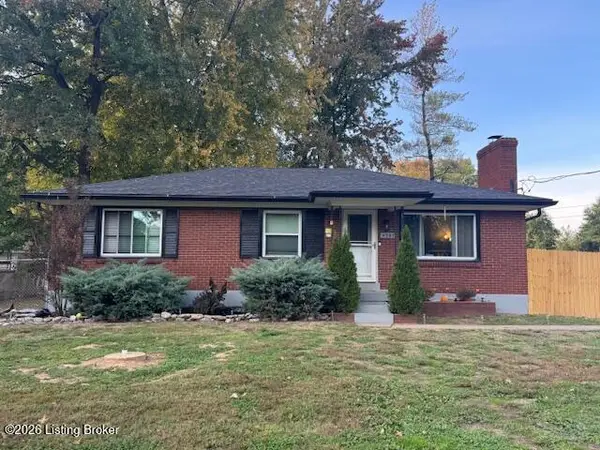 $260,000Coming Soon3 beds 1 baths1,161 sq. ft.
4307 Lambert Rd, Louisville, KY 40219
MLS# 1733799Listed by: GENESIS REALTY LLC - Coming SoonOpen Sun, 2 to 4pm
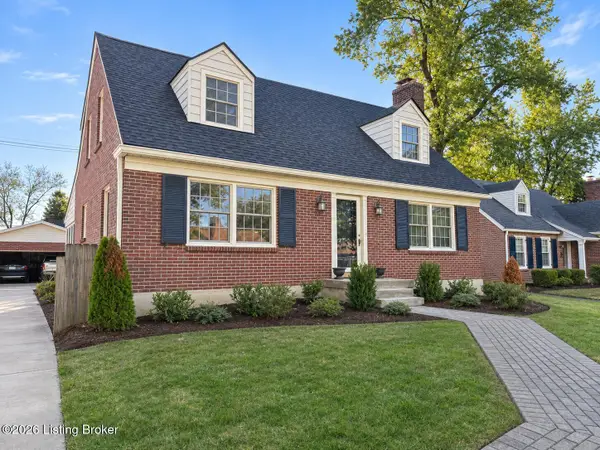 $430,000Coming Soon4 beds 2 baths2,621 sq. ft.
233 Ring Rd, Louisville, KY 40207
MLS# 1733796Listed by: SEMONIN REALTORS - Coming Soon
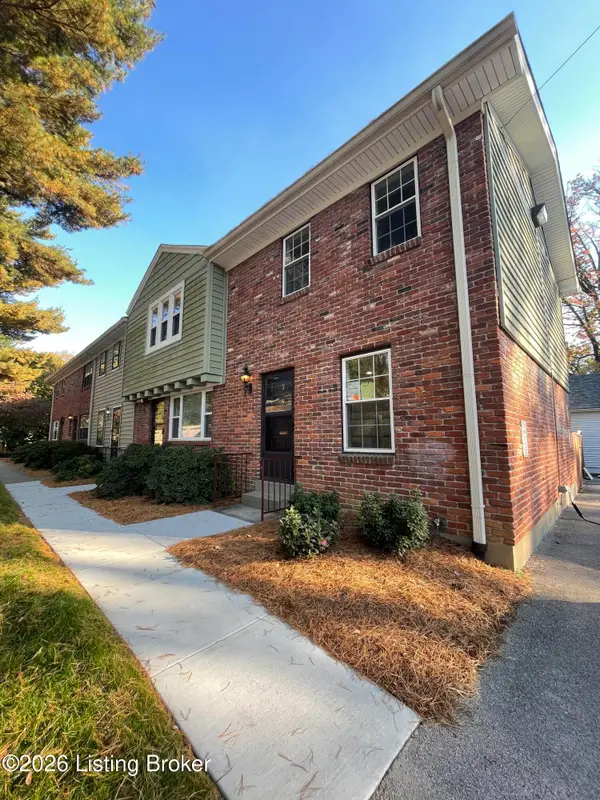 $239,500Coming Soon2 beds 2 baths780 sq. ft.
202 S Galt Ave #APT 5, Louisville, KY 40206
MLS# 1733595Listed by: SIMPLER.REALESTATE - Coming SoonOpen Sun, 2 to 4pm
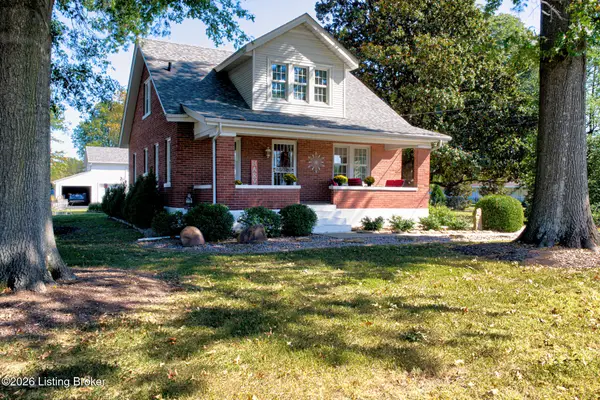 $385,000Coming Soon3 beds 3 baths1,815 sq. ft.
2329 Lower Hunters Trace, Louisville, KY 40216
MLS# 1733307Listed by: SEMONIN REALTORS - Coming Soon
 $195,900Coming Soon3 beds 1 baths1,135 sq. ft.
4701 Conder Ave, Louisville, KY 40272
MLS# 1733047Listed by: GENESIS REALTY LLC - Coming Soon
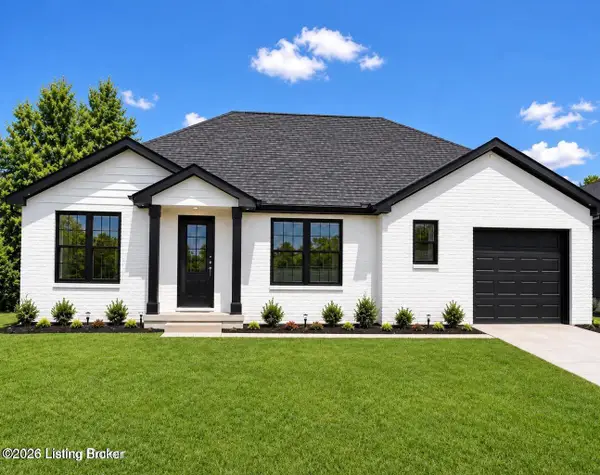 $330,000Coming Soon3 beds 2 baths1,380 sq. ft.
4422 Sanders Ln, Louisville, KY 40216
MLS# 1732289Listed by: BROKERAGE: ROYAL REAL ESTATE FIRM - New
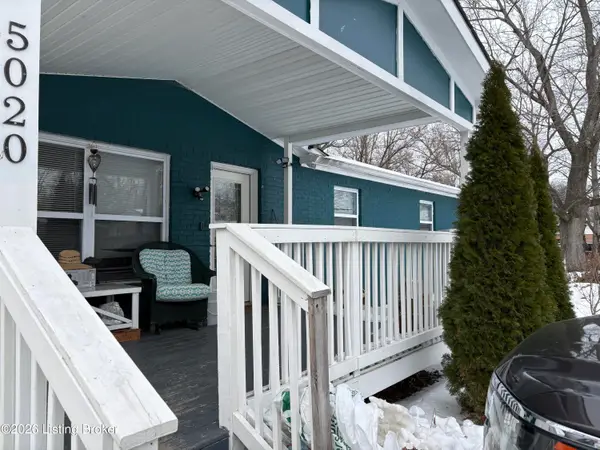 $317,000Active4 beds 3 baths1,657 sq. ft.
5020 Unseld Blvd, Louisville, KY 40218
MLS# 1733951Listed by: EXIT REALTY CRUTCHER - New
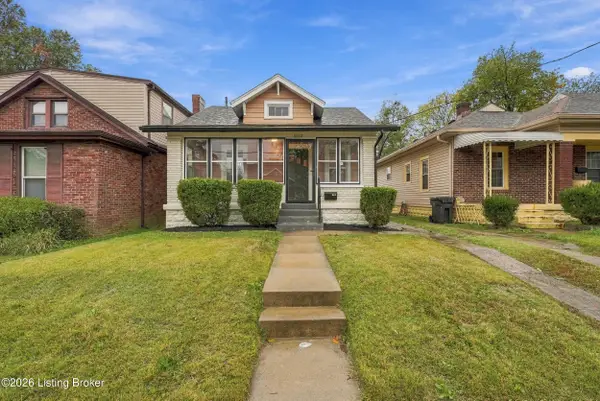 $149,900Active6 beds 1 baths1,224 sq. ft.
3312 Dumesnil St, Louisville, KY 40211
MLS# 1733952Listed by: BELLMAN REALTY LLC - New
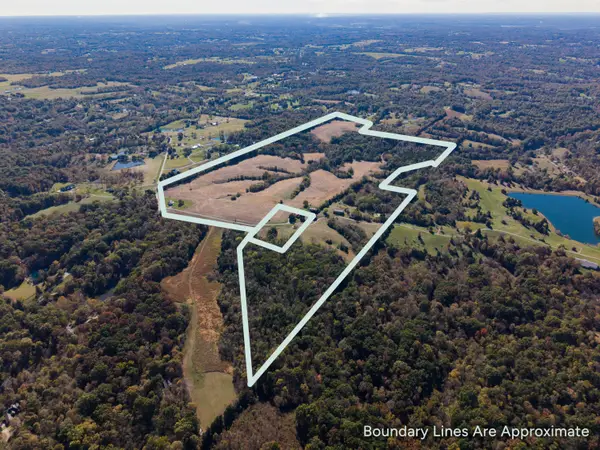 $2,000,000Active3 beds 2 baths1,363 sq. ft.
6700 & 6704 Old Heady Road, Louisville, KY 40299
MLS# 26030588Listed by: SIMPLER.REALESTATE


Protect your home and budget from life's surprises with an Assurant Home Warranty, backed by a partner that supports you through every step of homeownership. Explore Plans.
© 2023 - 2026 ERA Franchise Systems LLC. All rights reserved. ERA Franchise Systems LLC fully supports the principles of the Fair Housing Act and the Equal Opportunity Act. ERA, ERA Real Estate powered, and their respective logos are registered service marks of ERA Franchise Systems LLC. Each office is independently owned and operated.