
6211 Lynnchester Dr, Louisville, KY 40219
Local realty services provided by:Schuler Bauer Real Estate ERA Powered
6211 Lynnchester Dr,Louisville, KY 40219
$297,000
- 3 Beds
- 2 Baths
- 1,596 sq. ft.
- Single family
- Active
Upcoming open houses
- Sun, Aug 1602:00 pm - 04:00 pm
Listed by: kirsten l burden
Office: re/max results
MLS#:1725766
Source:KY_MSMLS
Price summary
- Price:$297,000
- Price per sq. ft.:$276.54
About this home
Welcome to 6211 Lynnchester Drive! This well-maintained, one-owner bi-level home offers a wonderful opportunity to make it your own. Featuring 3 bedrooms, 1 full bath, and 1 half bath, this home provides a functional layout with plenty of space for everyday living. The main level includes a bright eat-in kitchen and comfortable living room, while the lower level features a spacious second family room, a convenient laundry area with the washer and dryer to remain, and walkout access to the large backyard. A brand-new deck, installed last year, provides the perfect spot for relaxing or entertaining, while the storage shed offers additional outdoor storage. The attached two-car garage adds even more convenience. Outside, you'll find a generous backyard with plenty of room to play, garden, entertain, or simply enjoy the outdoors. With its solid condition and classic layout, this home is ready for its next owner to add their personal style while appreciating the care it has received over the years. Conveniently located near shopping, dining, parks, and major interstates, this is a fantastic opportunity you won't want to miss!...
Contact an agent
Home facts
- Year built:1974
- Subdivision & Development:WHISPERING HILLS
- Listing ID #:1725766
- Added:5 day(s) ago
- Updated:August 12, 2026 at 05:46 PM
Rooms and interior
- Bedrooms:3
- Total bathrooms:2
- Full bathrooms:1
- Half bathrooms:1
- Rooms Total:10
- Basement:Yes
- Basement Description:Walkout Finished
- Living area:1,596 sq. ft.
Heating and cooling
- Cooling:Central Air
- Heating:Electric
- Central air:Yes
Structure and exterior
- Year built:1974
- Building area:1,596 sq. ft.
- Lot area:0.18 Acres
- Construction Materials:Vinyl siding, brick
- Exterior Features:Deck
- Foundation Description:Poured Concrete
Utilities
- Sewer:Public Sewer
Finances and disclosures
- Price:$297,000
- Price per sq. ft.:$276.54
Parking
- Parking description:Attached, Driveway
- Garage:Yes
- Garage spaces:2
New listings near 6211 Lynnchester Dr
- New
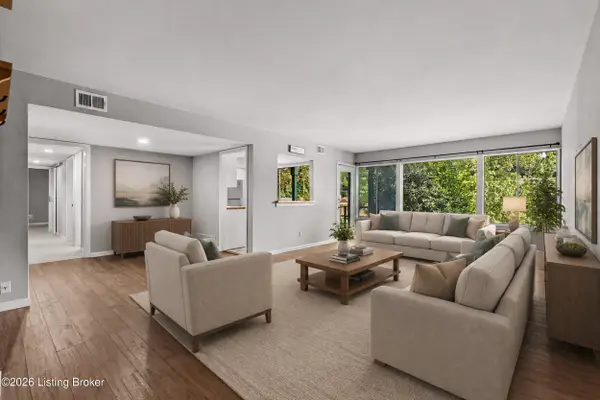 $138,000Active2 beds 2 baths1,055 sq. ft.
2505 Brownsboro Rd #A4, Louisville, KY 40206
MLS# 1726095Listed by: UNITED REAL ESTATE LOUISVILLE - New
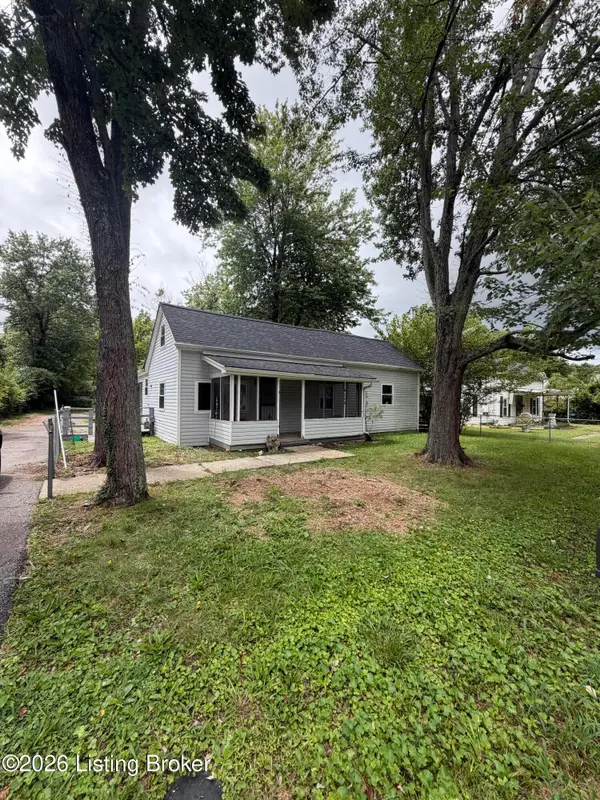 $175,000Active3 beds 1 baths1,280 sq. ft.
4608 Crawford Ave, Louisville, KY 40258
MLS# 1726096Listed by: GENESIS REALTY LLC - New
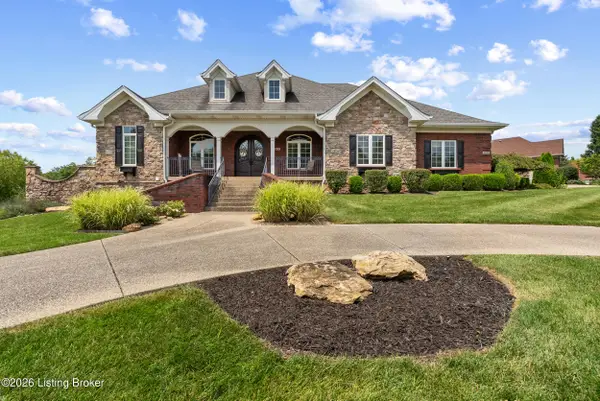 $665,000Active4 beds 5 baths3,950 sq. ft.
2200 Polo Creek Ln, Louisville, KY 40245
MLS# 1726091Listed by: LEGACY HOME REALTORS - New
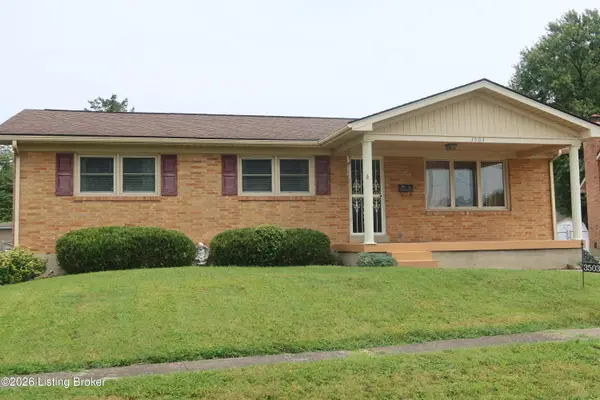 $254,950Active3 beds 2 baths1,947 sq. ft.
3503 Fernheather Dr, Louisville, KY 40216
MLS# 1726094Listed by: JIM RUSSELL REALTORS - New
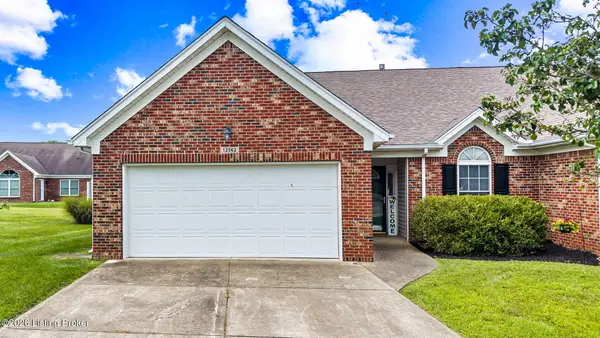 $299,500Active3 beds 3 baths2,000 sq. ft.
12562 Spring Falls Ct, Louisville, KY 40229
MLS# 1726069Listed by: KNOB & KEY REALTY, LLC - New
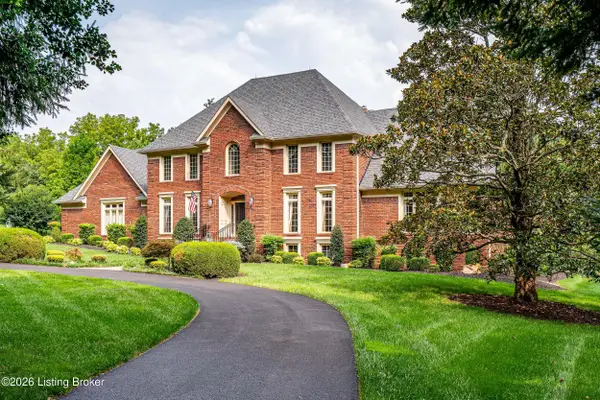 $1,450,000Active5 beds 5 baths5,839 sq. ft.
12303 Old Lucas Ln, Louisville, KY 40223
MLS# 1726070Listed by: KENTUCKY SELECT PROPERTIES - Open Sun, 2 to 4pmNew
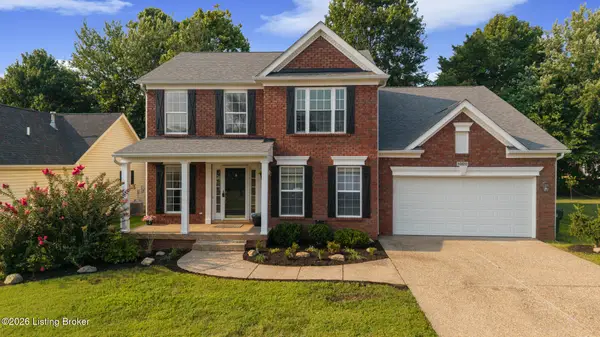 $459,900Active3 beds 4 baths3,620 sq. ft.
10611 Providence Dr, Louisville, KY 40291
MLS# 1726072Listed by: SEMONIN REALTORS - Open Sun, 2 to 4pmNew
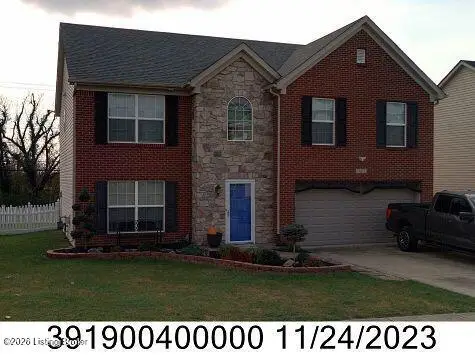 $360,000Active4 beds 3 baths2,250 sq. ft.
10619 Brook Chase Ct, Louisville, KY 40228
MLS# 1726073Listed by: VENTURE REALTY LLC - New
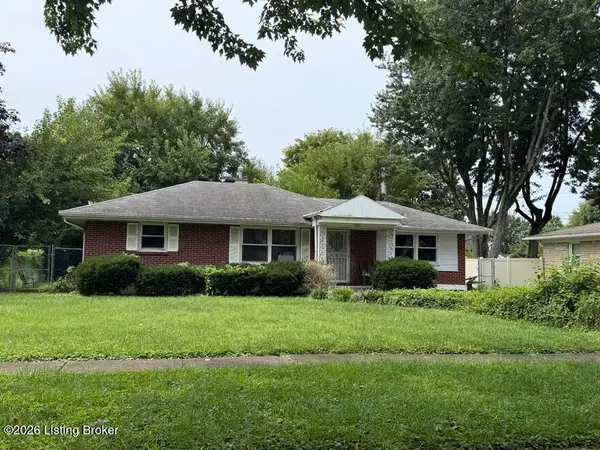 $190,000Active2 beds 1 baths1,083 sq. ft.
3224 Stratford Ave, Louisville, KY 40218
MLS# 1726074Listed by: SIMPLER.REALESTATE - Coming Soon
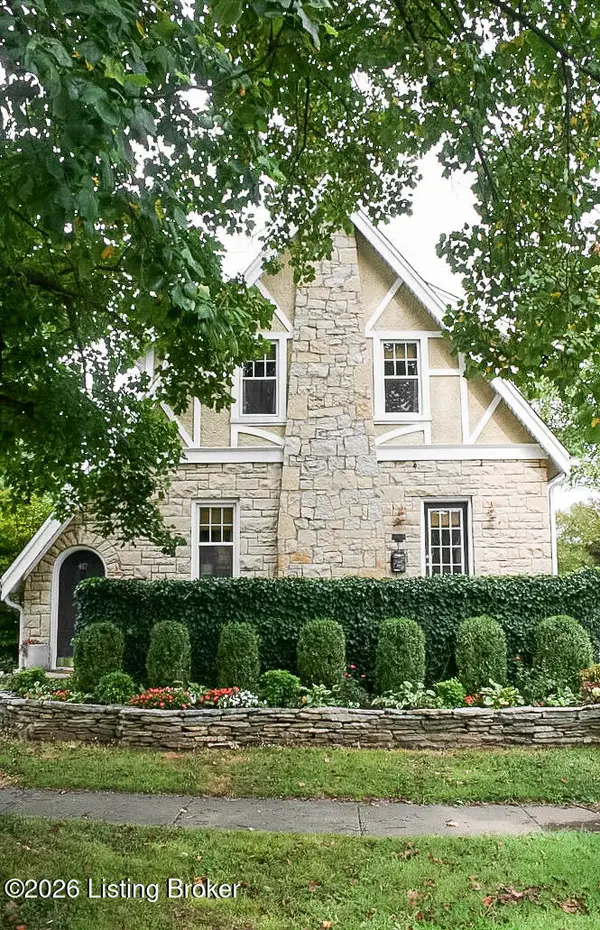 $435,000Coming Soon3 beds 2 baths
417 Eline Ave, Louisville, KY 40207
MLS# 1726084Listed by: SIMPLER.REALESTATE


Protect your home and budget from life's surprises with an Assurant Home Warranty, backed by a partner that supports you through every step of homeownership. Explore Plans.
© 2023 - 2026 ERA Franchise Systems LLC. All rights reserved. ERA Franchise Systems LLC fully supports the principles of the Fair Housing Act and the Equal Opportunity Act. ERA, ERA Real Estate powered, and their respective logos are registered service marks of ERA Franchise Systems LLC. Each office is independently owned and operated.