
6303 Venango Dr, Louisville, KY 40258
Local realty services provided by:Schuler Bauer Real Estate ERA Powered
6303 Venango Dr,Louisville, KY 40258
$289,000
- 3 Beds
- 3 Baths
- 2,106 sq. ft.
- Single family
- Active
Listed by: michael blaszczyk
Office: dream j p pirtle realtors
MLS#:1725385
Source:KY_MSMLS
Price summary
- Price:$289,000
- Price per sq. ft.:$248.92
About this home
Unique one of a kind house in the heart of PRP! 3 bedrooms, with 2 more possible in the basement, and featuring 2 full baths and 1 half bath. This home contains remarkable and useful features not typically found in residential properties. The massive four-car garage includes a floored upper area for storage. The garage also contains 2 office areas and a fully functional 1/2 bath. Office areas are also cooled and heated by a separate HVAC system in the garage. The mostly finished basement includes 2 possible bedrooms/offices/bonus rooms, a full bath, a security room (all cameras and equipment stay with the house), and an unbelievable laundry room plumbed for double washers & dryers (all stay with the house). The basement also includes a bar area and family room. On the main level you will find the kitchen, dining area, living room and 3 bedrooms. The primary bedroom has a 1/2 bath but is already plumbed to easily install a shower, making it a full bath. The huge driveway is secured by a unique brick wall. Hot tub in the rear of the house (2023) stays with the property. The roof was installed in 2021 and includes additional vents. Main floor windows were replaced in 2024. Electric panel upgraded to 200 Amp service. There is so much more to love about this property. This is a must see with so many possibilities....
Contact an agent
Home facts
- Year built:1967
- Subdivision & Development:GREENWOOD TERRACE
- Listing ID #:1725385
- Added:9 day(s) ago
- Updated:August 14, 2026 at 10:51 PM
Rooms and interior
- Bedrooms:3
- Total bathrooms:3
- Full bathrooms:2
- Half bathrooms:1
- Rooms Total:12
- Basement:Yes
- Basement Description:Partially Finished
- Living area:2,106 sq. ft.
Heating and cooling
- Cooling:Central Air
- Heating:Natural gas
- Central air:Yes
Structure and exterior
- Year built:1967
- Building area:2,106 sq. ft.
- Lot area:0.2 Acres
- Architectural Style:Ranch
- Construction Materials:brick
- Foundation Description:Poured Concrete
Utilities
- Sewer:Public Sewer
Finances and disclosures
- Price:$289,000
- Price per sq. ft.:$248.92
Parking
- Parking description:Detached, Driveway
- Garage:Yes
- Garage spaces:2
New listings near 6303 Venango Dr
- New
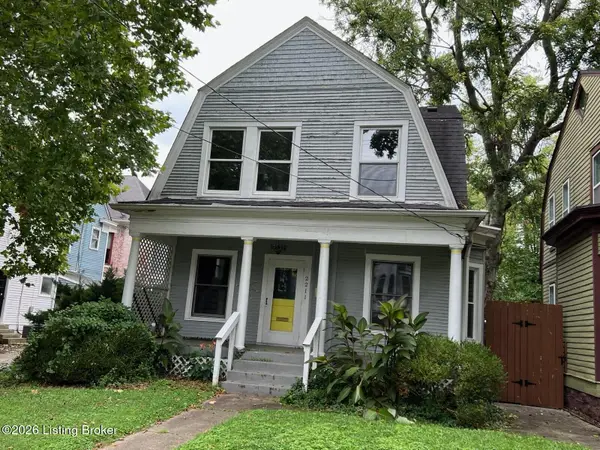 $239,000Active3 beds 2 baths2,258 sq. ft.
2211 Longest Ave, Louisville, KY 40204
MLS# 1726364Listed by: THINK REAL ESTATE LLC - Coming Soon
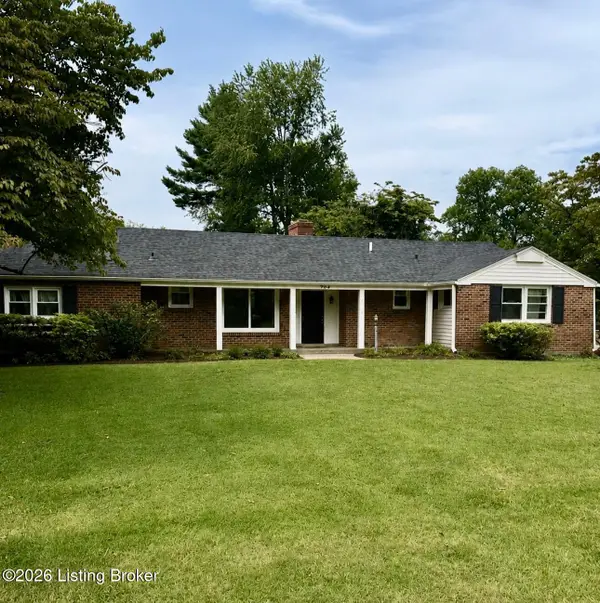 $450,000Coming Soon4 beds 3 baths
204 N Chadwick Rd, Louisville, KY 40223
MLS# 1726368Listed by: KELLER WILLIAMS COLLECTIVE - New
 $400,000Active4 beds 3 baths2,528 sq. ft.
11911 Running Creek Rd, Louisville, KY 40243
MLS# 1726369Listed by: FIRM FOUNDATION REAL ESTATE AGENCY - New
 $350,000Active3 beds 3 baths1,823 sq. ft.
9808 Abbeywood Village Way, Louisville, KY 40241
MLS# 1726370Listed by: WHITE PICKET REAL ESTATE - New
 $330,000Active3 beds 2 baths2,671 sq. ft.
7502 Cove Dr, Louisville, KY 40291
MLS# 1726371Listed by: KELLER WILLIAMS COLLECTIVE - New
 $295,000Active3 beds 1 baths1,366 sq. ft.
221 Don Allen Rd, Louisville, KY 40207
MLS# 1726375Listed by: SEMONIN REALTORS - New
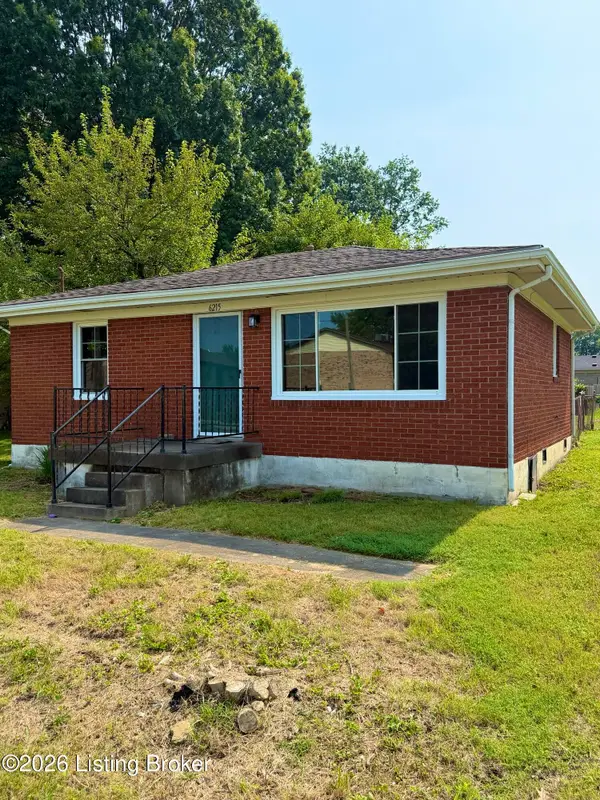 $185,000Active2 beds 1 baths775 sq. ft.
6215 Terry Rd, Louisville, KY 40258
MLS# 1726377Listed by: SEMONIN REALTORS - New
 $219,900Active3 beds 1 baths1,288 sq. ft.
224 Derby Ave, Louisville, KY 40218
MLS# 1726378Listed by: INFINITE HOMES REALTY - New
 $279,900Active2 beds 1 baths1,648 sq. ft.
2608 Colin Ave, Louisville, KY 40217
MLS# 1726382Listed by: KELLER WILLIAMS REALTY - New
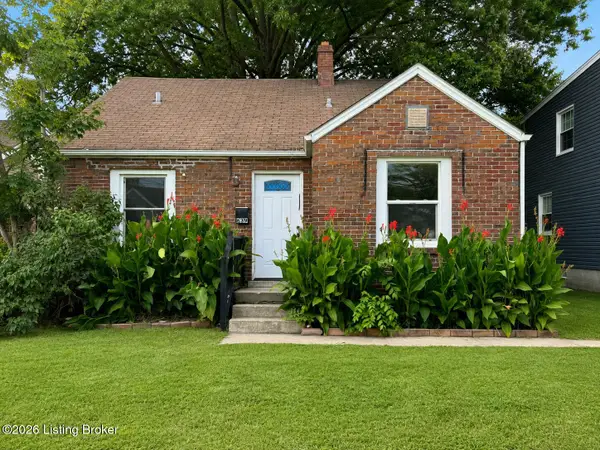 $180,000Active3 beds 1 baths1,198 sq. ft.
539 Brentwood Ave, Louisville, KY 40215
MLS# 1726385Listed by: GANT HILL & ASSOCIATES, LLC


Protect your home and budget from life's surprises with an Assurant Home Warranty, backed by a partner that supports you through every step of homeownership. Explore Plans.
© 2023 - 2026 ERA Franchise Systems LLC. All rights reserved. ERA Franchise Systems LLC fully supports the principles of the Fair Housing Act and the Equal Opportunity Act. ERA, ERA Real Estate powered, and their respective logos are registered service marks of ERA Franchise Systems LLC. Each office is independently owned and operated.