
6310 Larkgrove Dr, Louisville, KY 40229
Local realty services provided by:Schuler Bauer Real Estate ERA Powered
6310 Larkgrove Dr,Louisville, KY 40229
$419,900
- 4 Beds
- 3 Baths
- 2,364 sq. ft.
- Single family
- Pending
Listed by: rhett troutman
Office: re/max empire
MLS#:1727435
Source:KY_MSMLS
Price summary
- Price:$419,900
- Price per sq. ft.:$278.82
About this home
Welcome to 6310 Larkgrove Dr! This beautifully maintained 4-bedroom, 3-full-bath home offers an ideal blend of open-concept living, thoughtful design, and versatile finished space. The main level features a spacious great room with soaring 10-foot ceilings, durable RevWood flooring, and an abundance of natural light. The eat-in kitchen is perfect for entertaining, featuring granite countertops, stainless steel appliances, a large island, walk-in pantry, and breakfast nook with access to the deck. The split-bedroom layout provides privacy, while the spacious primary suite offers a large walk-in closet and private bath with double vanity and oversized walk-in shower. Downstairs, the finished walkout basement adds tremendous versatility with a large family room, fourth bedroom, full bath, and ample storage—perfect for guests, a home office, recreation space, or a second living area. Outside, enjoy the covered front porch, spacious deck, and generous lot. A 2-car attached garage provides convenient parking and additional storage. Located in the Hidden Forest community with convenient access to shopping, dining, and major roadways. This one checks all the boxes—schedule your private showing today!...
Contact an agent
Home facts
- Year built:2022
- Subdivision & Development:Hidden Forest
- Listing ID #:1727435
- Added:7 day(s) ago
- Updated:September 04, 2026 at 07:30 AM
Rooms and interior
- Bedrooms:4
- Total bathrooms:3
- Full bathrooms:3
- Rooms Total:12
- Basement:Yes
- Basement Description:Finished, Walkout Finished
- Living area:2,364 sq. ft.
Heating and cooling
- Cooling:Central Air
- Heating:Natural gas
- Central air:Yes
Structure and exterior
- Year built:2022
- Building area:2,364 sq. ft.
- Lot area:0.24 Acres
- Architectural Style:Ranch
- Construction Materials:Stone, Vinyl siding
- Exterior Features:Deck
- Foundation Description:Poured Concrete
Utilities
- Sewer:Public Sewer
Finances and disclosures
- Price:$419,900
- Price per sq. ft.:$278.82
Parking
- Parking description:Attached, Entry Front
- Garage:Yes
- Garage spaces:2
New listings near 6310 Larkgrove Dr
- Coming SoonOpen Fri, 4 to 6pm
 Listed by ERA$499,900Coming Soon5 beds 4 baths2,790 sq. ft.
3301 Springcrest Dr, Louisville, KY 40241
MLS# 1728111Listed by: SCHULER BAUER REAL ESTATE SERVICES ERA POWERED - Coming Soon
 $314,900Coming Soon3 beds 2 baths1,310 sq. ft.
8902 Wooded Glen Rd, Louisville, KY 40220
MLS# 1728114Listed by: EXP REALTY LLC - Coming Soon
 $649,000Coming Soon4 beds 4 baths3,519 sq. ft.
7608 Wolfspring Ct, Louisville, KY 40241
MLS# 1728054Listed by: LENIHAN SOTHEBY'S INT'L REALTY - Coming Soon
 $700,000Coming Soon6 beds 5 baths4,958 sq. ft.
1240 S 1st St, Louisville, KY 40203
MLS# 1727957Listed by: RE/MAX RESULTS - Coming Soon
 $396,900Coming Soon3 beds 2 baths2,325 sq. ft.
9007 Haviland Ave, Louisville, KY 40220
MLS# 1727924Listed by: UNITED REAL ESTATE LOUISVILLE - Coming SoonOpen Sun, 1 to 3pm
 $450,000Coming Soon4 beds 4 baths3,066 sq. ft.
7612 Aspen Ridge Rd, Louisville, KY 40214
MLS# 1727738Listed by: NEST REALTY - Coming Soon
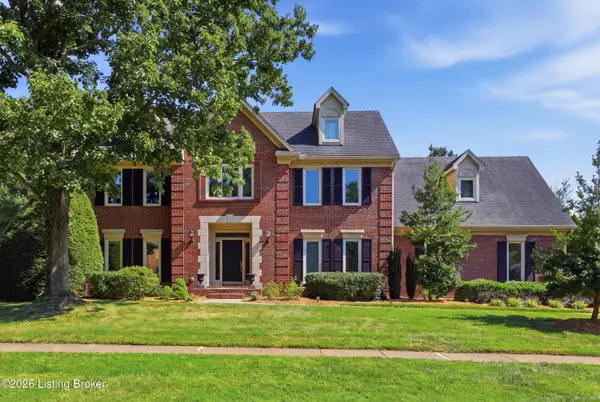 $695,000Coming Soon4 beds 3 baths3,415 sq. ft.
4615 Wolfcreek Pkwy, Louisville, KY 40241
MLS# 1727540Listed by: METTS GROUP, LLC - Coming Soon
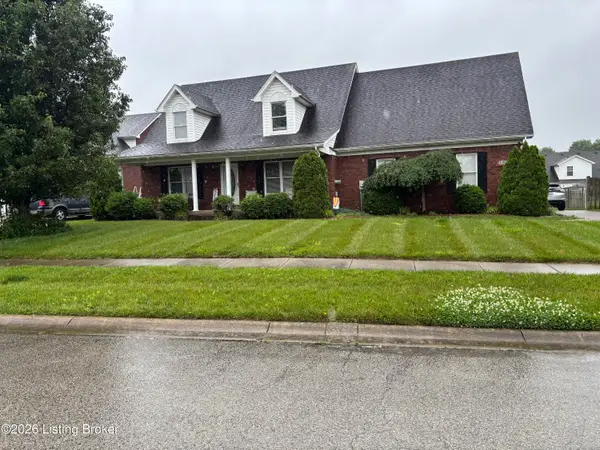 $350,000Coming Soon3 beds 2 baths2,960 sq. ft.
6406 Autumn Oak Way, Louisville, KY 40272
MLS# 1727442Listed by: GENESIS REALTY LLC - Coming Soon
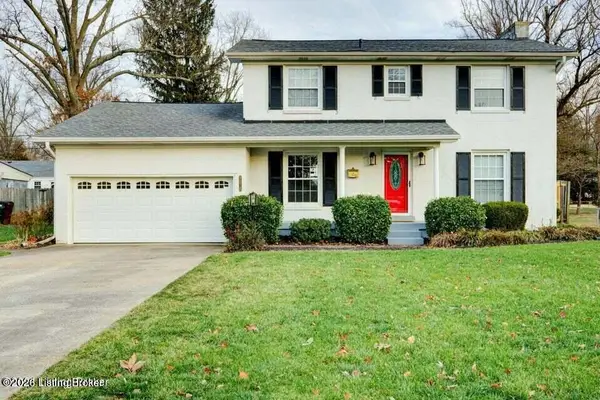 $475,000Coming Soon3 beds 3 baths2,613 sq. ft.
8618 Whipps Bend Rd, Louisville, KY 40222
MLS# 1727263Listed by: KELLER WILLIAMS COLLECTIVE - New
 $199,999Active2 beds 1 baths732 sq. ft.
1004 Dixon Ave, Louisville, KY 40217
MLS# 1728161Listed by: MAY TEAM REALTORS


Protect your home and budget from life's surprises with an Assurant Home Warranty, backed by a partner that supports you through every step of homeownership. Explore Plans.
© 2023 - 2026 ERA Franchise Systems LLC. All rights reserved. ERA Franchise Systems LLC fully supports the principles of the Fair Housing Act and the Equal Opportunity Act. ERA, ERA Real Estate powered, and their respective logos are registered service marks of ERA Franchise Systems LLC. Each office is independently owned and operated.