
6412 Kenmore Ave, Louisville, KY 40216
Local realty services provided by:Schuler Bauer Real Estate ERA Powered
6412 Kenmore Ave,Louisville, KY 40216
$280,000
- 4 Beds
- 2 Baths
- 1,855 sq. ft.
- Single family
- Active
Listed by: camicia evans
Office: re/max premier properties
MLS#:1734288
Source:KY_MSMLS
Price summary
- Price:$280,000
- Price per sq. ft.:$150.94
About this home
Beautiful New Construction - 4 Bedrooms, 2 Baths!
Welcome home to this beautifully designed 4-bedroom, 2-bath new construction home featuring a spacious open floor plan, perfect for everyday living and entertaining. The inviting layout offers a seamless flow between the living, dining, and kitchen areas, complemented by beautiful light fixtures throughout, attractive laminate flooring, and a spacious kitchen with a walk-in pantry. The kitchen comes equipped with new appliances, including a refrigerator, oven range, and over-the-range microwave. The primary owner's suite features a generous walk-in closet and a beautifully tiled private bathroom with a separate shower and bathtub. An additional full bathroom with tile finishes provides comfort and convenience. Enjoy the added functionality of a dedicated laundry room and an attached 2-car garage. The attractive brick veneer front adds curb appeal, while the rear patio and spacious backyard provide plenty of space for outdoor entertaining, gatherings, or relaxation. Schedule your private showing today and discover all this new construction home has to offer!
Agent is related to seller. Agent is a licensed real estate agent in Kentucky....
Contact an agent
Home facts
- Year built:2026
- Subdivision & Development:MELROSE AND FLAGLER
- Listing ID #:1734288
- Added:8 day(s) ago
- Updated:November 19, 2026 at 03:52 PM
Rooms and interior
- Bedrooms:4
- Total bathrooms:2
- Full bathrooms:2
- Rooms Total:8
- Basement:Yes
- Living area:1,855 sq. ft.
Heating and cooling
- Cooling:Central Air
- Heating:Natural gas
- Central air:Yes
Structure and exterior
- Year built:2026
- Building area:1,855 sq. ft.
- Architectural Style:Open Plan, Traditional
- Construction Materials:Vinyl siding, Wood Frame
- Exterior Features:Patio, Porch
- Foundation Description:Concrete Block, Crawl Space
Utilities
- Sewer:Public Sewer
Finances and disclosures
- Price:$280,000
- Price per sq. ft.:$150.94
Parking
- Parking description:Driveway, Entry Front
- Garage:Yes
- Garage spaces:2
New listings near 6412 Kenmore Ave
- Coming Soon
 $595,000Coming Soon3 beds 4 baths3,000 sq. ft.
6 Eastover Ct, Louisville, KY 40206
MLS# 1734595Listed by: LENIHAN SOTHEBY'S INT'L REALTY - Coming Soon
 $330,000Coming Soon3 beds 2 baths1,380 sq. ft.
4422 Sanders Ln, Louisville, KY 40216
MLS# 1732289Listed by: BROKERAGE: ROYAL REAL ESTATE FIRM - New
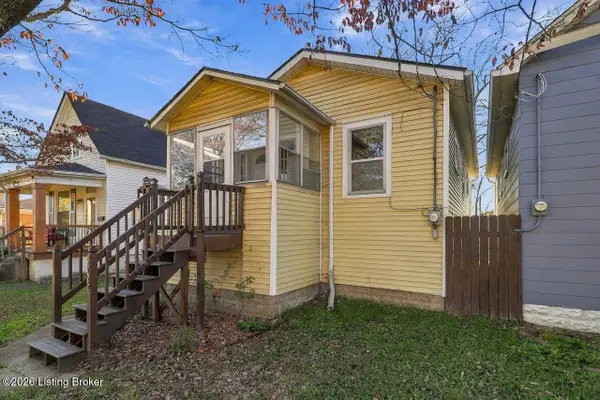 $165,000Active2 beds 1 baths728 sq. ft.
4722 S 1st St, Louisville, KY 40214
MLS# 1735045Listed by: RE/MAX PREMIER PROPERTIES - New
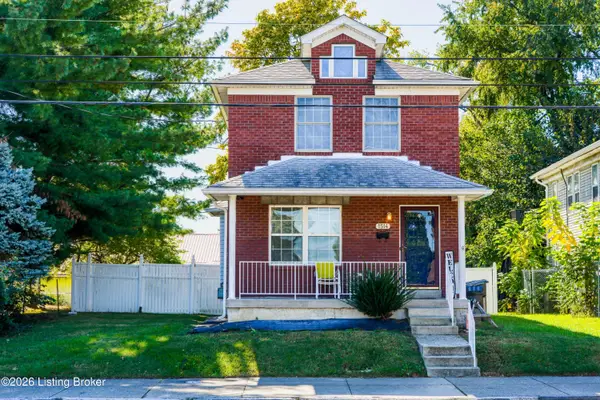 $132,000Active3 beds 2 baths1,448 sq. ft.
1514 W Muhammad Ali Blvd, Louisville, KY 40203
MLS# 1735049Listed by: TOTALLY ABOUT HOUSES - New
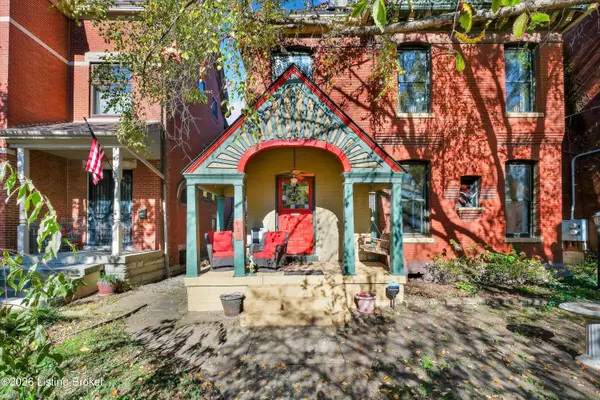 $425,900Active5 beds 3 baths3,368 sq. ft.
521 W St Catherine St, Louisville, KY 40203
MLS# 1735050Listed by: REALTY ADVANCED - New
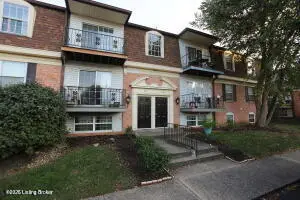 $105,000Active2 beds 2 baths938 sq. ft.
208 Flanders Ct #APT 3, Louisville, KY 40218
MLS# 1735052Listed by: CHAMPION PROPERTIES - New
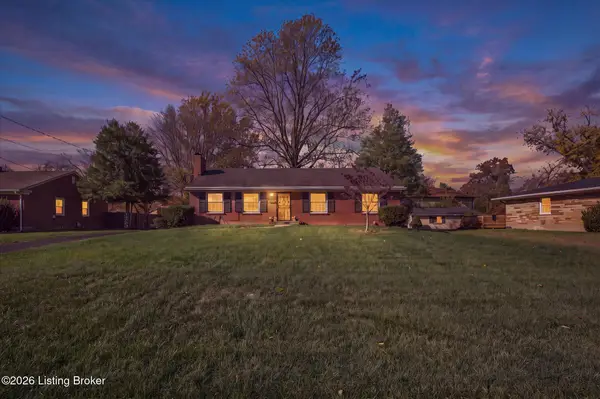 $289,000Active3 beds 1 baths1,363 sq. ft.
3002 Houston Blvd, Louisville, KY 40220
MLS# 1735035Listed by: KY HOMES AND FARMS REAL ESTATE - New
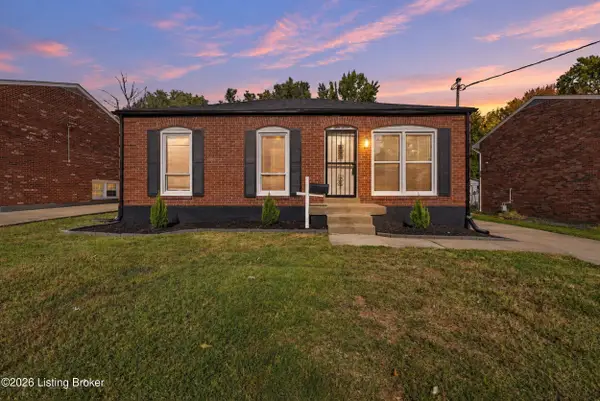 $244,900Active3 beds 2 baths2,155 sq. ft.
815 Iroquois Ave, Louisville, KY 40214
MLS# 1735036Listed by: 85W REAL ESTATE - New
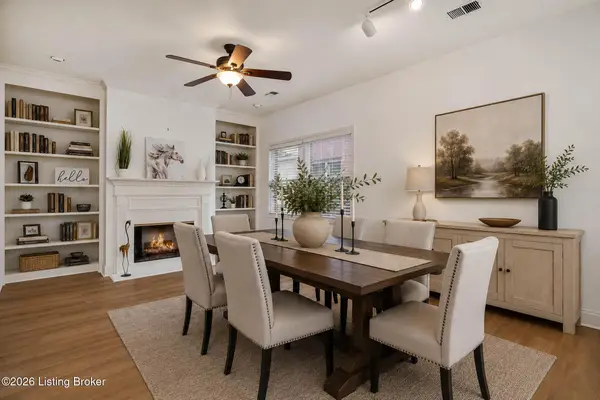 $334,900Active3 beds 2 baths2,744 sq. ft.
3742 Hurstbourne Ridge Blvd, Louisville, KY 40299
MLS# 1735038Listed by: COLDWELL BANKER MCMAHAN - New
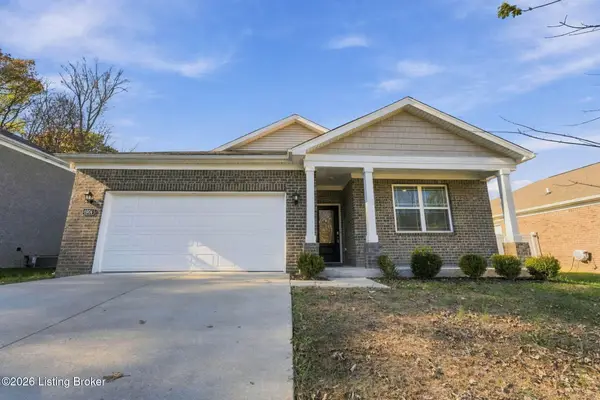 $325,000Active4 beds 2 baths1,837 sq. ft.
6904 Train Station Way, Louisville, KY 40272
MLS# 1735041Listed by: HOMEPAGE REALTY


Protect your home and budget from life's surprises with an Assurant Home Warranty, backed by a partner that supports you through every step of homeownership. Explore Plans.
© 2023 - 2026 ERA Franchise Systems LLC. All rights reserved. ERA Franchise Systems LLC fully supports the principles of the Fair Housing Act and the Equal Opportunity Act. ERA, ERA Real Estate powered, and their respective logos are registered service marks of ERA Franchise Systems LLC. Each office is independently owned and operated.