
643 E Oak St, Louisville, KY 40203
Local realty services provided by:Schuler Bauer Real Estate ERA Powered
643 E Oak St,Louisville, KY 40203
$174,900
- 4 Beds
- 1 Baths
- 2,886 sq. ft.
- Single family
- Active
Upcoming open houses
- Sun, Nov 1512:30 pm - 02:30 pm
Listed by: eileen street
Office: keller williams collective
MLS#:1734585
Source:KY_MSMLS
Price summary
- Price:$174,900
- Price per sq. ft.:$76.74
About this home
Historic charm meets renovation equity gain potential in Shelby Park! This flexible 4-bedroom home features tall ceilings, hardwood floors, original woodwork, pocket doors, nearly 1,500 SF on the main level, 1,000+ SF of finished flex space upstairs, and an unfinished walk-up basement. Are you a homeowner looking to gain equity after renovations? FHA 203(k), VA Renovation, conventional rehab loans for owner-occupants may be options. Investor? ARV for Shelby Park is $300K+ with full renovation.
Both owner-occupants and investors can also take advantage of this home's eligibility for Kentucky Historic Rehabilitation Tax Credits, subject to buyer due diligence and project approval. Zoned R-6, the home also has potential for duplex conversion, subject to required permits and approvals. Outside, enjoy a covered front porch, native landscaping by Native Oasis, covered back patio, privacy-fenced backyard with raised garden beds, downspout rainwater diverters, a shed and an off-street parking pad.
Also, LOCATION! Blocks from nearby restaurants, local businesses, and Shelby Park. Opportunity is here; what will you do with it?!...
Contact an agent
Home facts
- Year built:1912
- Subdivision & Development:SHELBY
- Listing ID #:1734585
- Added:1 day(s) ago
- Updated:November 13, 2026 at 07:11 PM
Rooms and interior
- Bedrooms:4
- Total bathrooms:1
- Full bathrooms:1
- Rooms Total:9
- Basement:Yes
- Basement Description:Unfinished
- Living area:2,886 sq. ft.
Heating and cooling
- Cooling:Wall/Window Unit(s)
- Heating:Electric, FORCED AIR, Radiant
Structure and exterior
- Year built:1912
- Building area:2,886 sq. ft.
- Lot area:0.1 Acres
- Lot Features:Sidewalk
- Architectural Style:Bungalow
- Construction Materials:Stone, Vinyl siding, Wood Frame, brick
- Exterior Features:Patio, Porch
- Foundation Description:Crawl Space
Utilities
- Sewer:Public Sewer
Finances and disclosures
- Price:$174,900
- Price per sq. ft.:$76.74
Parking
- Parking description:Entry Rear
New listings near 643 E Oak St
- Coming Soon
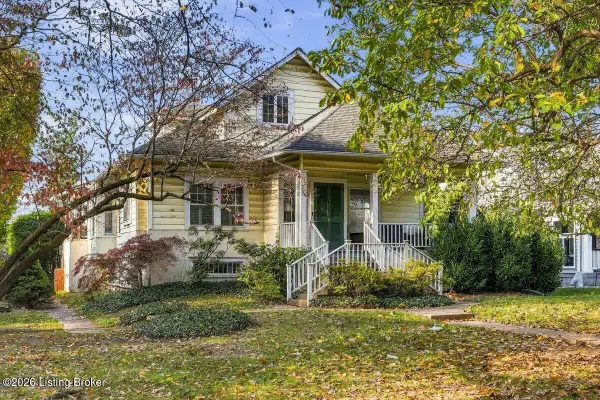 $595,000Coming Soon3 beds 4 baths3,000 sq. ft.
6 Eastover Ct, Louisville, KY 40206
MLS# 1734595Listed by: LENIHAN SOTHEBY'S INT'L REALTY - Coming Soon
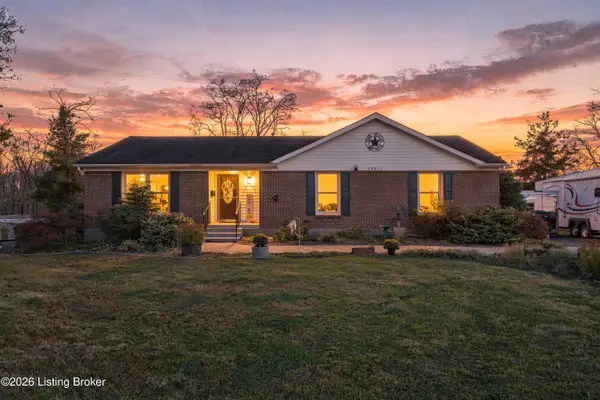 $1,700,000Coming Soon3 beds 2 baths1,575 sq. ft.
10214 Plaudit Way, Louisville, KY 40272
MLS# 1734514Listed by: COLLECTIVE ROOTS AGENCY - Coming Soon
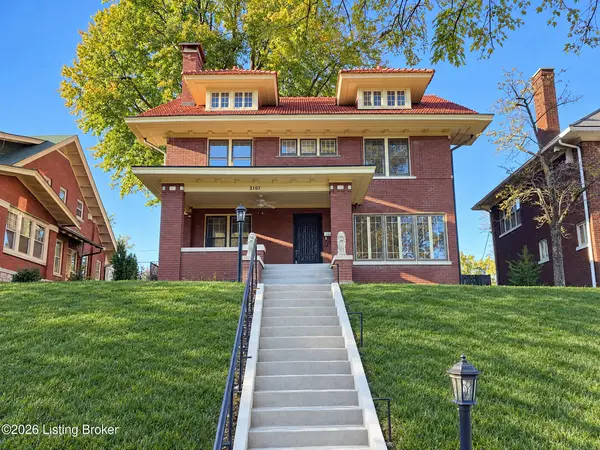 $1,010,000Coming Soon5 beds 5 baths3,236 sq. ft.
2107 Eastern Pkwy, Louisville, KY 40204
MLS# 1734509Listed by: HOUSE 2 HOME REALTORS - Coming Soon
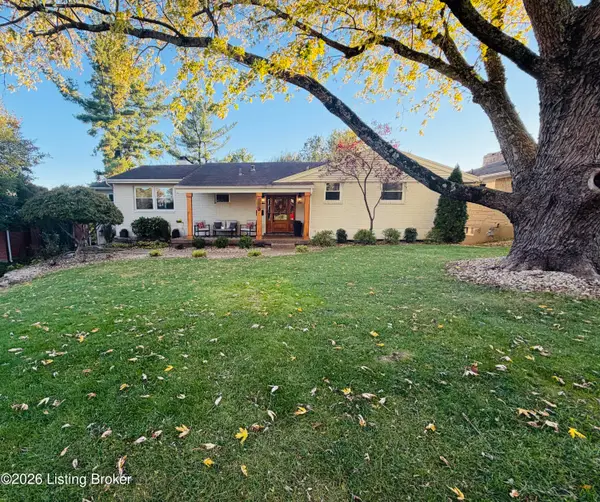 $608,000Coming Soon5 beds 3 baths3,928 sq. ft.
1112 Broadfields Dr, Louisville, KY 40207
MLS# 1734223Listed by: BERKSHIRE HATHAWAY HOMESERVICES, PARKS & WEISBERG REALTORS - Coming Soon
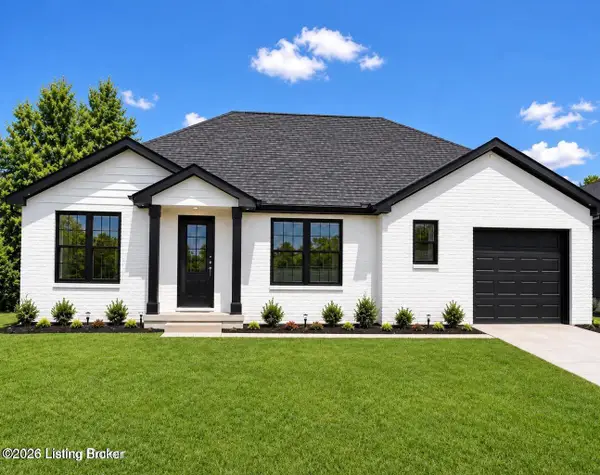 $330,000Coming Soon3 beds 2 baths1,380 sq. ft.
4422 Sanders Ln, Louisville, KY 40216
MLS# 1732289Listed by: BROKERAGE: ROYAL REAL ESTATE FIRM - New
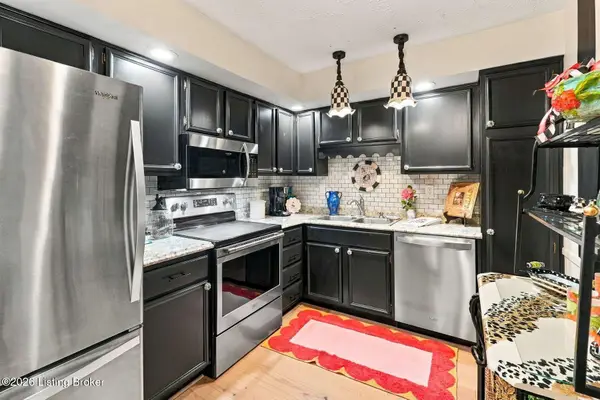 $160,000Active2 beds 2 baths1,201 sq. ft.
4825 Sherburn Ln #107, Louisville, KY 40207
MLS# 1734597Listed by: LENIHAN SOTHEBY'S INT'L REALTY - Open Sun, 2 to 4pmNew
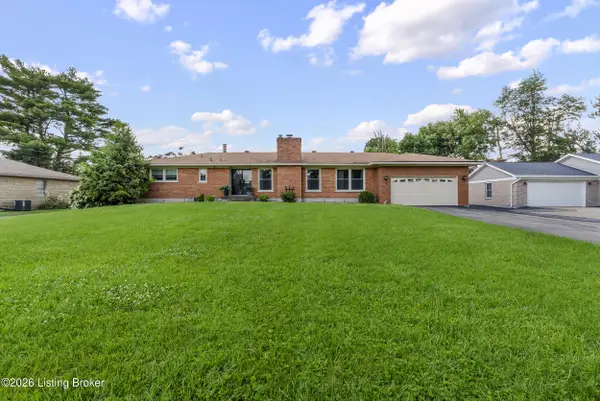 $349,900Active3 beds 3 baths2,784 sq. ft.
5003 S Watterson Trail, Louisville, KY 40291
MLS# 1734599Listed by: SEGREST FLAHERTY REALTORS LLC - New
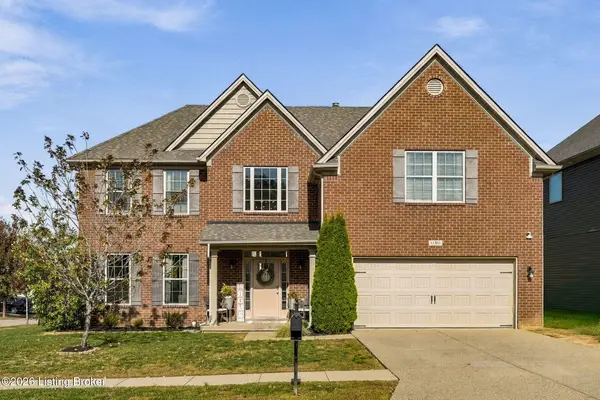 $399,900Active4 beds 3 baths2,982 sq. ft.
11301 English Garden Way, Louisville, KY 40229
MLS# 1734601Listed by: BERKSHIRE HATHAWAY HOMESERVICES, PARKS & WEISBERG REALTORS 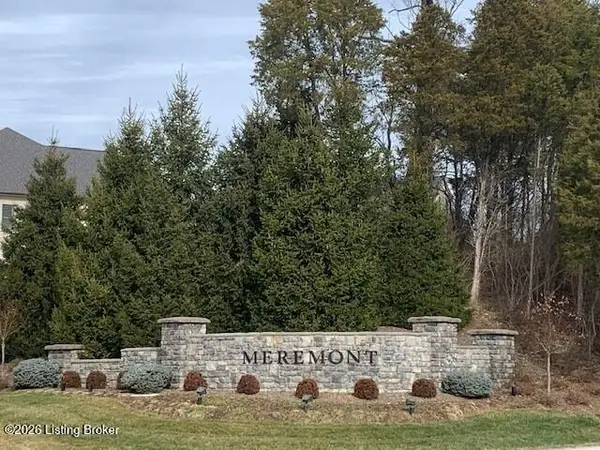 $122,000Pending0.25 Acres
17809 Meremont Lake Rd, Louisville, KY 40245
MLS# 1734572Listed by: UNITED REAL ESTATE LOUISVILLE- New
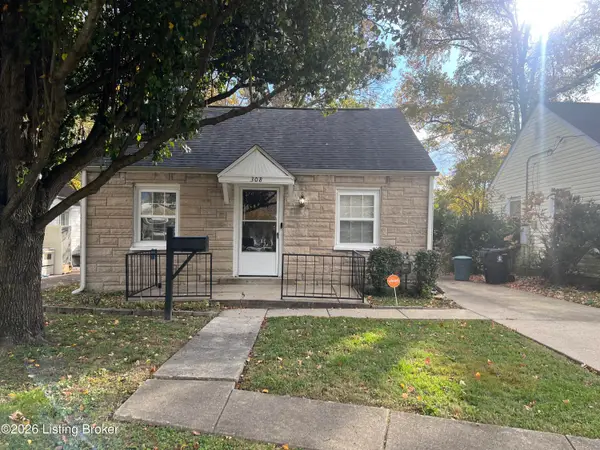 $170,000Active2 beds 1 baths840 sq. ft.
308 Freeman Ave, Louisville, KY 40214
MLS# 1734573Listed by: GENESIS REALTY LLC


Protect your home and budget from life's surprises with an Assurant Home Warranty, backed by a partner that supports you through every step of homeownership. Explore Plans.
© 2023 - 2026 ERA Franchise Systems LLC. All rights reserved. ERA Franchise Systems LLC fully supports the principles of the Fair Housing Act and the Equal Opportunity Act. ERA, ERA Real Estate powered, and their respective logos are registered service marks of ERA Franchise Systems LLC. Each office is independently owned and operated.