
6503 Don Bon Ct, Louisville, KY 40258
Local realty services provided by:Schuler Bauer Real Estate ERA Powered
6503 Don Bon Ct,Louisville, KY 40258
$180,000
- 3 Beds
- 2 Baths
- 1,100 sq. ft.
- Single family
- Active
Listed by: anne hayden
Office: simpler.realestate
MLS#:1725415
Source:KY_MSMLS
Price summary
- Price:$180,000
- Price per sq. ft.:$163.64
About this home
6503 Don Bon Court | Louisville, KY Opportunity awaits with this solid Bedford stone ranch nestled on a quiet cul-de-sac! Offering 3 bedrooms, 1.5 bathrooms, an unfinished basement, and an oversized detached 2-car garage, this home is ready for its next owner to bring their vision to life. Inside, you'll find a functional floor plan with spacious living areas, a generously sized eat-in kitchen, and three bedrooms all on the main level. The unfinished basement provides excellent storage and endless possibilities for future living space, a workshop, home gym, or recreation area. Outside, the fully fenced backyard offers plenty of room for pets, gardening, entertaining, or play, while the oversized garage provides ample space for vehicles, hobbies, and additional storage. This home does need updating and is priced to reflect the opportunity, making it an excellent option for buyers looking to build equity, investors, or anyone wanting to customize a home to their own style. Conveniently located near shopping, dining, schools, parks, and major expressways, this property combines location, space, and potential. Don't miss your chance to transform this classic Bedford stone ranch into something truly special! Call today to schedule your showing of 6503 Don Bon Court!...
Contact an agent
Home facts
- Year built:1962
- Subdivision & Development:HUNTERS HILL
- Listing ID #:1725415
- Added:3 day(s) ago
- Updated:August 08, 2026 at 03:24 PM
Rooms and interior
- Bedrooms:3
- Total bathrooms:2
- Full bathrooms:1
- Half bathrooms:1
- Rooms Total:9
- Basement:Yes
- Basement Description:Unfinished
- Living area:1,100 sq. ft.
Heating and cooling
- Cooling:Central Air
- Heating:FORCED AIR, Natural gas
- Central air:Yes
Structure and exterior
- Year built:1962
- Building area:1,100 sq. ft.
- Lot area:0.28 Acres
- Lot Features:Cleared, Level
- Architectural Style:Ranch
- Construction Materials:Stone, Wood Frame
- Exterior Features:Porch
- Foundation Description:Poured Concrete
Utilities
- Sewer:Public Sewer
Finances and disclosures
- Price:$180,000
- Price per sq. ft.:$163.64
Parking
- Parking description:Detached, Driveway, Entry Front
- Garage:Yes
- Garage spaces:2
New listings near 6503 Don Bon Ct
- New
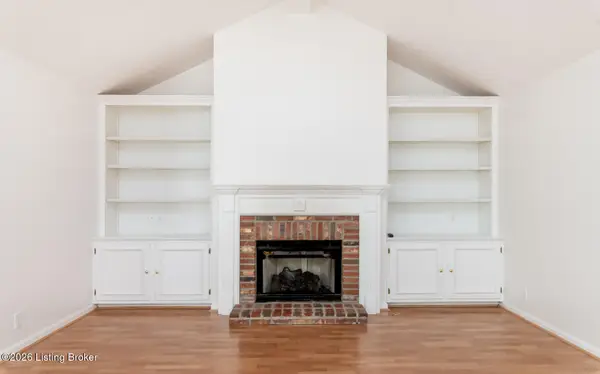 $364,000Active2 beds 3 baths2,355 sq. ft.
3155 Bushmill Park, Louisville, KY 40241
MLS# 1725779Listed by: AVISTA REALTY, LLC - New
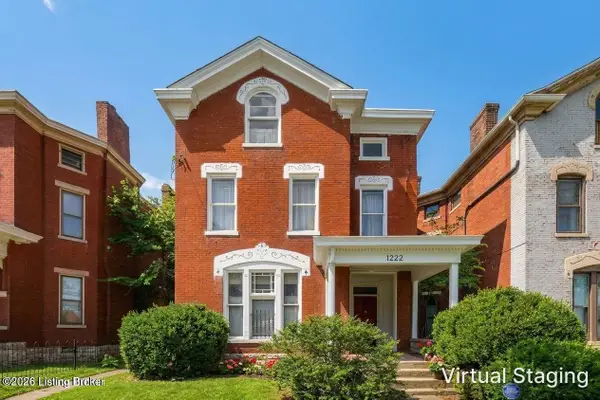 $239,900Active5 beds 4 baths3,432 sq. ft.
1222 S Brook St, Louisville, KY 40203
MLS# 1725780Listed by: GREEN TEAM REAL ESTATE SERVICES - New
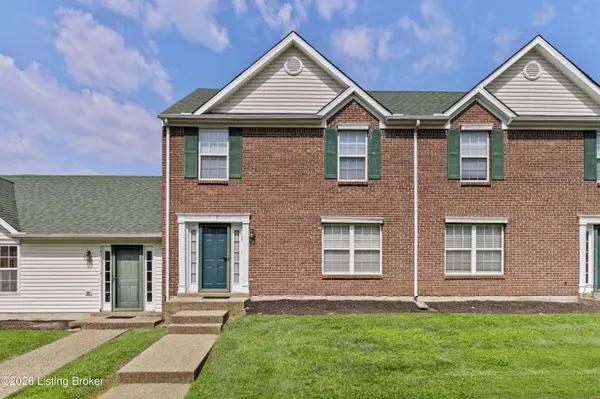 $193,000Active2 beds 2 baths1,324 sq. ft.
9404 Bayberry Green Ln, Louisville, KY 40291
MLS# 1725781Listed by: CREEKSTONE REALTY - New
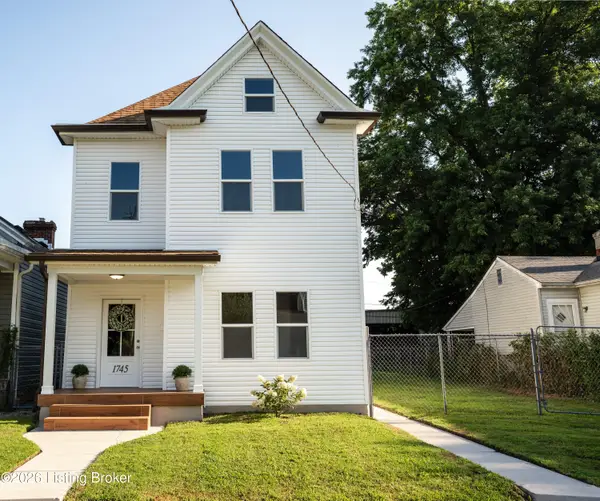 $284,900Active2 beds 2 baths1,989 sq. ft.
1745 Bolling Ave, Louisville, KY 40210
MLS# 1725776Listed by: ENCORE REALTY GROUP - New
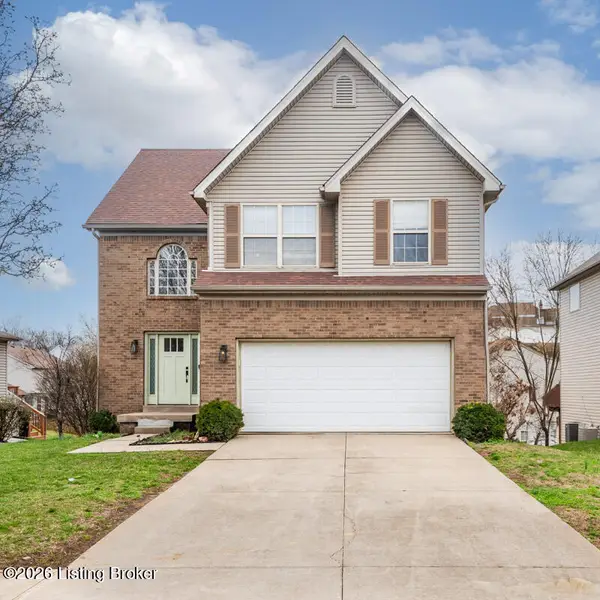 $369,900Active3 beds 3 baths2,517 sq. ft.
5113 Middlesex Dr, Louisville, KY 40245
MLS# 1725777Listed by: UNITED REAL ESTATE LOUISVILLE - New
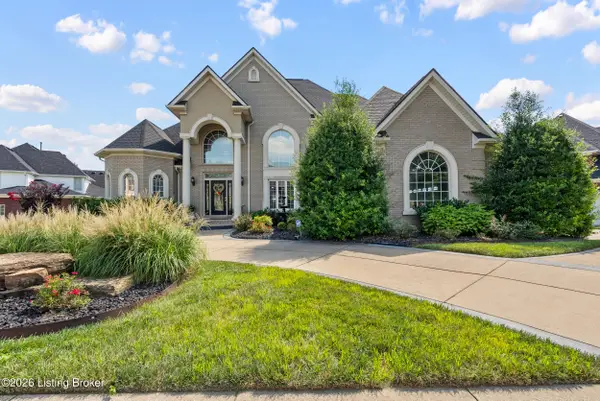 $775,000Active5 beds 4 baths4,928 sq. ft.
11608 Oakland Overlook Trail, Louisville, KY 40291
MLS# 1725778Listed by: GENESIS REALTY LLC - New
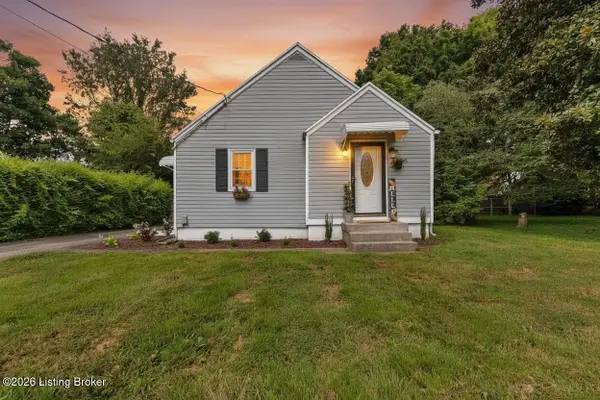 $169,995Active2 beds 1 baths755 sq. ft.
10324 Deering Rd, Louisville, KY 40272
MLS# 1725772Listed by: BOB HAYES REALTY COMPANY - New
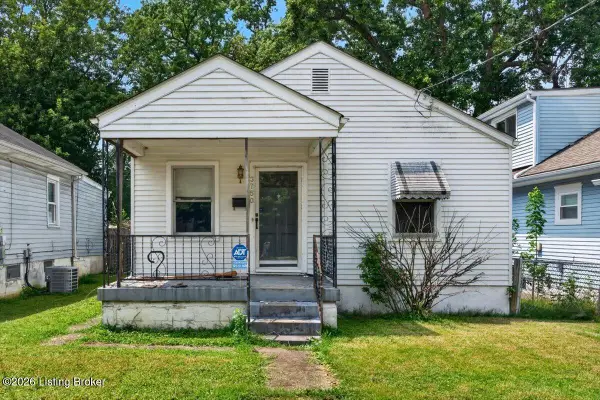 $85,000Active2 beds 1 baths800 sq. ft.
3750 Kahlert Ave, Louisville, KY 40215
MLS# 1725763Listed by: KELLER WILLIAMS COLLECTIVE - Open Sun, 2 to 4pmNew
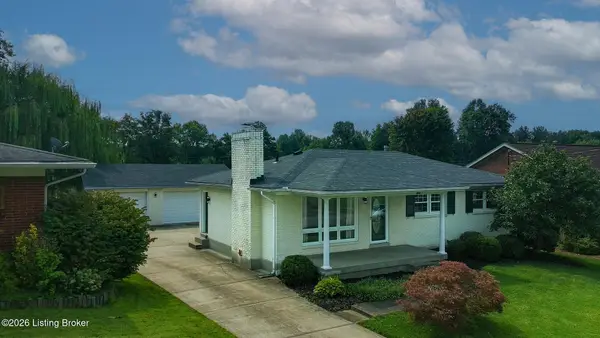 $270,000Active3 beds 2 baths2,083 sq. ft.
9009 Annlou Dr, Louisville, KY 40272
MLS# 1725759Listed by: EXP REALTY LLC - New
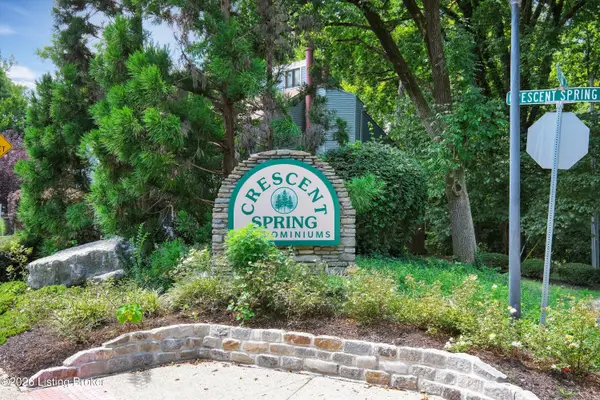 $138,000Active1 beds 2 baths715 sq. ft.
348 Crescent Spring Dr, Louisville, KY 40206
MLS# 1725760Listed by: RANKIN REALTY


Protect your home and budget from life's surprises with an Assurant Home Warranty, backed by a partner that supports you through every step of homeownership. Explore Plans.
© 2023 - 2026 ERA Franchise Systems LLC. All rights reserved. ERA Franchise Systems LLC fully supports the principles of the Fair Housing Act and the Equal Opportunity Act. ERA, ERA Real Estate powered, and their respective logos are registered service marks of ERA Franchise Systems LLC. Each office is independently owned and operated.