
6620 Ashby Ln, Louisville, KY 40272
Local realty services provided by:Schuler Bauer Real Estate ERA Powered
6620 Ashby Ln,Louisville, KY 40272
$220,000
- 4 Beds
- 2 Baths
- 1,080 sq. ft.
- Single family
- Active
Listed by: yenny mendoza molina
Office: new era real estate
MLS#:1727293
Source:KY_MSMLS
Price summary
- Price:$220,000
- Price per sq. ft.:$203.7
About this home
Motivated Seller . Welcome to this beautifully updated 4-bedroom, 1.5-bath home in Louisville! This move-in-ready property offers new flooring, fresh paint, a remodeled kitchen featuring granite countertops, updated bathrooms, and new appliances.
Contact an agent
Home facts
- Year built:1971
- Subdivision & Development:NONE
- Listing ID #:1727293
- Added:57 day(s) ago
- Updated:October 22, 2026 at 03:11 PM
Rooms and interior
- Bedrooms:4
- Total bathrooms:2
- Full bathrooms:1
- Half bathrooms:1
- Rooms Total:9
- Basement:Yes
- Living area:1,080 sq. ft.
Heating and cooling
- Cooling:Central Air
- Heating:FORCED AIR, Natural gas
- Central air:Yes
Structure and exterior
- Year built:1971
- Building area:1,080 sq. ft.
- Lot area:0.18 Acres
- Lot Features:Cleared, Level
- Architectural Style:Ranch
- Construction Materials:Vinyl siding, Wood Frame
- Exterior Features:Patio, Porch
- Foundation Description:Crawl Space, Poured Concrete
Utilities
- Sewer:Public Sewer
Finances and disclosures
- Price:$220,000
- Price per sq. ft.:$203.7
Parking
- Parking description:Driveway
- Carport spaces:1
New listings near 6620 Ashby Ln
- Coming Soon
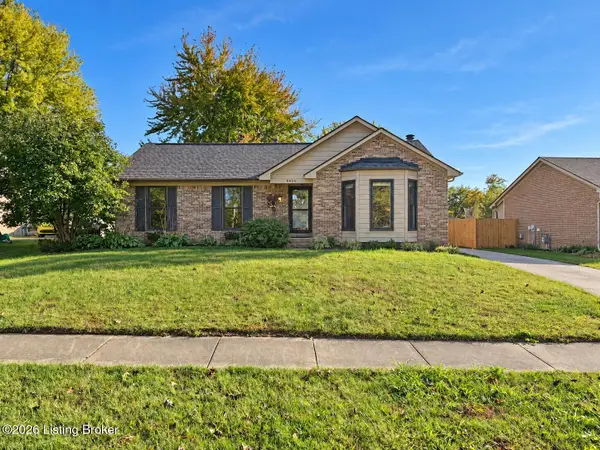 $330,000Coming Soon3 beds 2 baths2,751 sq. ft.
8404 Mckenna Way, Louisville, KY 40291
MLS# 1732302Listed by: HOMEPAGE REALTY - Coming Soon
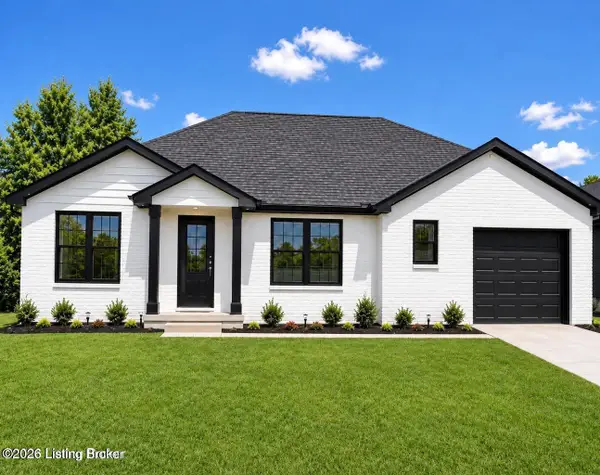 $330,000Coming Soon3 beds 2 baths1,380 sq. ft.
4422 Sanders Ln, Louisville, KY 40216
MLS# 1732289Listed by: BROKERAGE: ROYAL REAL ESTATE FIRM - Coming SoonOpen Sun, 2 to 4pm
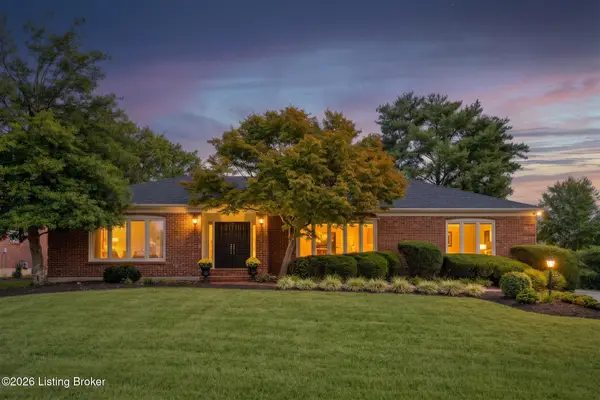 $599,900Coming Soon3 beds 4 baths4,063 sq. ft.
3015 Hayfield Dr, Louisville, KY 40205
MLS# 1732290Listed by: BERKSHIRE HATHAWAY HOMESERVICES, PARKS & WEISBERG REALTORS - Coming Soon
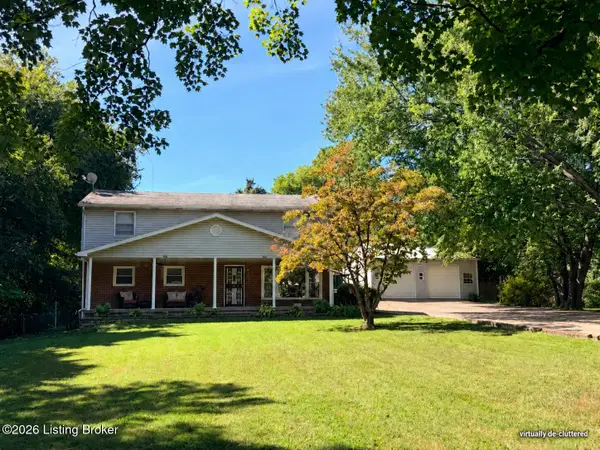 $420,000Coming Soon5 beds 3 baths2,999 sq. ft.
8304 Pennsylvania Run Rd, Louisville, KY 40228
MLS# 1732230Listed by: BERKSHIRE HATHAWAY HOMESERVICES, PARKS & WEISBERG REALTORS - Coming Soon
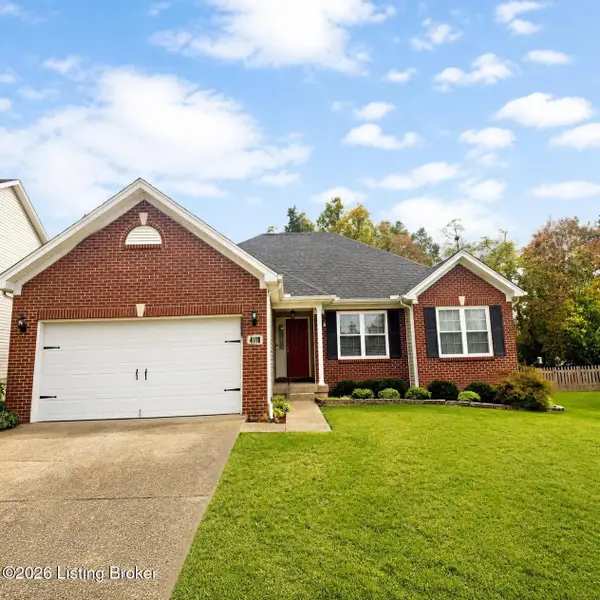 $414,900Coming Soon3 beds 2 baths1,579 sq. ft.
4116 Bolling Brook Dr, Louisville, KY 40299
MLS# 1732158Listed by: NEXTHOME SOUTHERN CHARM - Coming SoonOpen Sun, 2 to 4pm
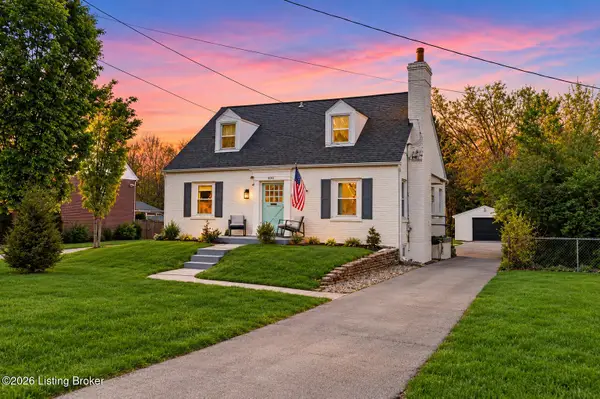 $565,000Coming Soon4 beds 4 baths2,854 sq. ft.
4061 Richland Ave, Louisville, KY 40207
MLS# 1731610Listed by: EXP REALTY LLC - Open Sat, 1 to 3pmNew
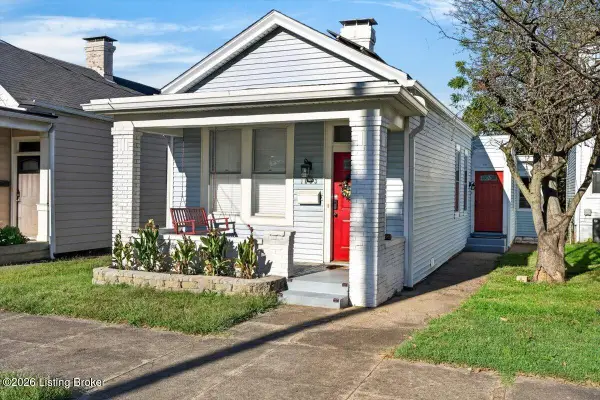 $275,000Active3 beds 1 baths1,283 sq. ft.
1033 Milton St, Louisville, KY 40217
MLS# 1732308Listed by: KELLER WILLIAMS COLLECTIVE - New
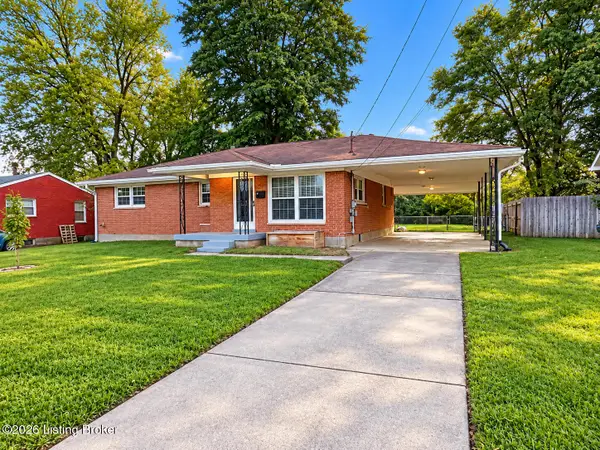 $264,000Active4 beds 3 baths2,689 sq. ft.
9110 Aristides Dr, Louisville, KY 40258
MLS# 1732565Listed by: AMERICUS REALTY GROUP - New
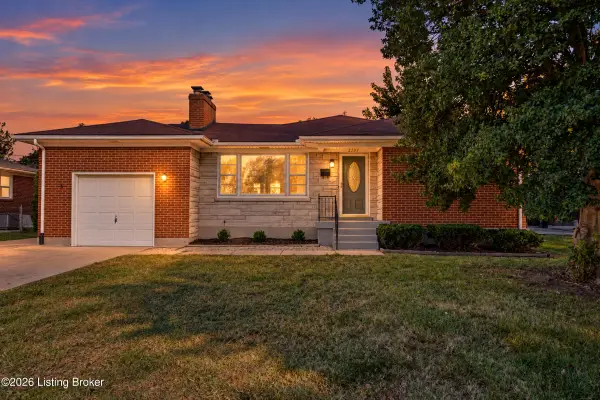 $235,000Active2 beds 1 baths1,174 sq. ft.
2207 Liverpool Ln, Louisville, KY 40218
MLS# 1732566Listed by: SEMONIN REALTORS - New
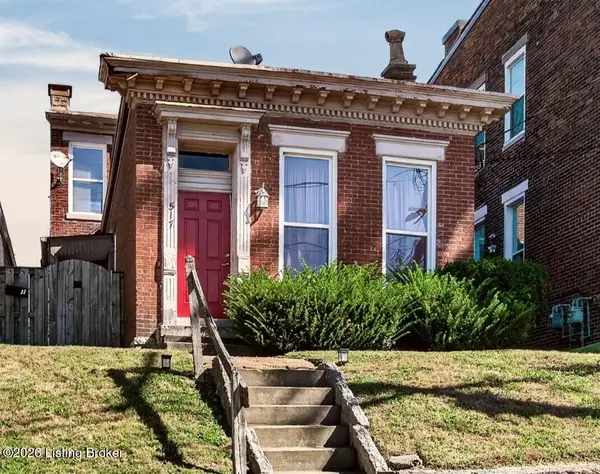 $324,900Active3 beds 2 baths1,678 sq. ft.
517 Baxter Ave, Louisville, KY 40204
MLS# 1732567Listed by: KELLER WILLIAMS COLLECTIVE


Protect your home and budget from life's surprises with an Assurant Home Warranty, backed by a partner that supports you through every step of homeownership. Explore Plans.
© 2023 - 2026 ERA Franchise Systems LLC. All rights reserved. ERA Franchise Systems LLC fully supports the principles of the Fair Housing Act and the Equal Opportunity Act. ERA, ERA Real Estate powered, and their respective logos are registered service marks of ERA Franchise Systems LLC. Each office is independently owned and operated.