
6704 Woodrow Way, Louisville, KY 40228
Local realty services provided by:Schuler Bauer Real Estate ERA Powered
6704 Woodrow Way,Louisville, KY 40228
$655,000
- 5 Beds
- 3 Baths
- 3,330 sq. ft.
- Single family
- Active
Listed by: andy romero
Office: united real estate louisville
MLS#:1735121
Source:KY_MSMLS
Price summary
- Price:$655,000
- Price per sq. ft.:$357.92
About this home
This beautiful new construction brick home offers an open concept with plenty of natural sunlight and a trek balcony with overview to the back and side yard for the first level and a basement level trek deck. The living room has a beautiful ceiling unique to the home with an open concept for the dining and kitchen room area perfect for entertaining. The master bedroom has lot of space connected to the master bathroom which also has the master closet. Laundry room is conveniently tucked away in the middle of the home as you are leaving the garage. The basement is partially finished with plenty of room for a theatre or exercise room. There is a bonus bedroom and bathroom as well located in the basement. A 2 car garage is attached with driveway in the front.
Contact an agent
Home facts
- Year built:2026
- Subdivision & Development:IVY HILL
- Listing ID #:1735121
- Added:1 day(s) ago
- Updated:November 20, 2026 at 05:45 AM
Rooms and interior
- Bedrooms:5
- Total bathrooms:3
- Full bathrooms:3
- Rooms Total:9
- Basement:Yes
- Basement Description:Partially Finished
- Living area:3,330 sq. ft.
Heating and cooling
- Cooling:Central Air
- Heating:FORCED AIR, Natural gas
- Central air:Yes
Structure and exterior
- Year built:2026
- Building area:3,330 sq. ft.
- Lot area:0.37 Acres
- Lot Features:Storm Sewer
- Architectural Style:Open Plan
- Construction Materials:Wood Frame, brick
- Exterior Features:Balcony, Deck
- Foundation Description:Poured Concrete
Utilities
- Sewer:Public Sewer
Finances and disclosures
- Price:$655,000
- Price per sq. ft.:$357.92
Parking
- Parking description:Attached, Entry Front
- Garage:Yes
- Garage spaces:2
New listings near 6704 Woodrow Way
- Coming Soon
 $595,000Coming Soon3 beds 4 baths3,000 sq. ft.
6 Eastover Ct, Louisville, KY 40206
MLS# 1734595Listed by: LENIHAN SOTHEBY'S INT'L REALTY - Coming Soon
 $330,000Coming Soon3 beds 2 baths1,380 sq. ft.
4422 Sanders Ln, Louisville, KY 40216
MLS# 1732289Listed by: BROKERAGE: ROYAL REAL ESTATE FIRM - New
 $689,000Active4 beds 4 baths3,633 sq. ft.
1612 Grey Owl Ct, Louisville, KY 40223
MLS# 1735124Listed by: MLSCO REALTY - New
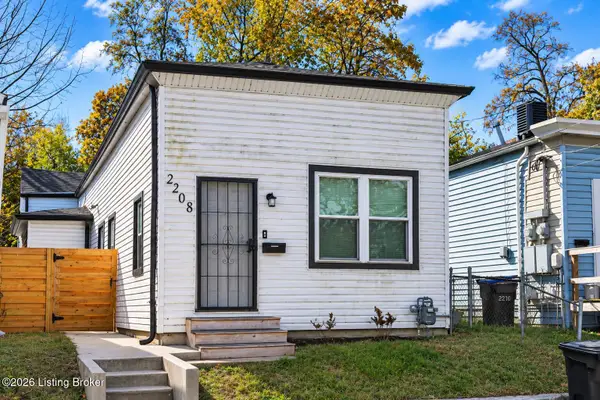 $140,000Active4 beds 2 baths1,312 sq. ft.
2208 Griffiths Ave, Louisville, KY 40212
MLS# 1735126Listed by: NOIR REALTY KY LLC - Open Sat, 2 to 4pmNew
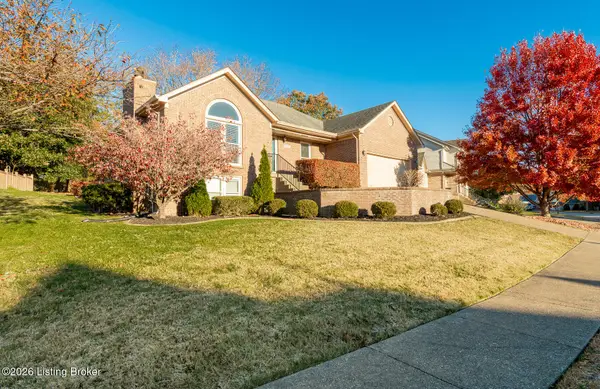 $415,000Active3 beds 3 baths2,393 sq. ft.
8405 Hurstbourne Woods Pl, Louisville, KY 40299
MLS# 1735128Listed by: UNITED REAL ESTATE LOUISVILLE - Open Sun, 2 to 4pmNew
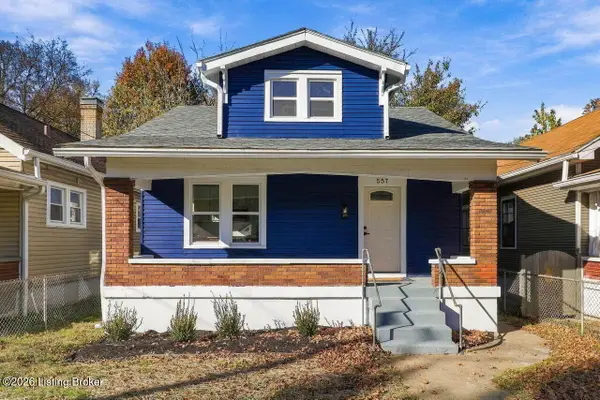 $257,500Active3 beds 3 baths1,268 sq. ft.
557 E Barbee Ave, Louisville, KY 40217
MLS# 1735104Listed by: REAL ESTATE GO TO - New
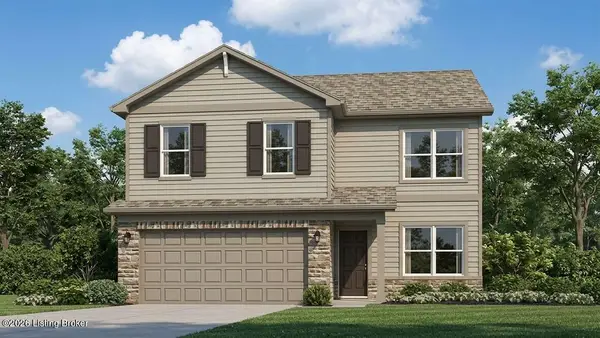 $326,505Active4 beds 3 baths2,053 sq. ft.
7052 Train Station Way, Louisville, KY 40272
MLS# 1735108Listed by: DRH REALTY OF KENTUCKY - Open Sun, 2 to 4pmNew
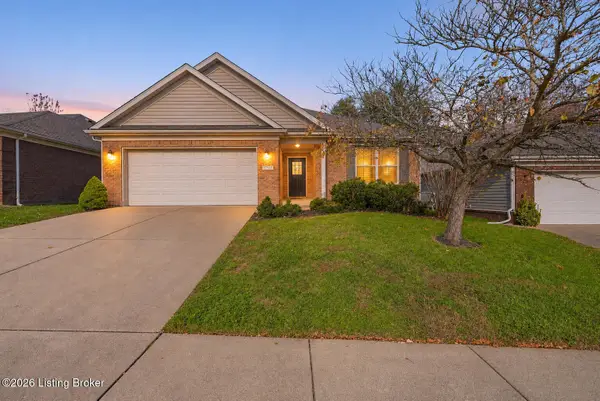 $320,000Active3 beds 2 baths1,482 sq. ft.
12317 Bristol Bay Pl, Louisville, KY 40245
MLS# 1735110Listed by: GREATER LOUISVILLE HOMES, LLC - New
 $175,000Active3 beds 1 baths998 sq. ft.
2935 Garey Ln, Louisville, KY 40216
MLS# 1735111Listed by: EXP REALTY LLC - Open Sun, 2 to 4pmNew
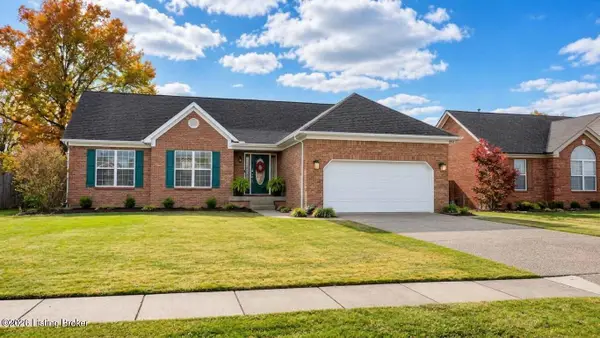 $375,999Active4 beds 3 baths2,990 sq. ft.
389 Spring House Ln, Louisville, KY 40229
MLS# 1735112Listed by: MINK REALTY


Protect your home and budget from life's surprises with an Assurant Home Warranty, backed by a partner that supports you through every step of homeownership. Explore Plans.
© 2023 - 2026 ERA Franchise Systems LLC. All rights reserved. ERA Franchise Systems LLC fully supports the principles of the Fair Housing Act and the Equal Opportunity Act. ERA, ERA Real Estate powered, and their respective logos are registered service marks of ERA Franchise Systems LLC. Each office is independently owned and operated.