
6705 Eagle Wood Dr, Louisville, KY 40272
Local realty services provided by:Schuler Bauer Real Estate ERA Powered
6705 Eagle Wood Dr,Louisville, KY 40272
$225,000
- 2 Beds
- 2 Baths
- 1,408 sq. ft.
- Single family
- Active
Listed by: eddie l johnson
Office: key point realty
MLS#:1725903
Source:KY_MSMLS
Price summary
- Price:$225,000
- Price per sq. ft.:$159.8
About this home
Step inside this well-maintained patio home and experience the ultimate in single-level convenience. Designed for effortless living, the seamless flow between the kitchen, dining, and living areas creates a warm, welcoming environment. The home features two generously sized bedrooms; the primary bedroom has its own private bathroom and ample closet space. Move-in ready and perfect for buyers seeking a fresh start, this clean, modern home offers a wonderful opportunity to enjoy easy living without the wait. Schedule your appointment. See It Today!
Contact an agent
Home facts
- Year built:2019
- Subdivision & Development:WOODS OF FARNSLEY MOORMAN
- Listing ID #:1725903
- Added:1 day(s) ago
- Updated:August 12, 2026 at 02:53 AM
Rooms and interior
- Bedrooms:2
- Total bathrooms:2
- Full bathrooms:2
- Rooms Total:7
- Basement:Yes
- Living area:1,408 sq. ft.
Heating and cooling
- Cooling:Central Air, Heat Pump
- Heating:Electric, Heat Pump
- Central air:Yes
Structure and exterior
- Year built:2019
- Building area:1,408 sq. ft.
- Lot area:0.07 Acres
- Lot Features:Level
- Architectural Style:Patio, Ranch
- Construction Materials:Wood Frame, brick
- Exterior Features:Patio
- Foundation Description:Slab
Utilities
- Sewer:Public Sewer
Finances and disclosures
- Price:$225,000
- Price per sq. ft.:$159.8
Parking
- Parking description:Attached, Driveway, Entry Front
- Garage:Yes
- Garage spaces:1
New listings near 6705 Eagle Wood Dr
- New
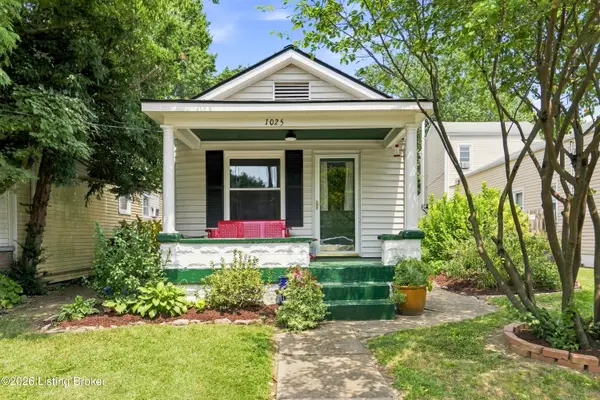 $275,000Active2 beds 1 baths1,335 sq. ft.
1025 E Burnett Ave, Louisville, KY 40217
MLS# 1726053Listed by: REAL BROKER, LLC - New
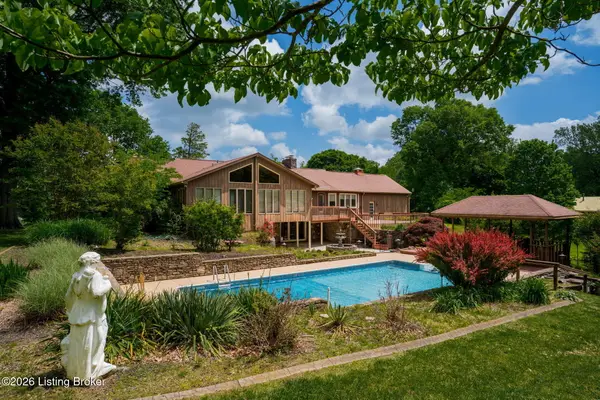 $975,000Active4 beds 3 baths4,797 sq. ft.
2711 Parkwood Rd, Louisville, KY 40214
MLS# 1726058Listed by: RE/MAX RESULTS - New
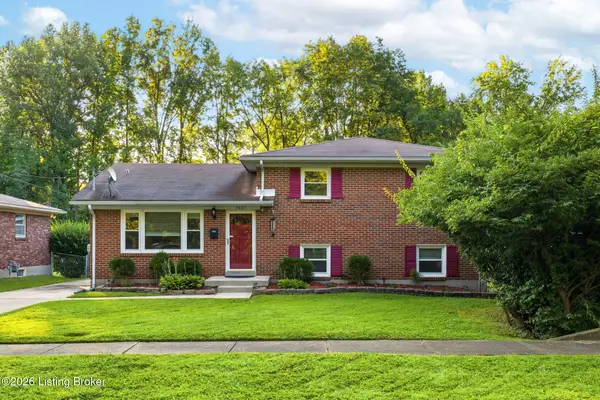 $255,000Active3 beds 2 baths1,525 sq. ft.
7621 Greenfield Ave, Louisville, KY 40214
MLS# 1726059Listed by: KENTUCKY SELECT PROPERTIES - Open Sun, 1 to 3pmNew
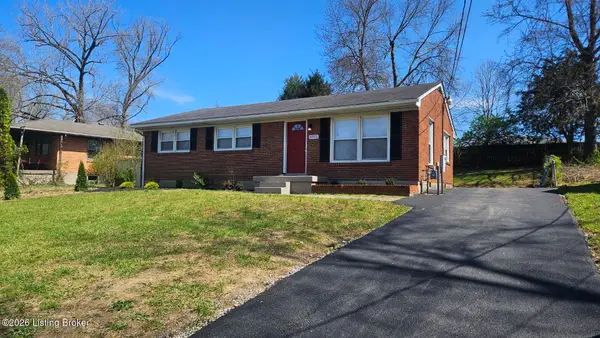 $199,900Active3 beds 1 baths1,134 sq. ft.
4915 Manslick Rd, Louisville, KY 40216
MLS# 1726044Listed by: TOTALLY ABOUT HOUSES - New
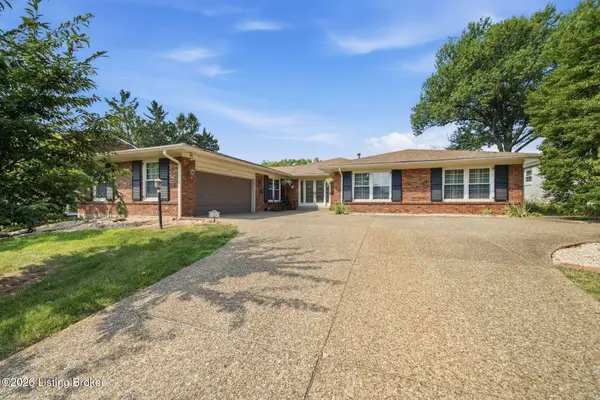 $749,500Active3 beds 4 baths3,521 sq. ft.
1806 Kline Ct, Louisville, KY 40205
MLS# 1726046Listed by: HOMEPAGE REALTY - New
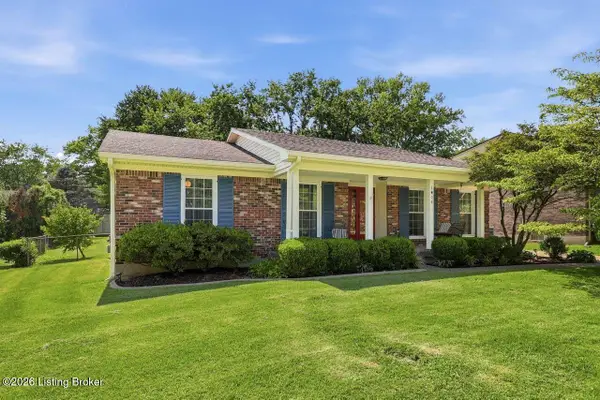 $395,000Active3 beds 2 baths1,661 sq. ft.
1006 Ambridge Dr, Louisville, KY 40207
MLS# 1726047Listed by: RE/MAX PREMIER PROPERTIES - New
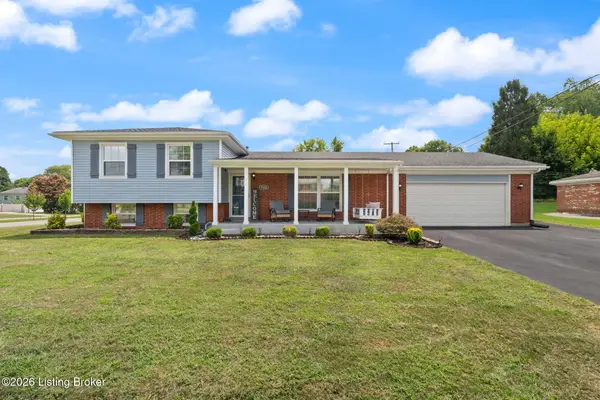 $375,000Active4 beds 2 baths1,817 sq. ft.
9224 Aylesbury Dr, Louisville, KY 40242
MLS# 1726036Listed by: REAL BROKER, LLC - New
 $185,000Active2 beds 1 baths1,026 sq. ft.
1108 Schiller Ave, Louisville, KY 40204
MLS# 1726037Listed by: RE SOLUTIONS LLC - New
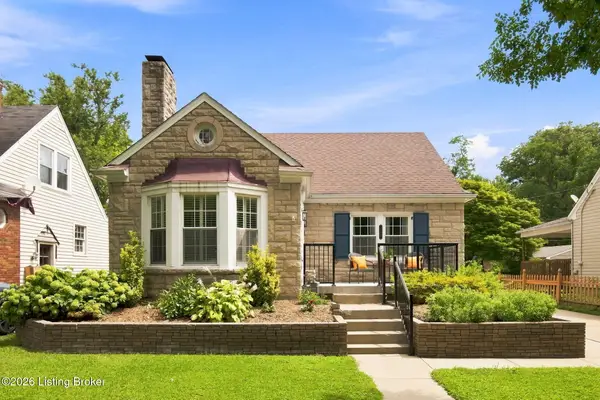 Listed by ERA$425,000Active3 beds 2 baths1,544 sq. ft.
207 S Sherrin Ave, Louisville, KY 40207
MLS# 1726038Listed by: SCHULER BAUER REAL ESTATE SERVICES ERA POWERED - New
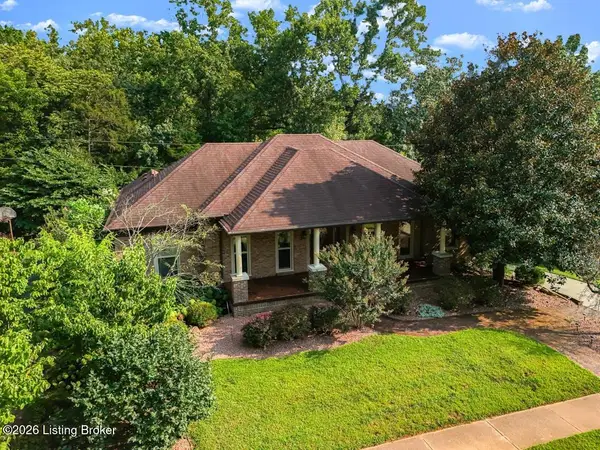 $500,000Active3 beds 3 baths3,403 sq. ft.
12800 Ledges Dr, Louisville, KY 40243
MLS# 1726039Listed by: REAL ESTATE GO TO


Protect your home and budget from life's surprises with an Assurant Home Warranty, backed by a partner that supports you through every step of homeownership. Explore Plans.
© 2023 - 2026 ERA Franchise Systems LLC. All rights reserved. ERA Franchise Systems LLC fully supports the principles of the Fair Housing Act and the Equal Opportunity Act. ERA, ERA Real Estate powered, and their respective logos are registered service marks of ERA Franchise Systems LLC. Each office is independently owned and operated.