
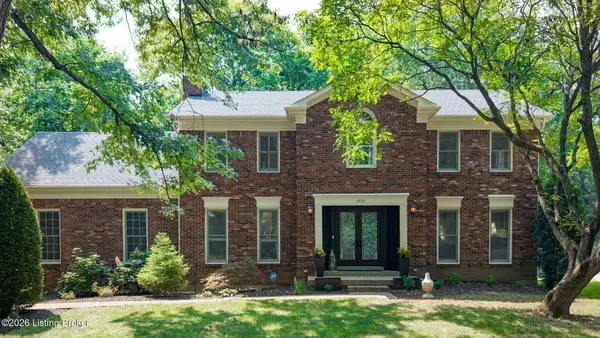
6902 Sprig Leaf Cir, Louisville, KY 40241
Local realty services provided by:Schuler Bauer Real Estate ERA Powered
6902 Sprig Leaf Cir,Louisville, KY 40241
$677,000
- 4 Beds
- 3 Baths
- - sq. ft.
- Single family
- Sold
Listed by: kyle bischof
Office: metro realty
MLS#:1721308
Source:KY_MSMLS
Sorry, we are unable to map this address
Price summary
- Price:$677,000
About this home
Welcome home to this professionally designed and updated 4 bed 2.5 bath home in Woods of St. Thomas. First floor features hardwood floors, large living room with custom fireplace details and additional window for natural light. Open concept into the renovated eat-in kitchen with large kitchen island and designer backsplash. Dining room currently used as an office with built-ins. Doorway off kitchen leading to large deck with pergola. Upstairs features large primary bedroom with recently renovated primary bath with dual vanity and designer tub and large shower. Sitting room or second office and large walk in closet complete this primary suite. Down the hall is 3 additional large bedrooms with a full bath with dual vanity. 2nd floor laundry offers convenience and extra storage. Basement features 2nd living area with custom built ins at the bottom of the stairs. Other finished space perfect for workout space or kids play areas. Additional Storage in the unfinished portion of the basement. 2 car rear entry garage. Large fenced in back yard perfect for entertaining or relaxing evenings and weekends....
Contact an agent
Home facts
- Year built:1987
- Subdivision & Development:WOODS OF ST THOMAS
- Listing ID #:1721308
- Added:56 day(s) ago
- Updated:August 19, 2026 at 06:51 PM
Rooms and interior
- Bedrooms:4
- Total bathrooms:3
- Full bathrooms:2
- Half bathrooms:1
- Rooms Total:14
- Basement:Yes
- Basement Description:Finished
Heating and cooling
- Cooling:Central Air
- Heating:FORCED AIR, Natural gas
- Central air:Yes
Structure and exterior
- Year built:1987
- Lot Features:Sidewalk
- Architectural Style:Traditional
- Exterior Features:Deck
- Foundation Description:Poured Concrete
Utilities
- Sewer:Public Sewer
Finances and disclosures
- Price:$677,000
Parking
- Parking description:Attached, Driveway, Entry Rear
- Garage:Yes
- Garage spaces:2
New listings near 6902 Sprig Leaf Cir
- Coming Soon
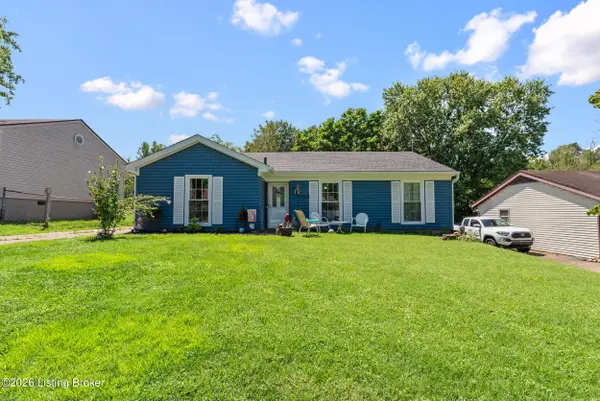 $294,900Coming Soon3 beds 2 baths
11404 Deham Dr, Louisville, KY 40241
MLS# 1726690Listed by: SPETZ & ASSOCIATES REALTORS - Coming SoonOpen Sat, 12 to 2pm
 $456,000Coming Soon3 beds 3 baths
1446 Rosewood Ave, Louisville, KY 40204
MLS# 1726652Listed by: THE HOWARD REALTY CO - Coming Soon
 $165,000Coming Soon3 beds 1 baths
3028 Hale Ave, Louisville, KY 40211
MLS# 1726633Listed by: KELLER WILLIAMS LOUISVILLE - Coming Soon
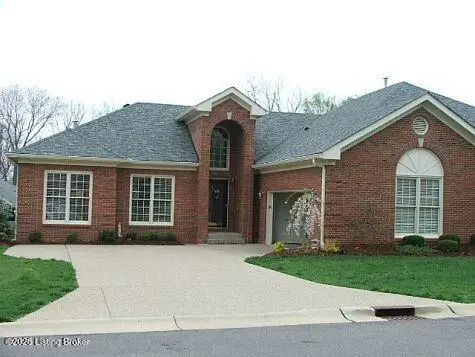 $450,000Coming Soon2 beds 3 baths
10021 Forest Village Ln, Louisville, KY 40223
MLS# 1726515Listed by: BERKSHIRE HATHAWAY HOMESERVICES, PARKS & WEISBERG REALTORS - Coming Soon
 $739,700Coming Soon5 beds 4 baths
8803 Summit Ridge Dr, Louisville, KY 40241
MLS# 1726468Listed by: SIMPLER.REALESTATE - Coming Soon
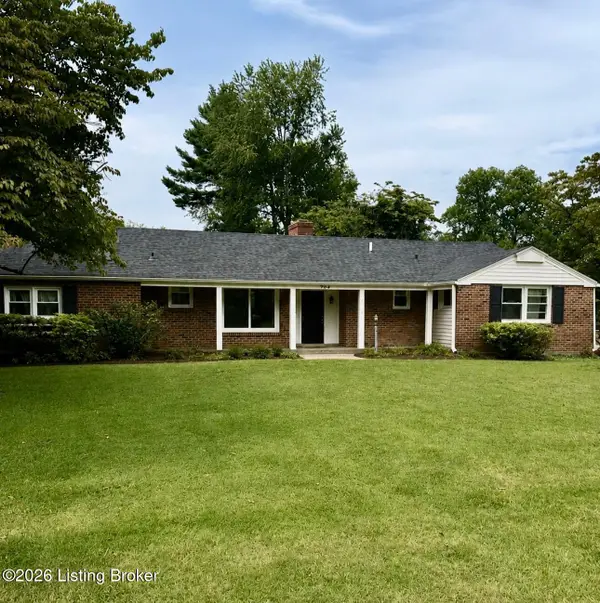 $450,000Coming Soon4 beds 3 baths
204 N Chadwick Rd, Louisville, KY 40223
MLS# 1726368Listed by: KELLER WILLIAMS COLLECTIVE - Coming Soon
 $280,000Coming Soon4 beds 1 baths
4226 Brookhaven Ave, Louisville, KY 40220
MLS# 1726319Listed by: 85W REAL ESTATE - Coming Soon
 Listed by ERA$385,000Coming Soon3 beds 2 baths
3521 Coventry Tee Ct, Louisville, KY 40241
MLS# 1726296Listed by: SCHULER BAUER REAL ESTATE SERVICES ERA POWERED - Coming Soon
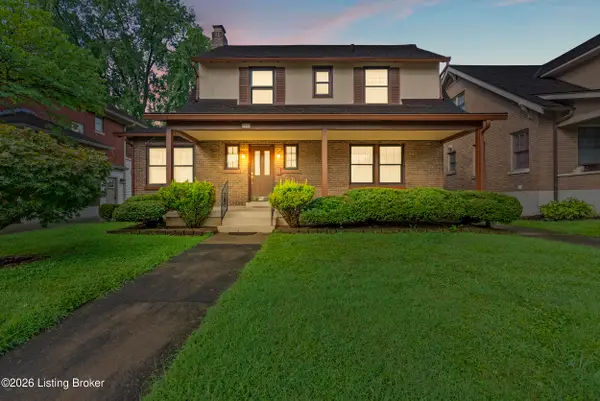 $500,000Coming Soon3 beds 3 baths
2346 Carolina Ave, Louisville, KY 40205
MLS# 1726224Listed by: BERKSHIRE HATHAWAY HOMESERVICES, PARKS & WEISBERG REALTORS - Coming Soon
 Listed by ERA$545,000Coming Soon4 beds 3 baths
4802 Springdale Ct, Louisville, KY 40241
MLS# 1726198Listed by: SCHULER BAUER REAL ESTATE SERVICES ERA POWERED


Protect your home and budget from life's surprises with an Assurant Home Warranty, backed by a partner that supports you through every step of homeownership. Explore Plans.
© 2023 - 2026 ERA Franchise Systems LLC. All rights reserved. ERA Franchise Systems LLC fully supports the principles of the Fair Housing Act and the Equal Opportunity Act. ERA, ERA Real Estate powered, and their respective logos are registered service marks of ERA Franchise Systems LLC. Each office is independently owned and operated.