
6913 Bellcrest Ct, Louisville, KY 40291
Local realty services provided by:Schuler Bauer Real Estate ERA Powered
6913 Bellcrest Ct,Louisville, KY 40291
$315,000
- 4 Beds
- 2 Baths
- 1,925 sq. ft.
- Single family
- Pending
Listed by: lisandra ramos martinez
Office: zhomes real estate
MLS#:1727544
Source:KY_MSMLS
Price summary
- Price:$315,000
- Price per sq. ft.:$270.39
About this home
Welcome to your next home! This beautiful 4 bedroom, 2 full bath property offers generous living spaces designed for both everyday comfort and entertaining. The partially finished basement provides additional versatile space to fit your needs. Enjoy the privacy of a fenced backyard, perfect for relaxing, gatherings, or outdoor fun. A convenient 2 car garage adds extra parking and storage. With plenty of space throughout and features to enjoy inside and out, this home is ready for its next chapter.
Contact an agent
Home facts
- Year built:1965
- Subdivision & Development:CEDAR CREEK
- Listing ID #:1727544
- Added:55 day(s) ago
- Updated:October 22, 2026 at 08:31 AM
Rooms and interior
- Bedrooms:4
- Total bathrooms:2
- Full bathrooms:2
- Rooms Total:10
- Basement:Yes
- Basement Description:Partially Finished
- Living area:1,925 sq. ft.
Heating and cooling
- Cooling:Central Air
- Heating:Electric
- Central air:Yes
Structure and exterior
- Year built:1965
- Building area:1,925 sq. ft.
- Lot area:0.21 Acres
- Construction Materials:Vinyl siding, brick
Utilities
- Sewer:Public Sewer
Finances and disclosures
- Price:$315,000
- Price per sq. ft.:$270.39
Parking
- Parking description:Attached
- Garage:Yes
- Garage spaces:2
New listings near 6913 Bellcrest Ct
- Coming SoonOpen Sat, 2 to 4pm
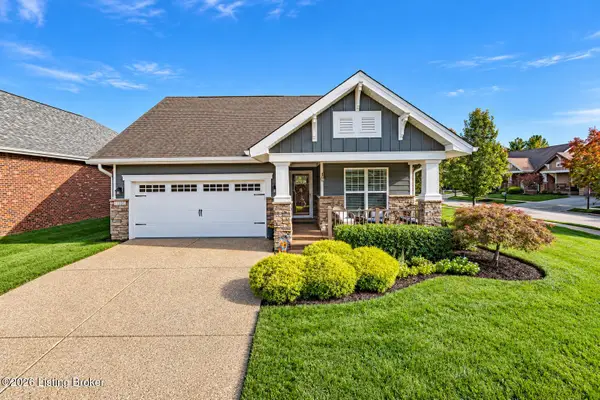 $550,000Coming Soon3 beds 3 baths2,825 sq. ft.
11218 Hammond Dr, Louisville, KY 40241
MLS# 1732419Listed by: SIMPLER.REALESTATE - Coming Soon
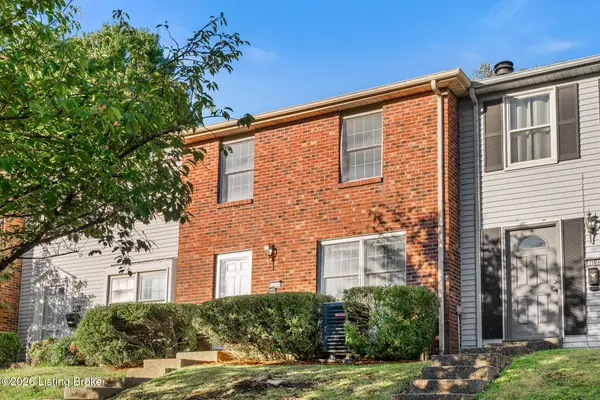 $210,000Coming Soon2 beds 2 baths1,640 sq. ft.
12506 Gemini Way, Louisville, KY 40243
MLS# 1732383Listed by: BERKSHIRE HATHAWAY HOMESERVICES, PARKS & WEISBERG REALTORS - Coming Soon
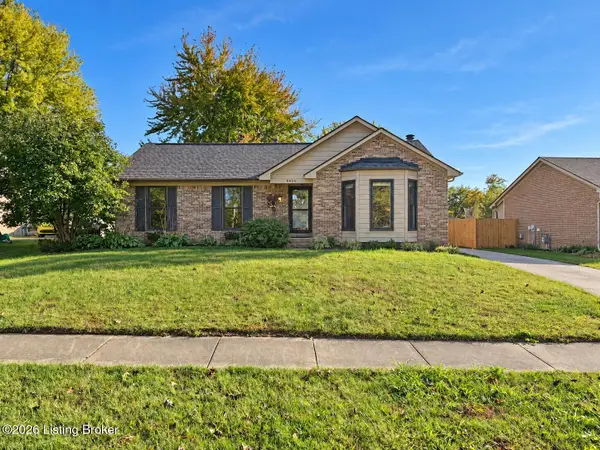 $330,000Coming Soon3 beds 2 baths2,050 sq. ft.
8404 Mckenna Way, Louisville, KY 40291
MLS# 1732302Listed by: HOMEPAGE REALTY - Coming Soon
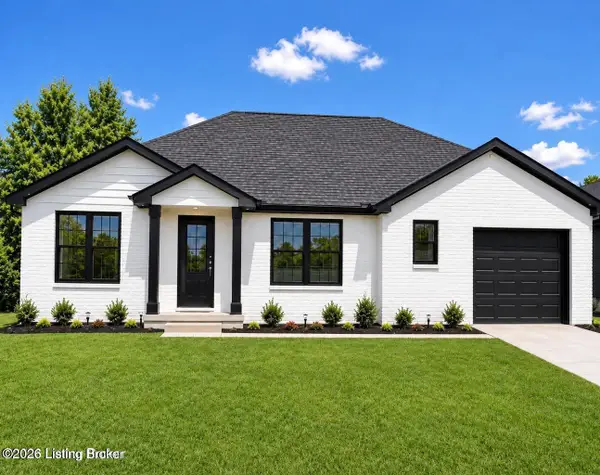 $330,000Coming Soon3 beds 2 baths1,380 sq. ft.
4422 Sanders Ln, Louisville, KY 40216
MLS# 1732289Listed by: BROKERAGE: ROYAL REAL ESTATE FIRM - Coming SoonOpen Sun, 2 to 4pm
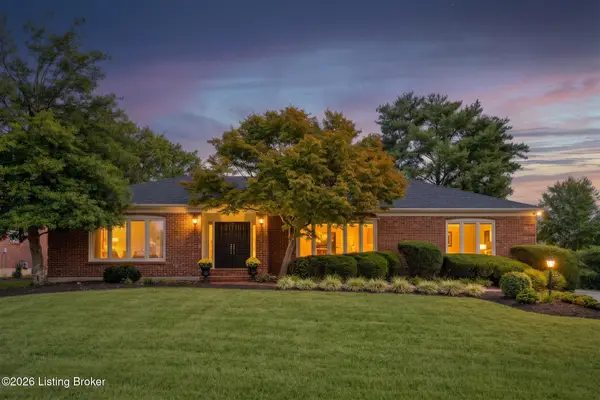 $599,900Coming Soon3 beds 4 baths4,063 sq. ft.
3015 Hayfield Dr, Louisville, KY 40205
MLS# 1732290Listed by: BERKSHIRE HATHAWAY HOMESERVICES, PARKS & WEISBERG REALTORS - Coming Soon
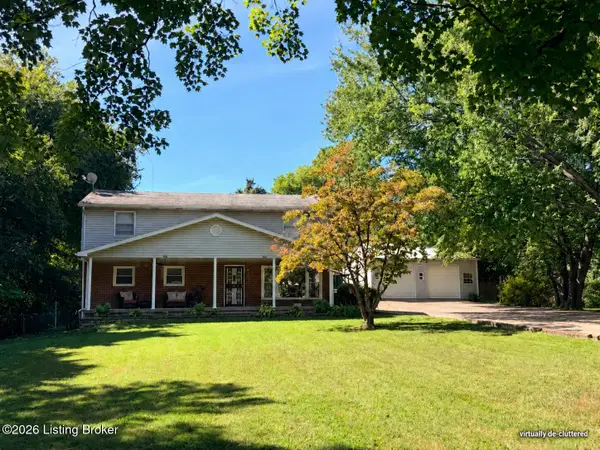 $420,000Coming Soon5 beds 3 baths2,999 sq. ft.
8304 Pennsylvania Run Rd, Louisville, KY 40228
MLS# 1732230Listed by: BERKSHIRE HATHAWAY HOMESERVICES, PARKS & WEISBERG REALTORS - Coming Soon
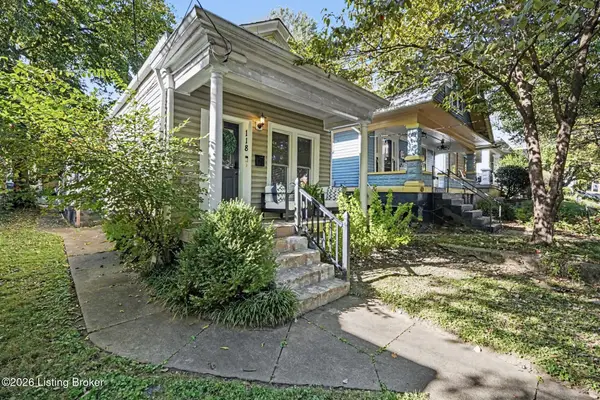 $275,000Coming Soon2 beds 1 baths1,407 sq. ft.
118 State St, Louisville, KY 40206
MLS# 1732215Listed by: SEMONIN REALTORS - Coming Soon
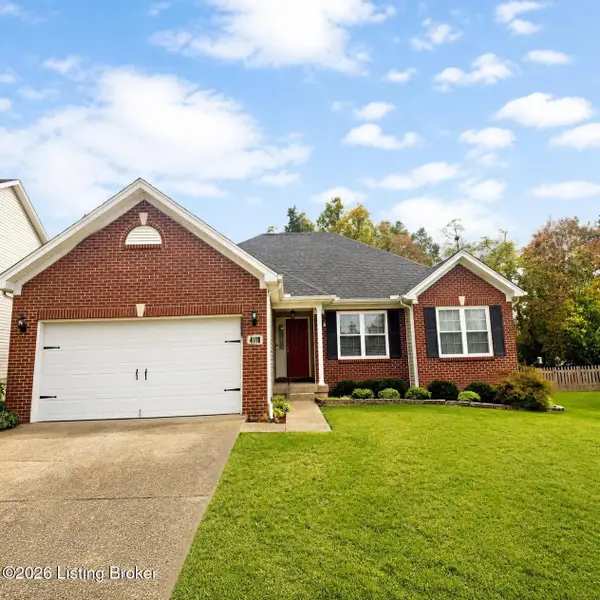 $414,900Coming Soon3 beds 2 baths1,579 sq. ft.
4116 Bolling Brook Dr, Louisville, KY 40299
MLS# 1732158Listed by: NEXTHOME SOUTHERN CHARM - Coming Soon
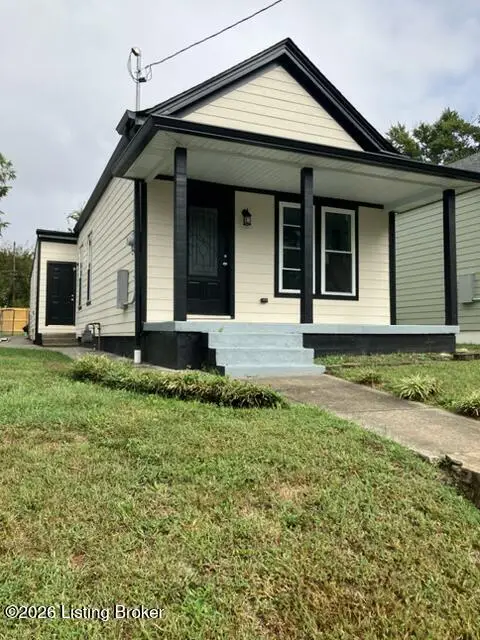 $337,000Coming Soon3 beds 2 baths1,200 sq. ft.
939 Samuel St, Louisville, KY 40204
MLS# 1731998Listed by: THE WEST GROUP REALTORS - Coming SoonOpen Sun, 2 to 4pm
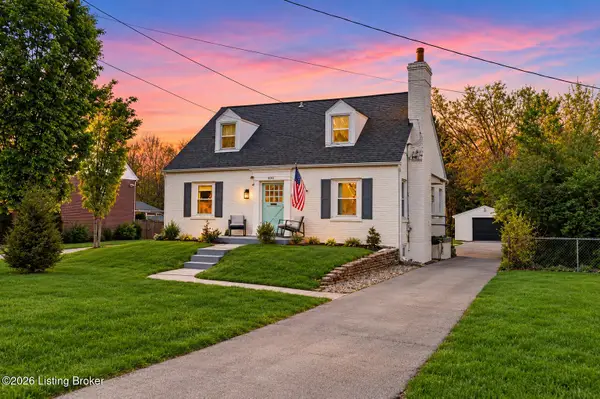 $565,000Coming Soon4 beds 4 baths2,854 sq. ft.
4061 Richland Ave, Louisville, KY 40207
MLS# 1731610Listed by: EXP REALTY LLC


Protect your home and budget from life's surprises with an Assurant Home Warranty, backed by a partner that supports you through every step of homeownership. Explore Plans.
© 2023 - 2026 ERA Franchise Systems LLC. All rights reserved. ERA Franchise Systems LLC fully supports the principles of the Fair Housing Act and the Equal Opportunity Act. ERA, ERA Real Estate powered, and their respective logos are registered service marks of ERA Franchise Systems LLC. Each office is independently owned and operated.