
7005 Green Spring Dr, Louisville, KY 40241
Local realty services provided by:Schuler Bauer Real Estate ERA Powered
7005 Green Spring Dr,Louisville, KY 40241
$464,900
- 4 Beds
- 4 Baths
- 3,222 sq. ft.
- Single family
- Active
Listed by: karen l rodriguez, sandi l lanham
Office: kentucky life realty
MLS#:1732421
Source:KY_MSMLS
Price summary
- Price:$464,900
- Price per sq. ft.:$180.75
About this home
Welcome to 7005 Green Spring Drive, a spacious 2-story walkout located in the desirable Green Spring neighborhood just off Wolf Pen Branch Road. With 4 bedrooms, 2 full baths, 2 half baths, multiple living spaces, and an expansive rear deck, this home offers exceptional space for both everyday living and entertaining. The main level features a classic floor plan with a formal living room, formal dining room with beautiful hardwood floors, and an updated kitchen with an island, bay window, and new stainless steel appliances. The kitchen opens to a generous family room featuring a fireplace, wet bar, and a full wall of built-ins. Just off the family room is a large sunroom, creating even more flexible living space and making the first floor truly the heart of the home. Upstairs, the spacious primary suite features a vaulted ceiling and private bath. Three additional generously sized bedrooms and another full bath complete the second floor. The walkout basement offers even more room to spread out, with a large family or recreation room, wet bar, half bath, laundry area, unfinished storage, and direct access to the garage. Recent improvements include a new roof in 2026, fresh paint throughout the interior walls and ceilings, new stainless steel appliances, a new electrical panel, new ceiling fans, an installed radon mitigation system, and new flooring in the basement utility and storage rooms. Outside, the expansive deck spans the rear of the home and overlooks the private backyard, providing the perfect setting for entertaining, relaxing, or enjoying the outdoors. With its impressive size, flexible living spaces, and extensive recent updates, this home offers tremendous value in one of the area's established neighborhoods....
Contact an agent
Home facts
- Year built:1973
- Subdivision & Development:GREENSPRING
- Listing ID #:1732421
- Added:6 day(s) ago
- Updated:October 27, 2026 at 07:51 PM
Rooms and interior
- Bedrooms:4
- Total bathrooms:4
- Full bathrooms:2
- Half bathrooms:2
- Rooms Total:15
- Basement:Yes
- Basement Description:Partially Finished, Walkout Part Fin
- Living area:3,222 sq. ft.
Heating and cooling
- Cooling:Central Air
- Heating:FORCED AIR, Natural gas
- Central air:Yes
Structure and exterior
- Year built:1973
- Building area:3,222 sq. ft.
- Lot area:0.26 Acres
- Architectural Style:Traditional
- Construction Materials:Wood Frame
- Exterior Features:Deck
- Foundation Description:Poured Concrete
Utilities
- Sewer:Public Sewer
Finances and disclosures
- Price:$464,900
- Price per sq. ft.:$180.75
Parking
- Parking description:Attached, Driveway, Entry Rear
- Garage:Yes
- Garage spaces:2
New listings near 7005 Green Spring Dr
- Coming Soon
 $135,000Coming Soon2 beds 2 baths1,312 sq. ft.
2549 Slevin St, Louisville, KY 40212
MLS# 1732966Listed by: TCB PROPERTY MANAGEMENT - Coming Soon
 $165,000Coming Soon6 beds 2 baths1,728 sq. ft.
1722 Gallagher St, Louisville, KY 40210
MLS# 1732967Listed by: TCB PROPERTY MANAGEMENT - Coming Soon
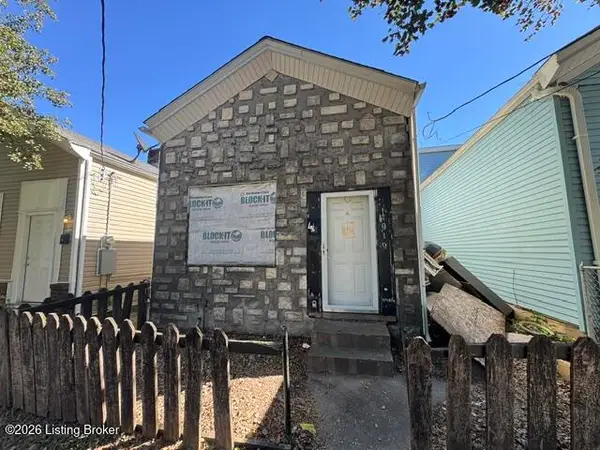 $65,000Coming Soon3 beds 2 baths1,696 sq. ft.
919 S 16th St, Louisville, KY 40210
MLS# 1732968Listed by: TCB PROPERTY MANAGEMENT - Coming Soon
 $50,000Coming Soon3 beds 1 baths1,096 sq. ft.
514 S 28th St, Louisville, KY 40211
MLS# 1732969Listed by: TCB PROPERTY MANAGEMENT - Coming Soon
 $50,000Coming Soon1 beds 1 baths894 sq. ft.
1615 Wilson Ave, Louisville, KY 40210
MLS# 1732971Listed by: TCB PROPERTY MANAGEMENT - Coming Soon
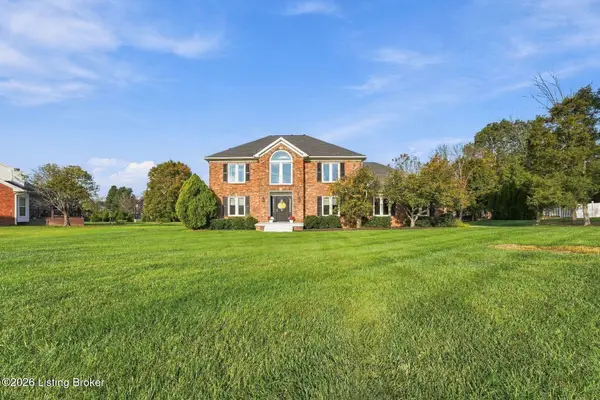 $499,999Coming Soon3 beds 3 baths2,679 sq. ft.
51 Persimmon Ridge Dr, Louisville, KY 40245
MLS# 1732933Listed by: HOMEPAGE REALTY - Coming Soon
 $600,000Coming Soon3 beds 3 baths2,210 sq. ft.
1252 Willow Ave, Louisville, KY 40204
MLS# 1732888Listed by: HOUSING ASSOCIATES - Coming Soon
 $425,000Coming Soon3 beds 3 baths3,135 sq. ft.
8429 Grandel Forest Way, Louisville, KY 40258
MLS# 1732878Listed by: SEMONIN REALTORS - Coming Soon
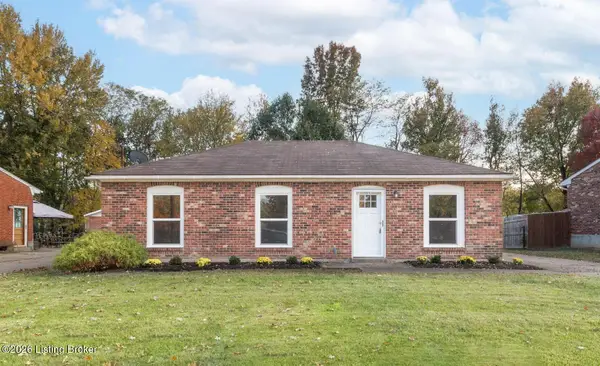 $227,000Coming Soon7 beds 2 baths975 sq. ft.
7508 Eider Dr, Louisville, KY 40258
MLS# 1732811Listed by: GENESIS REALTY LLC - Coming Soon
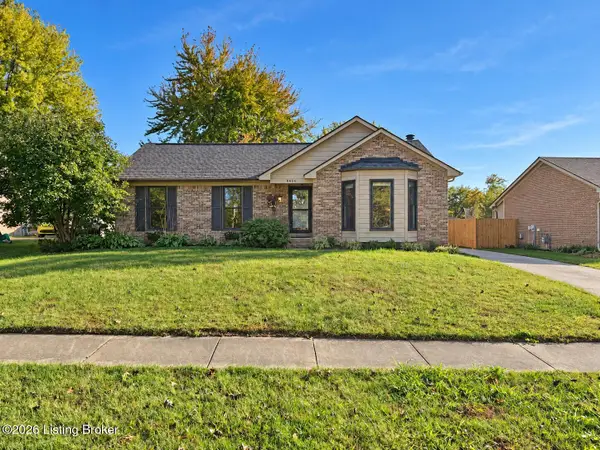 $330,000Coming Soon3 beds 2 baths2,751 sq. ft.
8404 Mckenna Way, Louisville, KY 40291
MLS# 1732302Listed by: HOMEPAGE REALTY


Protect your home and budget from life's surprises with an Assurant Home Warranty, backed by a partner that supports you through every step of homeownership. Explore Plans.
© 2023 - 2026 ERA Franchise Systems LLC. All rights reserved. ERA Franchise Systems LLC fully supports the principles of the Fair Housing Act and the Equal Opportunity Act. ERA, ERA Real Estate powered, and their respective logos are registered service marks of ERA Franchise Systems LLC. Each office is independently owned and operated.