
7022 Black Walnut Cir, Louisville, KY 40229
Local realty services provided by:Schuler Bauer Real Estate ERA Powered
7022 Black Walnut Cir,Louisville, KY 40229
$389,900
- 3 Beds
- 4 Baths
- 2,793 sq. ft.
- Single family
- Active
Listed by: tiffany welsh
Office: homepage realty
MLS#:1724970
Source:KY_MSMLS
Price summary
- Price:$389,900
- Price per sq. ft.:$208.17
About this home
This home truly checks every box—offering the space you need and the features you've been hoping to find. From the open-concept layout and finished basement to the covered deck and fenced backyard, there's something here for everyone. The beautifully renovated kitchen features white shaker cabinetry, granite countertops, and an open design that flows seamlessly into the spacious dining area and inviting living room with a cozy fireplace—perfect for everyday living and entertaining alike. There is a versatile flex room that makes an ideal home office, playroom, or additional gathering space. The main floor also includes a convenient powder room and a combined laundry/mudroom with direct access to the attached two-car garage. Upstairs, the spacious primary suite offers a walk-in closet and a private ensuite bath complete with a double vanity, soaking tub, and separate walk-in shower. Two additional generously sized bedrooms share a well-appointed full hall bathroom. The finished basement expands your living space with an impressive theater room, an entertainer's bar area, a full bathroom for guests, and two additional bonus rooms that can easily adapt to your needs—whether you envision a home gym, hobby room, or extra office space. Outside, the fully fenced backyard is designed for fun and relaxation. A concrete pad provides the perfect spot for basketball while still leaving plenty of green space for pets, play, or the current playhouse. The covered deck creates the perfect setting for morning coffee, weekend gatherings, or enjoying crisp evenings outdoors....
Contact an agent
Home facts
- Year built:2002
- Subdivision & Development:COOPER FARMS
- Listing ID #:1724970
- Added:1 day(s) ago
- Updated:July 31, 2026 at 06:54 PM
Rooms and interior
- Bedrooms:3
- Total bathrooms:4
- Full bathrooms:3
- Half bathrooms:1
- Rooms Total:15
- Basement:Yes
- Basement Description:Finished
- Living area:2,793 sq. ft.
Heating and cooling
- Cooling:Central Air
- Heating:FORCED AIR, Natural gas
- Central air:Yes
Structure and exterior
- Year built:2002
- Building area:2,793 sq. ft.
- Lot area:0.16 Acres
- Architectural Style:Traditional
- Construction Materials:Vinyl siding
- Exterior Features:Deck, Porch
- Foundation Description:Poured Concrete
Utilities
- Sewer:Public Sewer
Finances and disclosures
- Price:$389,900
- Price per sq. ft.:$208.17
Features and amenities
- Pool features:Pool
Parking
- Parking description:Attached, Entry Front
- Garage:Yes
- Garage spaces:2
New listings near 7022 Black Walnut Cir
- New
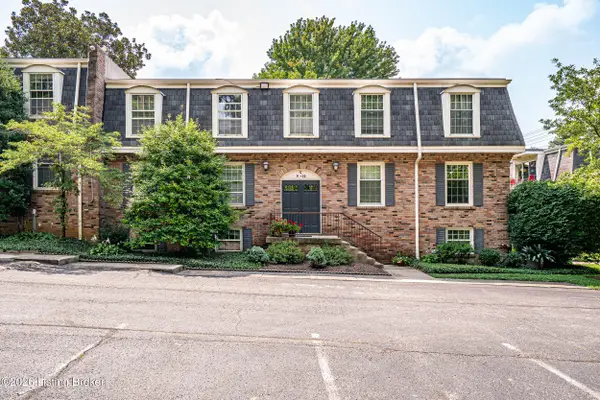 $135,000Active2 beds 2 baths984 sq. ft.
521 Zorn Ave #APT C12, Louisville, KY 40206
MLS# 1725019Listed by: RE/MAX FIVE STAR PROPERTIES - New
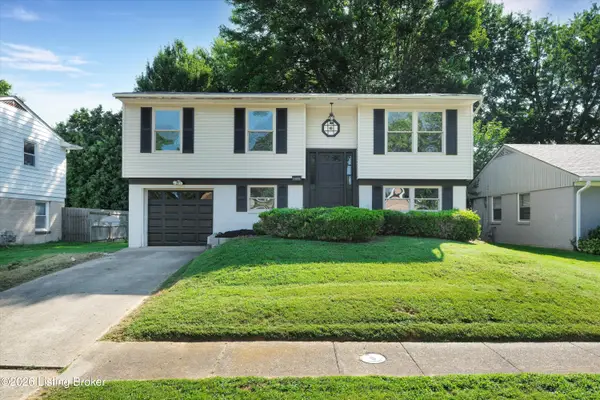 $285,000Active3 beds 2 baths1,550 sq. ft.
1805 Blanca Ct, Louisville, KY 40223
MLS# 1725021Listed by: SEMONIN REALTORS - New
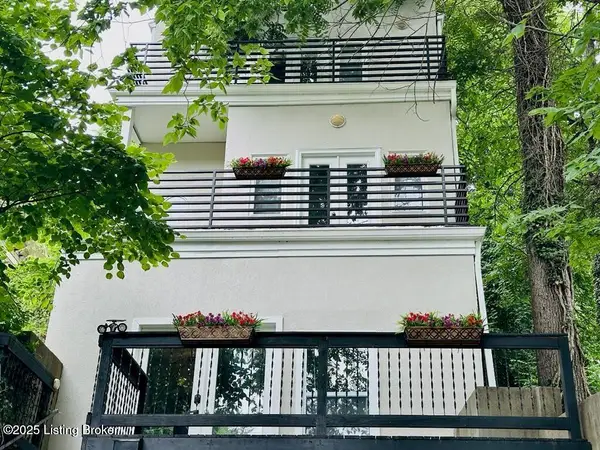 $289,900Active3 beds 2 baths1,665 sq. ft.
152 N Ewing Ave, Louisville, KY 40206
MLS# 1725024Listed by: UNITED REAL ESTATE LOUISVILLE - New
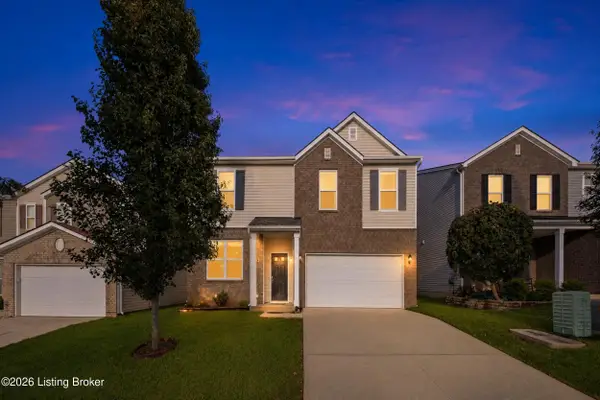 $354,900Active4 beds 3 baths2,606 sq. ft.
12103 Parkview Trace Dr, Louisville, KY 40229
MLS# 1725026Listed by: LIFESTYL LOUISVILLE - New
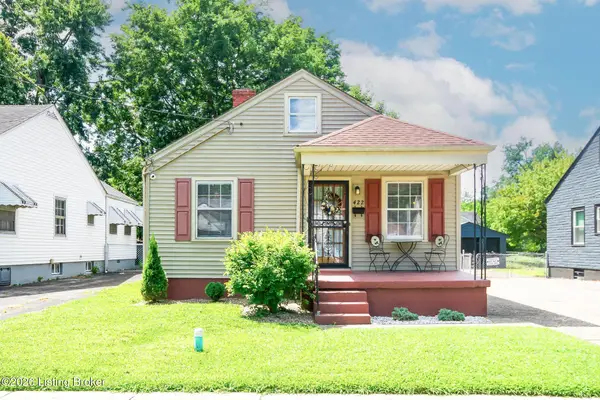 $179,000Active3 beds 2 baths1,405 sq. ft.
422 Creel Ave, Louisville, KY 40208
MLS# 1725028Listed by: EDELEN & EDELEN REALTORS - New
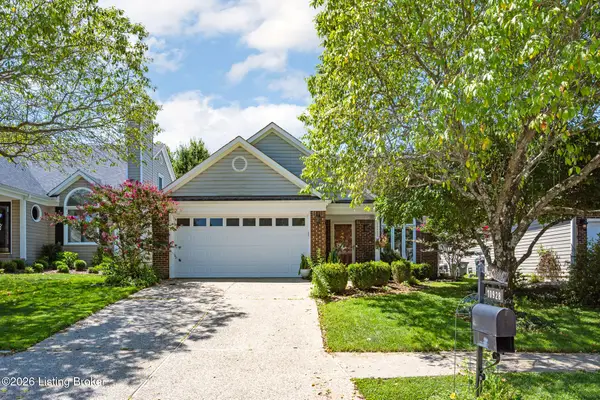 $415,000Active4 beds 2 baths2,201 sq. ft.
10928 Fairway Pointe Dr, Louisville, KY 40241
MLS# 1725029Listed by: SKELTON COMPANY REALTORS - New
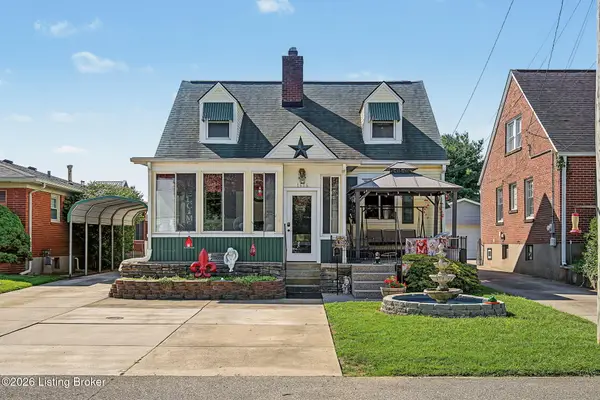 $315,000Active4 beds 3 baths2,843 sq. ft.
1616 Russell Ave, Louisville, KY 40213
MLS# 1725030Listed by: SEMONIN REALTORS 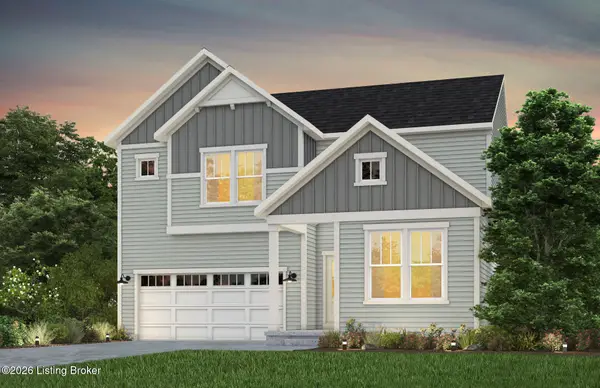 $504,206Pending4 beds 3 baths2,819 sq. ft.
16921 Aiken Ridge Cir, Louisville, KY 40245
MLS# 1724995Listed by: USELLIS REALTY INCORPORATED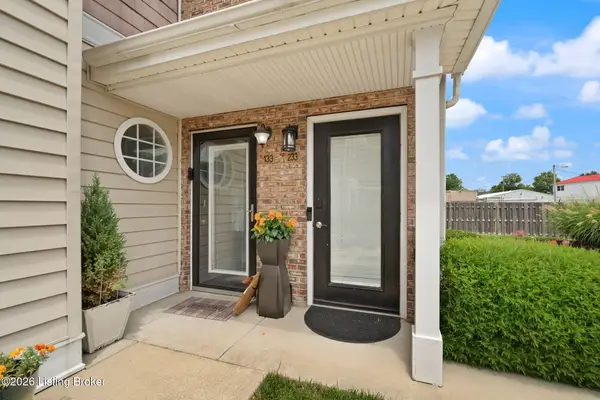 $188,000Pending2 beds 2 baths1,184 sq. ft.
6516 Brook Bend Way #233, Louisville, KY 40229
MLS# 1725003Listed by: KELLER WILLIAMS REALTY- New
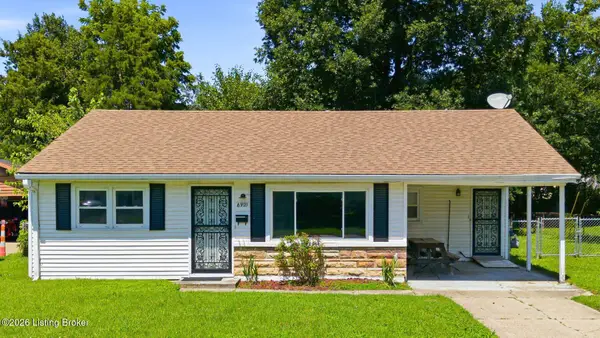 $199,900Active3 beds 1 baths1,062 sq. ft.
6903 Dunkirk Ln, Louisville, KY 40272
MLS# 1724237Listed by: HOMEPAGE REALTY


Protect your home and budget from life's surprises with an Assurant Home Warranty, backed by a partner that supports you through every step of homeownership. Explore Plans.
© 2023 - 2026 ERA Franchise Systems LLC. All rights reserved. ERA Franchise Systems LLC fully supports the principles of the Fair Housing Act and the Equal Opportunity Act. ERA, ERA Real Estate powered, and their respective logos are registered service marks of ERA Franchise Systems LLC. Each office is independently owned and operated.