
7023 Adeno Way, Louisville, KY 40291
Local realty services provided by:Schuler Bauer Real Estate ERA Powered
7023 Adeno Way,Louisville, KY 40291
$245,000
- 2 Beds
- 2 Baths
- 1,212 sq. ft.
- Single family
- Active
Listed by: bob sokoler
Office: simpler.realestate
MLS#:1725910
Source:KY_MSMLS
Price summary
- Price:$245,000
- Price per sq. ft.:$202.15
About this home
Move-In Ready Patio Home with 1 Car Garage and Private Wooded Views Welcome home! This immaculate patio home is truly move-in ready and stands out from the rest (please understand our sellers are packing, so the home is a bit of a mess). The spacious kitchen features beautiful granite countertops, an updated faucet, abundant cabinetry, and all black appliances remain with the home. One of this home's most distinctive features is the inviting sunroom, which overlooks a peaceful wooded setting, creating a private, resort-like atmosphere you'll enjoy year-round. Step outside to the patio, perfect for relaxing or entertaining. The open living areas are enhanced by elegant tray ceilings — including the living room, sunroom, and primary bedroom — along with crown molding for an added touch o sophistication. The spacious primary suite showcases a stunning hip-vault tray ceiling, creating an impressive retreat. Additional attic storage provides valuable extra space for seasonal items and more. If you're looking for a meticulously maintained patio home with exceptional features and a tranquil setting, this one deserves to be at the top of your list! To find the garage, stand in the parking lot facing the building. Walk to the left. The garage is the 1st one in the garage building. Key Features: • Move-in ready, wellmaintained patio home • Granite kitchen countertops with updated faucet and abundant cabinetry • All black kitchen appliances remain • Sunroom overlooking a private, wooded setting • Fenced patio for relaxing or entertaining • Tray ceilings in living room, sunroom, and primary bedroom • Crown molding throughout main living areas • Primary suite with hip-vault tray ceiling • Additional attic storage...
Contact an agent
Home facts
- Year built:2007
- Subdivision & Development:ANDERSON PARK
- Listing ID #:1725910
- Added:48 day(s) ago
- Updated:September 28, 2026 at 07:55 PM
Rooms and interior
- Bedrooms:2
- Total bathrooms:2
- Full bathrooms:2
- Rooms Total:8
- Basement:Yes
- Living area:1,212 sq. ft.
Heating and cooling
- Cooling:Central Air
- Heating:FORCED AIR, Natural gas
- Central air:Yes
Structure and exterior
- Year built:2007
- Building area:1,212 sq. ft.
- Lot Features:Level, Sidewalk
- Architectural Style:Patio
- Construction Materials:Stone, brick
- Exterior Features:Patio
- Foundation Description:Slab
Utilities
- Sewer:Public Sewer
Finances and disclosures
- Price:$245,000
- Price per sq. ft.:$202.15
Parking
- Parking description:Detached
- Garage:Yes
- Garage spaces:1
New listings near 7023 Adeno Way
- Coming Soon
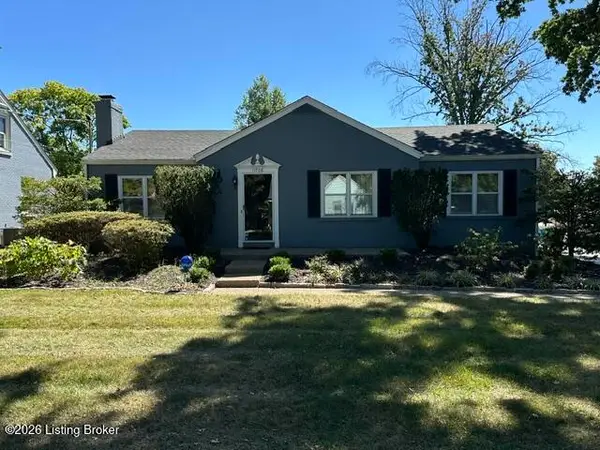 $365,100Coming Soon3 beds 2 baths1,760 sq. ft.
11706 Herrick Ln, Louisville, KY 40243
MLS# 1730276Listed by: HOUSING ASSOCIATES - Coming SoonOpen Sun, 2 to 4pm
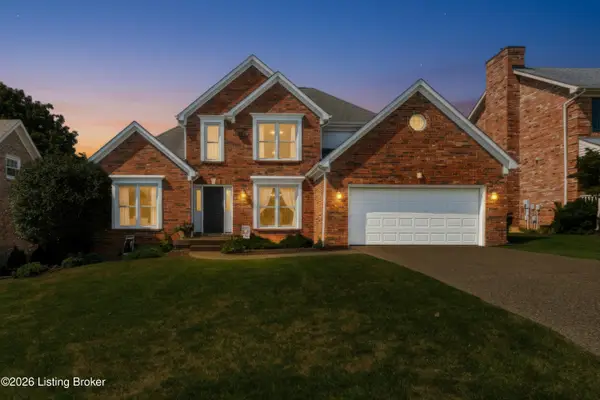 $429,900Coming Soon3 beds 4 baths2,867 sq. ft.
11210 Bakers Falls Ct, Louisville, KY 40299
MLS# 1730268Listed by: SIMPLER.REALESTATE - Coming Soon
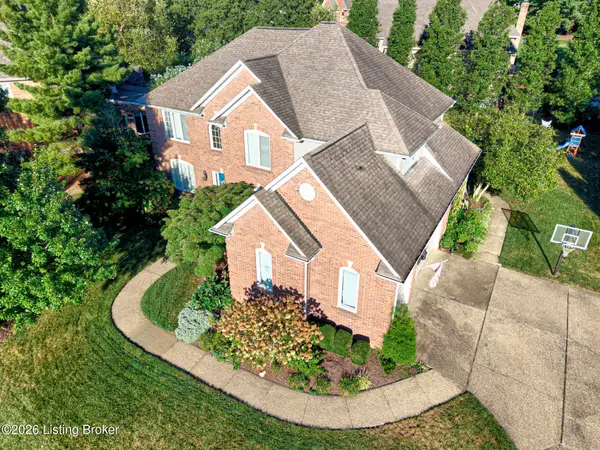 $775,000Coming Soon4 beds 5 baths4,170 sq. ft.
1302 Isleworth Dr, Louisville, KY 40245
MLS# 1730223Listed by: EXP REALTY LLC - Coming Soon
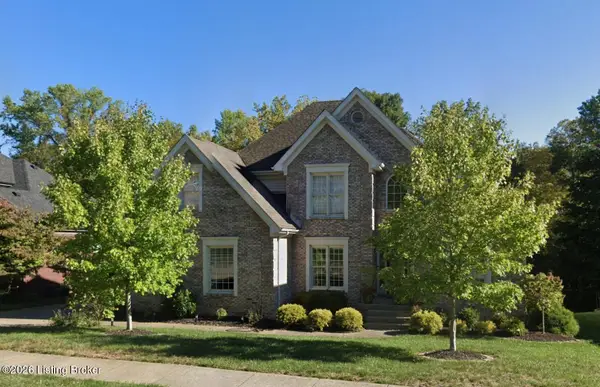 $595,000Coming Soon4 beds 4 baths4,100 sq. ft.
4215 Woodmont Park Ln, Louisville, KY 40245
MLS# 1730214Listed by: EXP REALTY LLC - Coming Soon
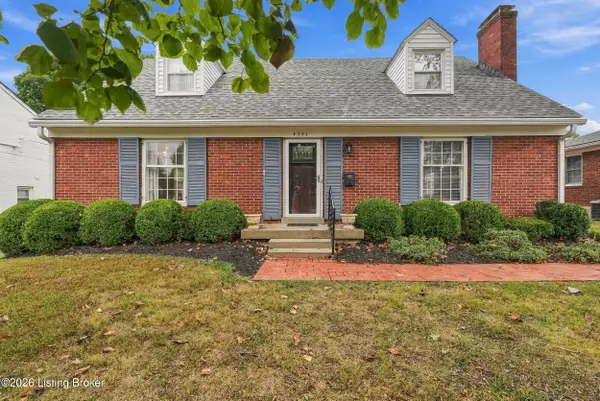 $595,000Coming Soon3 beds 2 baths3,447 sq. ft.
4021 Brookfield Ave, Louisville, KY 40207
MLS# 1730212Listed by: TRADITIONS REAL ESTATE GROUP, LLC - Coming Soon
 $249,900Coming Soon3 beds 1 baths1,225 sq. ft.
11900 Poplarwood Dr, Louisville, KY 40272
MLS# 1730213Listed by: SIGNAL ONE REALTY - Coming Soon
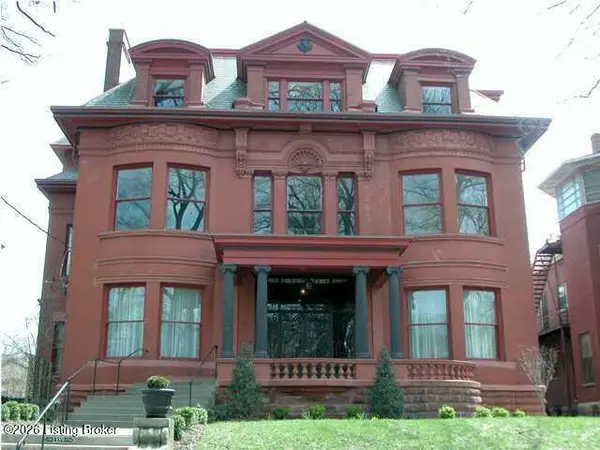 $348,500Coming Soon3 beds 4 baths3,334 sq. ft.
1359 S 3rd St #1, Louisville, KY 40208
MLS# 1730170Listed by: BERKSHIRE HATHAWAY HOMESERVICES, PARKS & WEISBERG REALTORS - Coming Soon
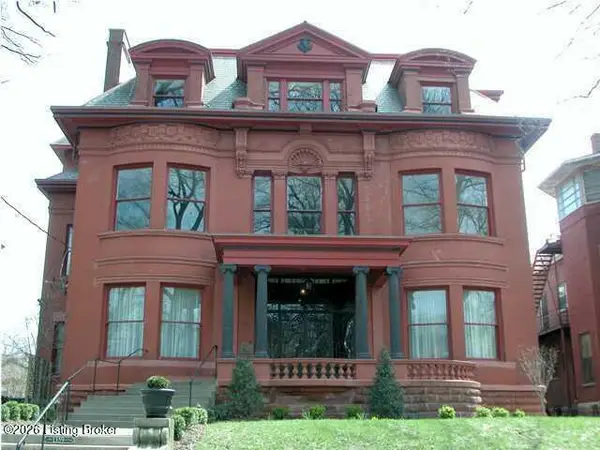 $399,900Coming Soon3 beds 4 baths4,191 sq. ft.
1359 S 3rd St #2, Louisville, KY 40208
MLS# 1730171Listed by: BERKSHIRE HATHAWAY HOMESERVICES, PARKS & WEISBERG REALTORS - Coming Soon
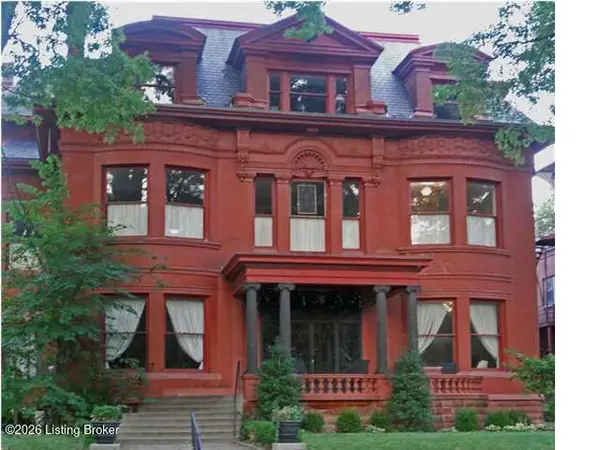 $286,000Coming Soon2 beds 2 baths2,885 sq. ft.
1359 S 3rd St #3, Louisville, KY 40208
MLS# 1730172Listed by: BERKSHIRE HATHAWAY HOMESERVICES, PARKS & WEISBERG REALTORS - Coming Soon
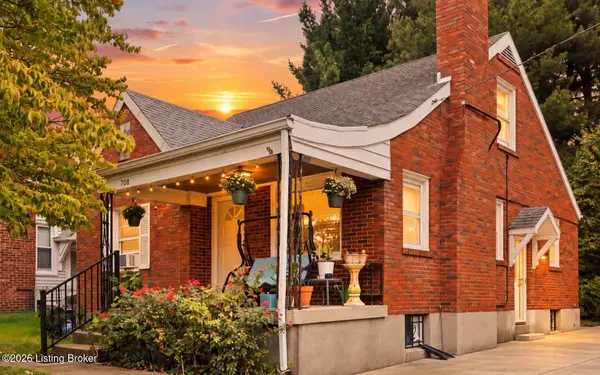 $275,000Coming Soon3 beds 2 baths1,988 sq. ft.
708 Parkway Dr, Louisville, KY 40217
MLS# 1730154Listed by: HOMEPAGE REALTY


Protect your home and budget from life's surprises with an Assurant Home Warranty, backed by a partner that supports you through every step of homeownership. Explore Plans.
© 2023 - 2026 ERA Franchise Systems LLC. All rights reserved. ERA Franchise Systems LLC fully supports the principles of the Fair Housing Act and the Equal Opportunity Act. ERA, ERA Real Estate powered, and their respective logos are registered service marks of ERA Franchise Systems LLC. Each office is independently owned and operated.