
716 Fairhill Dr, Louisville, KY 40207
Local realty services provided by:Schuler Bauer Real Estate ERA Powered
716 Fairhill Dr,Louisville, KY 40207
$575,000
- 5 Beds
- 3 Baths
- 3,081 sq. ft.
- Single family
- Pending
Listed by: rightsizing
Office: parker & klein real estate
MLS#:1719921
Source:KY_MSMLS
Price summary
- Price:$575,000
- Price per sq. ft.:$320.33
About this home
This stunning open concept home is perfectly positioned in a prime location and thoughtfully designed for modern living. The main living area showcases vaulted ceilings, striking exposed beams, and rich hardwood flooring, all illuminated by natural light pouring through sliding glass doors that lead to the expansive upper deck. A cozy fireplace adds warmth and sophistication, creating an inviting atmosphere that feels both elevated and effortlessly comfortable. The kitchen blends high end style with everyday functionality, featuring custom white cabinetry with under cabinet lighting, sleek countertops, a classic subway tile backsplash, and a stainless steel appliance package. A casual eat in area and a separate formal dining room offer versatile options for hosting or daily meals. The main level primary suite serves as a true retreat with its own private deck, perfect for morning coffee and a spa like en suite bathroom complete with a luxurious soaking tub and a bidet. Two additional guest bedrooms share a beautifully updated full bathroom with modern finishes and custom tile work, while a dedicated main floor laundry area adds everyday convenience. The finished walkout basement significantly expands the home's living space, making it ideal for multigenerational living, extended guests, or a full entertainment level. It includes a spacious second living area anchored by another cozy fireplace, two private bedrooms, a full bathroom, and the rare bonus of a second laundry area for added independence and flexibility. Outdoor living is equally impressive, offering multiple spaces designed for relaxation and gatherings. Enjoy the expansive upper deck, step down to the lower level walkout patio, or unwind around the built in firepit. The backyard also features a great open area perfectly suited for a swing set or glider. Completing the property is an attached 2 car garage, adding practicality to this exceptional home's long list of thoughtful features....
Contact an agent
Home facts
- Year built:1981
- Listing ID #:1719921
- Added:45 day(s) ago
- Updated:July 25, 2026 at 07:36 AM
Rooms and interior
- Bedrooms:5
- Total bathrooms:3
- Full bathrooms:3
- Rooms Total:14
- Basement:Yes
- Basement Description:Walkout Part Fin
- Living area:3,081 sq. ft.
Heating and cooling
- Cooling:Central Air
- Heating:FORCED AIR, Natural gas
- Central air:Yes
Structure and exterior
- Year built:1981
- Building area:3,081 sq. ft.
- Lot area:0.45 Acres
- Architectural Style:Contemporary, Open Plan, Ranch
- Construction Materials:brick
- Exterior Features:Deck, Patio, Porch
- Foundation Description:Poured Concrete
Utilities
- Sewer:Public Sewer
Finances and disclosures
- Price:$575,000
- Price per sq. ft.:$320.33
Parking
- Parking description:Attached, Entry Front
- Garage:Yes
- Garage spaces:2
New listings near 716 Fairhill Dr
- New
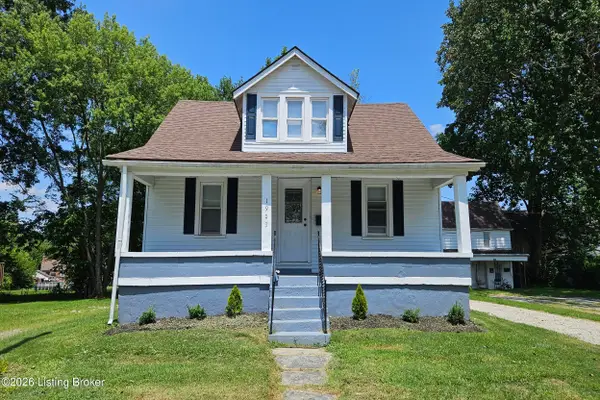 $187,900Active3 beds 2 baths1,420 sq. ft.
1903 Neville Dr, Louisville, KY 40216
MLS# 1724411Listed by: MAY TEAM REALTORS - New
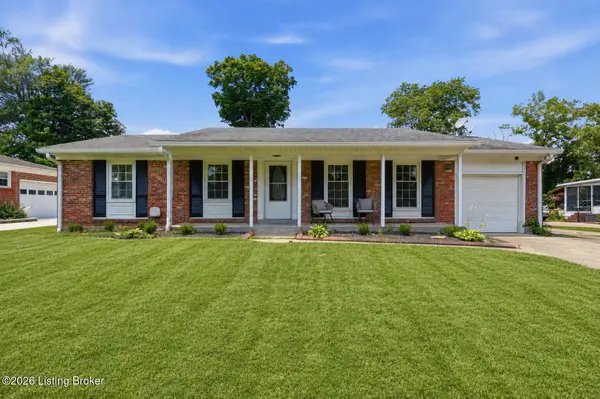 $346,900Active3 beds 3 baths2,372 sq. ft.
6510 Ridge Cliff Rd, Louisville, KY 40228
MLS# 1724412Listed by: HOMEPAGE REALTY - New
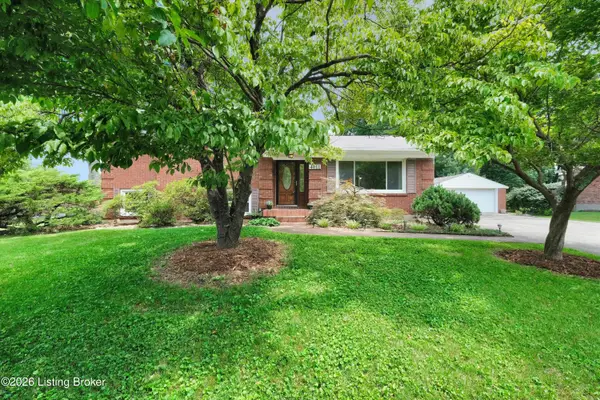 $329,500Active4 beds 2 baths2,176 sq. ft.
4011 Mamaroneck Rd, Louisville, KY 40218
MLS# 1724406Listed by: SIMPLER.REALESTATE - Open Sun, 2 to 4pmNew
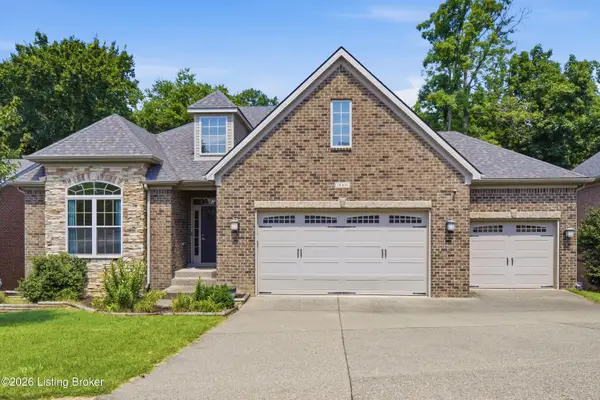 $650,000Active3 beds 2 baths2,251 sq. ft.
18406 Standwick Dr, Louisville, KY 40245
MLS# 1724407Listed by: 85W REAL ESTATE - New
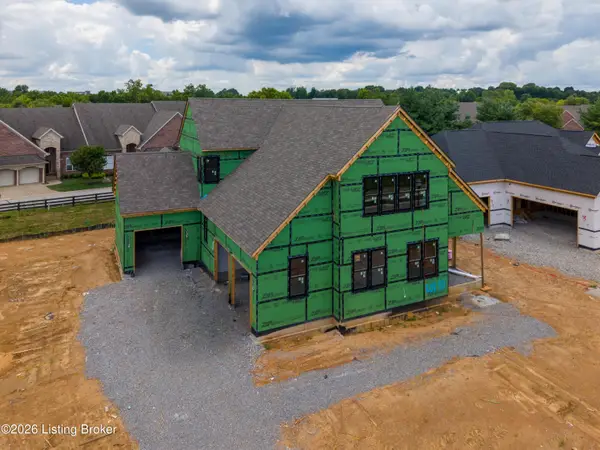 $1,635,000Active5 beds 5 baths4,150 sq. ft.
3118 Littlecote Ln, Louisville, KY 40245
MLS# 1724410Listed by: SIMPLER.REALESTATE - New
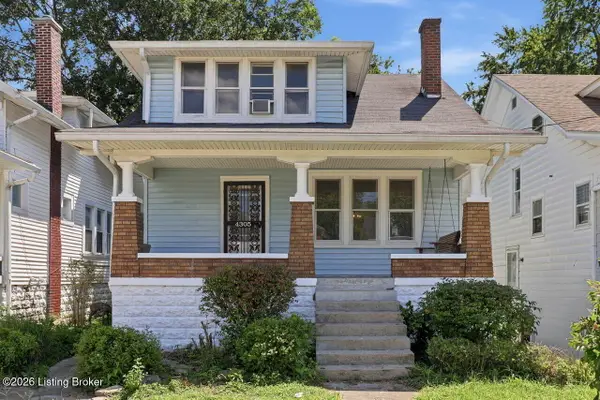 $200,000Active3 beds 2 baths1,700 sq. ft.
4305 S 3rd St, Louisville, KY 40214
MLS# 1724256Listed by: MLSCO REALTY - New
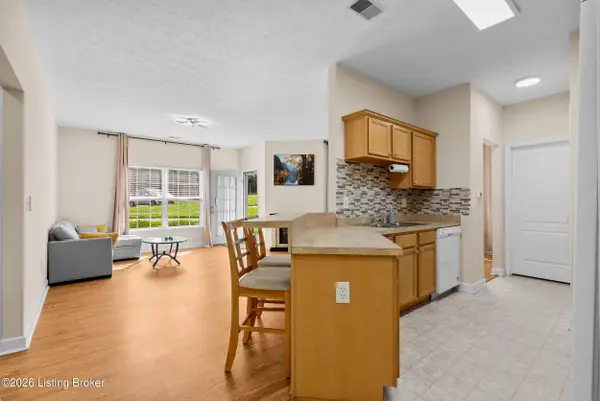 $132,900Active1 beds 1 baths865 sq. ft.
7315 St Andrews Woods Cir #103, Louisville, KY 40214
MLS# 1724388Listed by: SEMONIN REALTORS - New
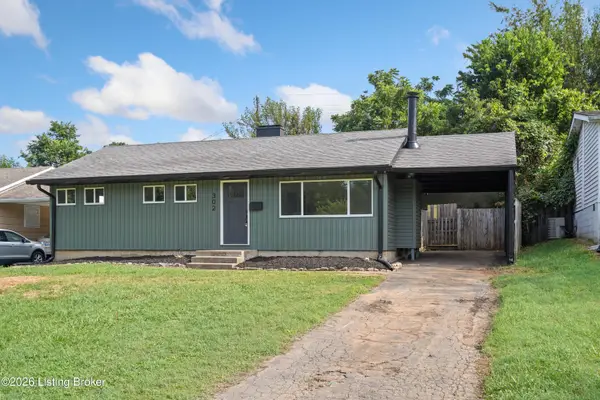 $215,000Active3 beds 1 baths960 sq. ft.
302 Marian Dr, Louisville, KY 40218
MLS# 1724391Listed by: REAL ESTATE GO TO - New
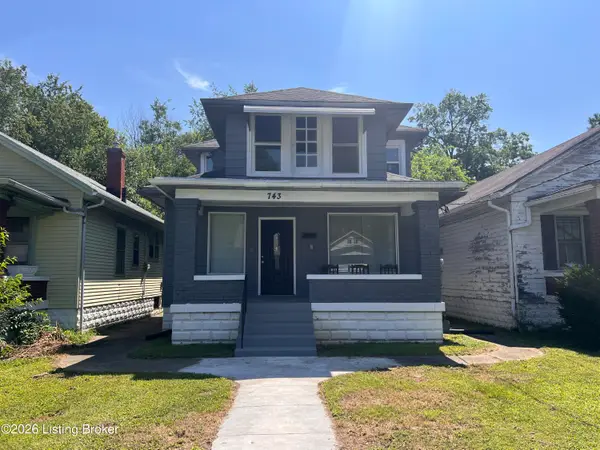 $197,000Active5 beds 2 baths1,954 sq. ft.
743 S 42nd St, Louisville, KY 40211
MLS# 1724393Listed by: UNITED REAL ESTATE LOUISVILLE - New
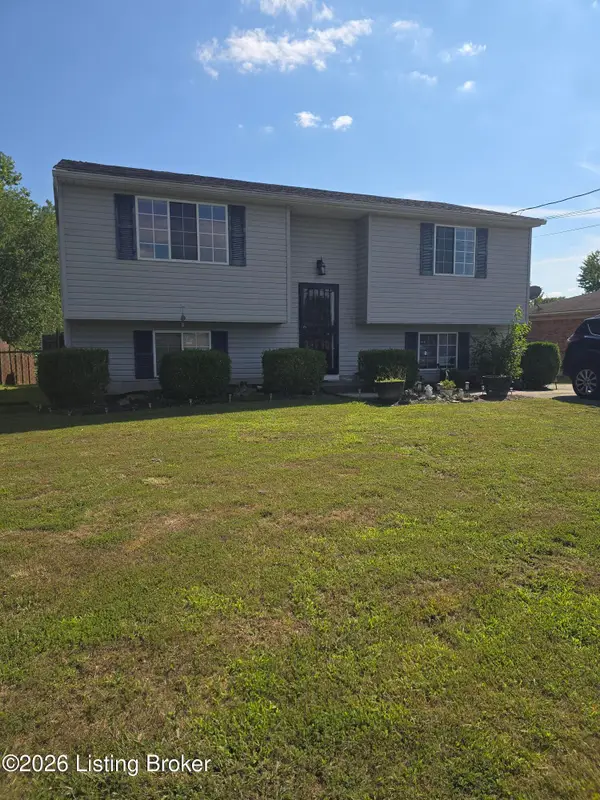 $257,900Active4 beds 2 baths1,788 sq. ft.
3714 Hillview Blvd, Louisville, KY 40229
MLS# 1724394Listed by: CALL IT CLOSED REALTY


Protect your home and budget from life's surprises with an Assurant Home Warranty, backed by a partner that supports you through every step of homeownership. Explore Plans.
© 2023 - 2026 ERA Franchise Systems LLC. All rights reserved. ERA Franchise Systems LLC fully supports the principles of the Fair Housing Act and the Equal Opportunity Act. ERA, ERA Real Estate powered, and their respective logos are registered service marks of ERA Franchise Systems LLC. Each office is independently owned and operated.