
725 E Ormsby Ave, Louisville, KY 40203
Local realty services provided by:Schuler Bauer Real Estate ERA Powered
725 E Ormsby Ave,Louisville, KY 40203
$199,900
- 3 Beds
- 1 Baths
- 1,600 sq. ft.
- Single family
- Active
Listed by: mona c nunn
Office: simpler.realestate
MLS#:1728123
Source:KY_MSMLS
Price summary
- Price:$199,900
- Price per sq. ft.:$158.15
About this home
: Remodeled and move-in ready in Shelby Park. Three bedrooms, one full bath, and a bright loft that works as a home office, library, art studio, or reading room. Updates include a modern kitchen, a remodeled bath, PEX plumbing, new gas lines, brand new luxury vinyl plank flooring, brand new carpet on stairs, a new front window, and a water heater that is two years old. The roof is seven years old. New Trex deck out front and a new patio in back, plus a private fenced yard with alley access where a parking pad could be added, as several neighbors have done. A dry cellar with vapor barrier, reached through the interior laundry, adds real storage. Restaurants, coffee shops, and bars sit a few blocks away. The loft is not a conforming bedroom and is not included in bedroom count.
Contact an agent
Home facts
- Year built:1900
- Subdivision & Development:SHELBY PARK
- Listing ID #:1728123
- Added:1 day(s) ago
- Updated:September 03, 2026 at 11:45 PM
Rooms and interior
- Bedrooms:3
- Total bathrooms:1
- Full bathrooms:1
- Rooms Total:8
- Basement:Yes
- Basement Description:Cellar, Walkout Finished
- Living area:1,600 sq. ft.
Heating and cooling
- Cooling:Central Air
- Heating:Electric
- Central air:Yes
Structure and exterior
- Year built:1900
- Building area:1,600 sq. ft.
- Lot area:0.06 Acres
- Lot Features:Level
- Architectural Style:Shotgun
- Construction Materials:Aluminum siding
- Exterior Features:Deck, Patio
- Foundation Description:Concrete Block
Utilities
- Sewer:Public Sewer
Finances and disclosures
- Price:$199,900
- Price per sq. ft.:$158.15
Parking
- Parking description:Entry Rear
New listings near 725 E Ormsby Ave
- Coming Soon
 $750,000Coming Soon6 beds 5 baths5,005 sq. ft.
3528 Hedgewick Pl, Louisville, KY 40245
MLS# 1728191Listed by: SEMONIN REALTORS - Coming Soon
 $220,000Coming Soon3 beds 2 baths1,149 sq. ft.
12108 Eastbay Ct, Louisville, KY 40245
MLS# 1728184Listed by: FINISH LINE REALTY LLC - Coming SoonOpen Fri, 4 to 6pm
 Listed by ERA$499,900Coming Soon5 beds 4 baths2,790 sq. ft.
3301 Springcrest Dr, Louisville, KY 40241
MLS# 1728111Listed by: SCHULER BAUER REAL ESTATE SERVICES ERA POWERED - Coming Soon
 $314,900Coming Soon3 beds 2 baths1,310 sq. ft.
8902 Wooded Glen Rd, Louisville, KY 40220
MLS# 1728114Listed by: EXP REALTY LLC - Coming Soon
 $649,000Coming Soon4 beds 4 baths3,519 sq. ft.
7608 Wolfspring Ct, Louisville, KY 40241
MLS# 1728054Listed by: LENIHAN SOTHEBY'S INT'L REALTY - Coming Soon
 $700,000Coming Soon6 beds 5 baths4,958 sq. ft.
1240 S 1st St, Louisville, KY 40203
MLS# 1727957Listed by: RE/MAX RESULTS - Coming Soon
 $396,900Coming Soon3 beds 2 baths2,325 sq. ft.
9007 Haviland Ave, Louisville, KY 40220
MLS# 1727924Listed by: UNITED REAL ESTATE LOUISVILLE - Coming SoonOpen Sun, 1 to 3pm
 $450,000Coming Soon4 beds 4 baths3,066 sq. ft.
7612 Aspen Ridge Rd, Louisville, KY 40214
MLS# 1727738Listed by: NEST REALTY - Coming Soon
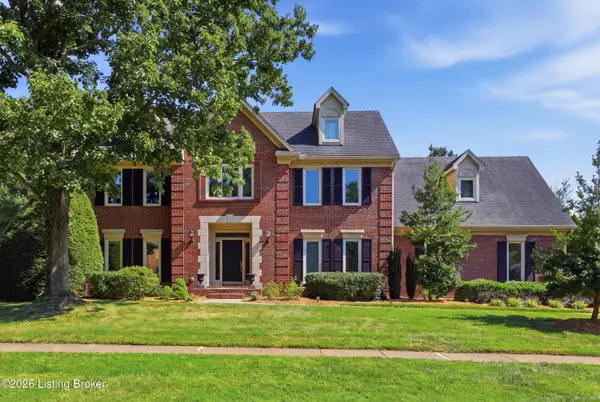 $695,000Coming Soon4 beds 3 baths3,415 sq. ft.
4615 Wolfcreek Pkwy, Louisville, KY 40241
MLS# 1727540Listed by: METTS GROUP, LLC - Coming Soon
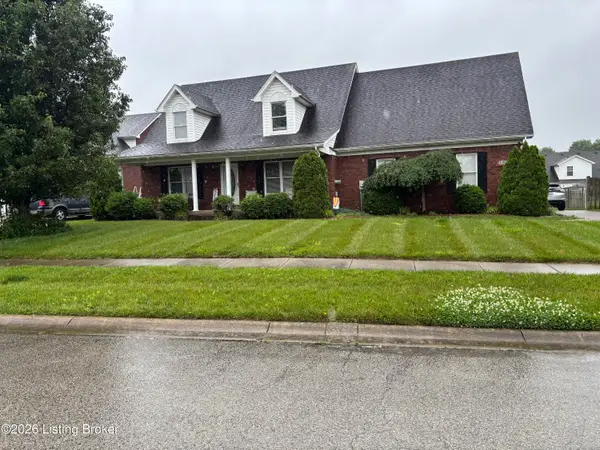 $350,000Coming Soon3 beds 2 baths2,960 sq. ft.
6406 Autumn Oak Way, Louisville, KY 40272
MLS# 1727442Listed by: GENESIS REALTY LLC


Protect your home and budget from life's surprises with an Assurant Home Warranty, backed by a partner that supports you through every step of homeownership. Explore Plans.
© 2023 - 2026 ERA Franchise Systems LLC. All rights reserved. ERA Franchise Systems LLC fully supports the principles of the Fair Housing Act and the Equal Opportunity Act. ERA, ERA Real Estate powered, and their respective logos are registered service marks of ERA Franchise Systems LLC. Each office is independently owned and operated.