
7401 Rambo Way, Louisville, KY 40228
Local realty services provided by:ERA Select Real Estate
7401 Rambo Way,Louisville, KY 40228
$320,000
- 3 Beds
- 2 Baths
- 1,961 sq. ft.
- Single family
- Active
Listed by: sara y bentley
Office: keller williams commonwealth
MLS#:26016189
Source:KY_LBAR
Price summary
- Price:$320,000
- Price per sq. ft.:$163.18
- Monthly HOA dues:$10.83
About this home
Back on the Market after just 15 days! New changes underway - don't miss your chance to see this well sought after property! All brick ranch on a partial finished basement, offering 3 bedrooms, bonus room, 2 full bathrooms, a formal dining and attached 2 car garage. Desired location walking distance to Highview park, large corner lot, backyard fenced! Step inside to find a warm and inviting layout. The living room features bold accent walls and opens into a formal dining area with crown molding and hardwood floors, ideal for hosting gatherings. A spacious family room boasts vaulted ceilings with wood beams, brick fireplace, built-in shelving and French doors leading to the expansive private deck. The kitchen offers stainless steel appliances, and a cozy breakfast nook surrounded by windows for natural light and another walk out to the deck and gazebo! The finished basement adds even more living space, featuring a versatile rec room, additional storage, and access to the 2-car garage. Outside, enjoy the fenced backyard with a large deck and a screened-in gazebo--ideal for entertaining, dining, or simply enjoying your morning coffee in peace. Perennial landscaping & mature trees provide shade and privacy, enhancing the home's curb appeal. Schedule your showing today! New gas water heater 2026...
Contact an agent
Home facts
- Year built:1975
- Subdivision & Development:Highview
- Listing ID #:26016189
- Added:44 day(s) ago
- Updated:August 19, 2026 at 03:01 PM
Rooms and interior
- Bedrooms:3
- Total bathrooms:2
- Full bathrooms:2
- Rooms Total:11
- Flooring:Carpet, Laminate, Tile
- Basement:Yes
- Basement Description:Partial, Partially Finished
- Living area:1,961 sq. ft.
Heating and cooling
- Heating:Forced Air, Natural Gas
- Central air:Yes
Structure and exterior
- Year built:1975
- Building area:1,961 sq. ft.
- Lot area:0.24 Acres
- Construction Materials:Brick Veneer
Schools
- High school:Moore High
- Middle school:Moore Traditional
- Elementary school:Smyrna Elementary
Utilities
- Water:Public
- Sewer:Public Sewer
Finances and disclosures
- Price:$320,000
- Price per sq. ft.:$163.18
Features and amenities
- Amenities:Blinds
Parking
- Parking description:Garage Door Opener, Garage Faces Side
- Garage:Yes
- Garage spaces:2

New listings near 7401 Rambo Way
- Coming SoonOpen Sat, 12 to 2pm
 $456,000Coming Soon3 beds 3 baths
1446 Rosewood Ave, Louisville, KY 40204
MLS# 1726652Listed by: THE HOWARD REALTY CO - Coming Soon
 $165,000Coming Soon3 beds 1 baths
3028 Hale Ave, Louisville, KY 40211
MLS# 1726633Listed by: KELLER WILLIAMS LOUISVILLE - Coming Soon
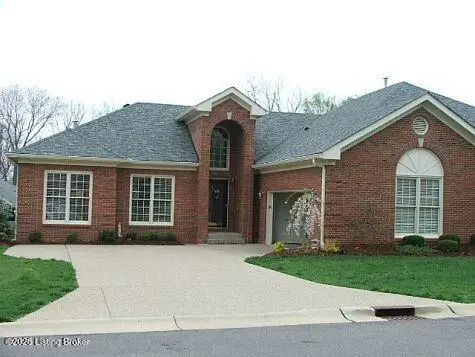 $450,000Coming Soon2 beds 3 baths
10021 Forest Village Ln, Louisville, KY 40223
MLS# 1726515Listed by: BERKSHIRE HATHAWAY HOMESERVICES, PARKS & WEISBERG REALTORS - Coming Soon
 $739,700Coming Soon5 beds 4 baths
8803 Summit Ridge Dr, Louisville, KY 40241
MLS# 1726468Listed by: SIMPLER.REALESTATE - Coming Soon
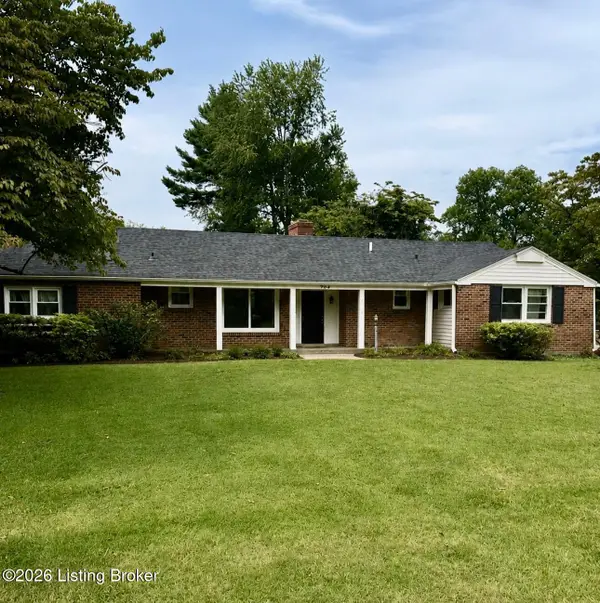 $450,000Coming Soon4 beds 3 baths
204 N Chadwick Rd, Louisville, KY 40223
MLS# 1726368Listed by: KELLER WILLIAMS COLLECTIVE - Coming Soon
 $280,000Coming Soon4 beds 1 baths
4226 Brookhaven Ave, Louisville, KY 40220
MLS# 1726319Listed by: 85W REAL ESTATE - Coming Soon
 Listed by ERA$385,000Coming Soon3 beds 2 baths
3521 Coventry Tee Ct, Louisville, KY 40241
MLS# 1726296Listed by: SCHULER BAUER REAL ESTATE SERVICES ERA POWERED - Coming Soon
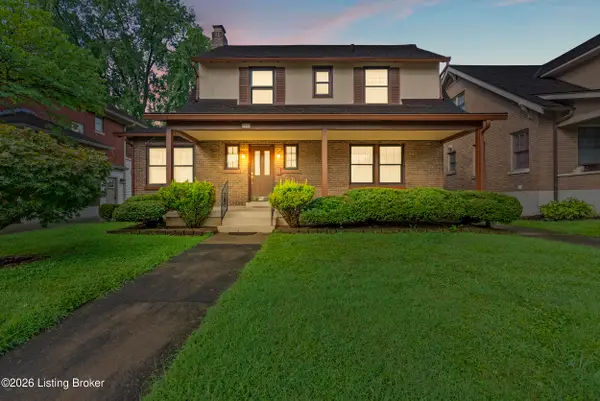 $500,000Coming Soon3 beds 3 baths
2346 Carolina Ave, Louisville, KY 40205
MLS# 1726224Listed by: BERKSHIRE HATHAWAY HOMESERVICES, PARKS & WEISBERG REALTORS - Coming Soon
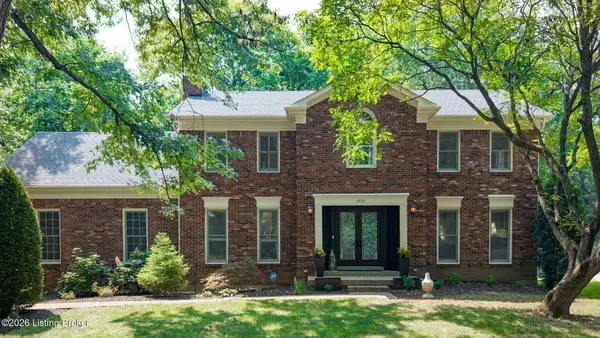 Listed by ERA$545,000Coming Soon4 beds 3 baths
4802 Springdale Ct, Louisville, KY 40241
MLS# 1726198Listed by: SCHULER BAUER REAL ESTATE SERVICES ERA POWERED - Coming SoonOpen Sun, 2 to 4pm
 $715,000Coming Soon3 beds 4 baths
11111 Pebble Creek Dr, Louisville, KY 40241
MLS# 1725999Listed by: SIMPLER.REALESTATE


Protect your home and budget from life's surprises with an Assurant Home Warranty, backed by a partner that supports you through every step of homeownership. Explore Plans.
© 2023 - 2026 ERA Franchise Systems LLC. All rights reserved. ERA Franchise Systems LLC fully supports the principles of the Fair Housing Act and the Equal Opportunity Act. ERA, ERA Real Estate powered, and their respective logos are registered service marks of ERA Franchise Systems LLC. Each office is independently owned and operated.