
7408 Warrenton Hill Ct, Louisville, KY 40291
Local realty services provided by:Schuler Bauer Real Estate ERA Powered
7408 Warrenton Hill Ct,Louisville, KY 40291
$349,000
- 4 Beds
- 2 Baths
- 1,759 sq. ft.
- Single family
- Active
Upcoming open houses
- Sun, Oct 0402:00 pm - 04:00 pm
Listed by: douglas t watson
Office: realty pros of kentuckiana
MLS#:1720450
Source:KY_MSMLS
Price summary
- Price:$349,000
- Price per sq. ft.:$198.41
About this home
*No stairs!* Looking for a steps free, patio home like floorplan, but with more bedrooms, a fenced yard, and no pet restrictions or HOA fees? Then this renovated Fern Creek Ranch located in the Stone Ledge Farm development is just for you. There are 4 large bedrooms and 2 full bathrooms. The family room features a wood burning fireplace and vaulted ceiling. The eat-in kitchen, as well as both bathrooms, have been completely renovated! Other upgrades include six new ceiling fans, new high end plank flooring, and new carpet. The exterior features a privacy fenced rear yard, and upgrades such as a new rear storm door and new roof in 2025. The home is ready to move in and enjoy on day one! ***Seller is offering a $2,000 landscaping allowance***
Contact an agent
Home facts
- Year built:2001
- Subdivision & Development:STONE LEDGE FARM
- Listing ID #:1720450
- Added:105 day(s) ago
- Updated:September 28, 2026 at 12:45 AM
Rooms and interior
- Bedrooms:4
- Total bathrooms:2
- Full bathrooms:2
- Rooms Total:9
- Basement:Yes
- Living area:1,759 sq. ft.
Heating and cooling
- Cooling:Central Air
- Heating:FORCED AIR, Natural gas
- Central air:Yes
Structure and exterior
- Year built:2001
- Building area:1,759 sq. ft.
- Lot area:0.17 Acres
- Lot Features:Level
- Architectural Style:Ranch
- Construction Materials:Vinyl siding, Wood Frame
- Exterior Features:Patio
- Foundation Description:Slab
Utilities
- Sewer:Public Sewer
Finances and disclosures
- Price:$349,000
- Price per sq. ft.:$198.41
Parking
- Parking description:Attached, Driveway
- Garage:Yes
- Garage spaces:2
New listings near 7408 Warrenton Hill Ct
- Coming Soon
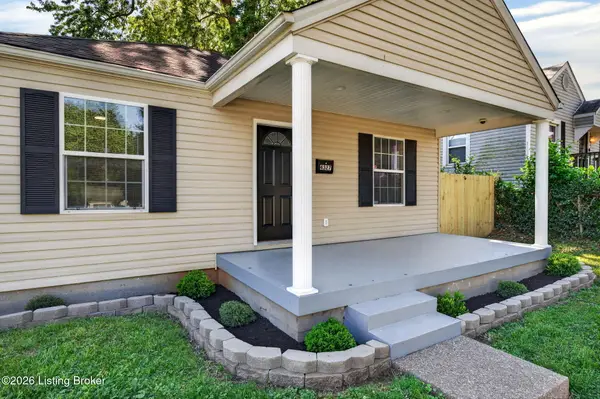 $1Coming Soon3 beds 2 baths1,258 sq. ft.
4327 S 1st St, Louisville, KY 40214
MLS# 1730257Listed by: THE MENISH GROUP REAL ESTATE COMPANY, LLC - Coming Soon
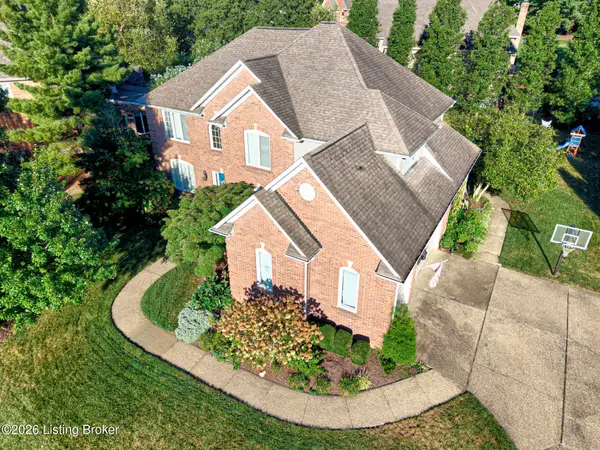 $775,000Coming Soon4 beds 5 baths4,170 sq. ft.
1302 Isleworth Dr, Louisville, KY 40245
MLS# 1730223Listed by: EXP REALTY LLC - Coming Soon
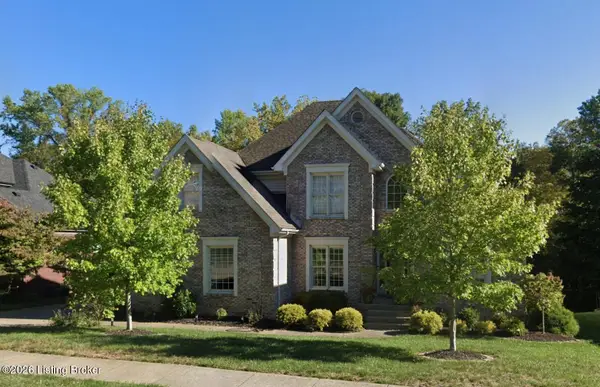 $595,000Coming Soon4 beds 4 baths4,100 sq. ft.
4215 Woodmont Park Ln, Louisville, KY 40245
MLS# 1730214Listed by: EXP REALTY LLC - Coming Soon
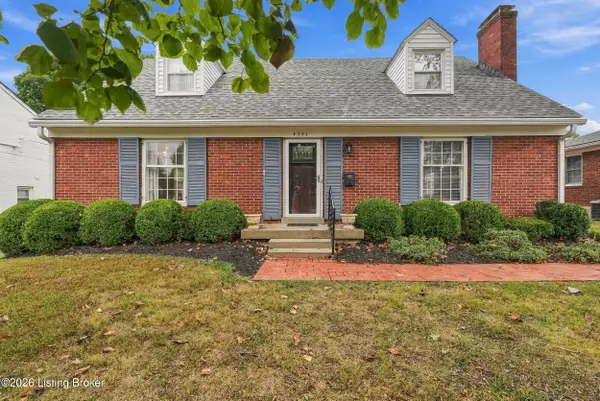 $595,000Coming Soon3 beds 2 baths3,447 sq. ft.
4021 Brookfield Ave, Louisville, KY 40207
MLS# 1730212Listed by: TRADITIONS REAL ESTATE GROUP, LLC - Coming Soon
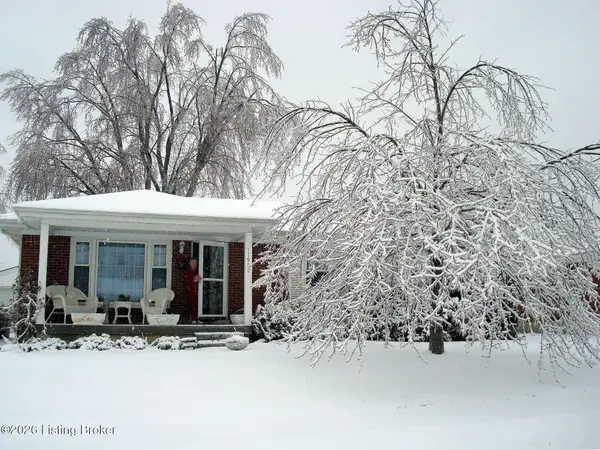 $249,900Coming Soon3 beds 1 baths1,225 sq. ft.
11900 Poplarwood Dr, Louisville, KY 40272
MLS# 1730213Listed by: SIGNAL ONE REALTY - Coming Soon
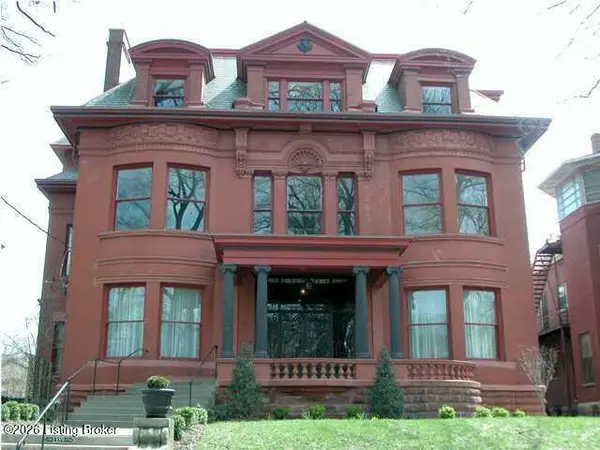 $348,500Coming Soon3 beds 4 baths3,334 sq. ft.
1359 S 3rd St #1, Louisville, KY 40208
MLS# 1730170Listed by: BERKSHIRE HATHAWAY HOMESERVICES, PARKS & WEISBERG REALTORS - Coming Soon
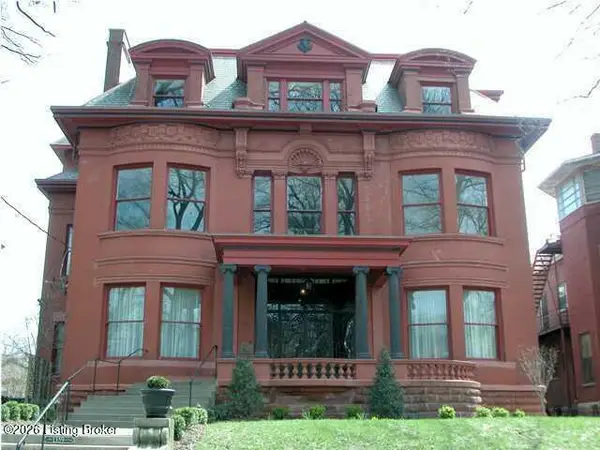 $399,900Coming Soon3 beds 4 baths4,191 sq. ft.
1359 S 3rd St #2, Louisville, KY 40208
MLS# 1730171Listed by: BERKSHIRE HATHAWAY HOMESERVICES, PARKS & WEISBERG REALTORS - Coming Soon
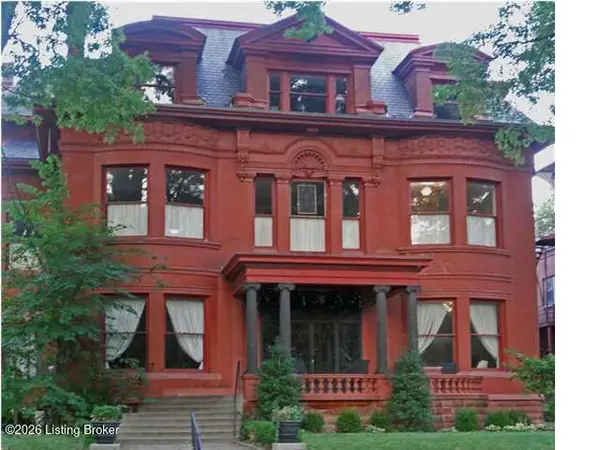 $286,000Coming Soon2 beds 2 baths2,885 sq. ft.
1359 S 3rd St #3, Louisville, KY 40208
MLS# 1730172Listed by: BERKSHIRE HATHAWAY HOMESERVICES, PARKS & WEISBERG REALTORS - Coming Soon
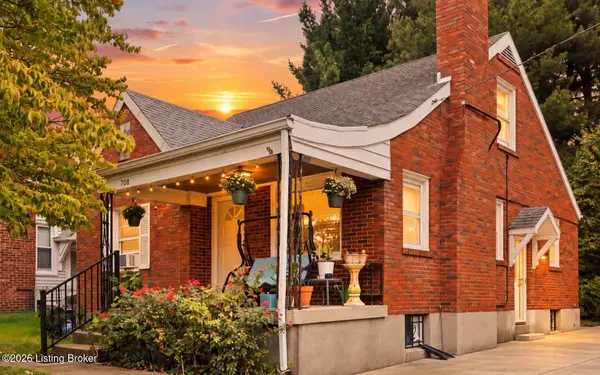 $275,000Coming Soon3 beds 2 baths1,988 sq. ft.
708 Parkway Dr, Louisville, KY 40217
MLS# 1730154Listed by: HOMEPAGE REALTY - Coming Soon
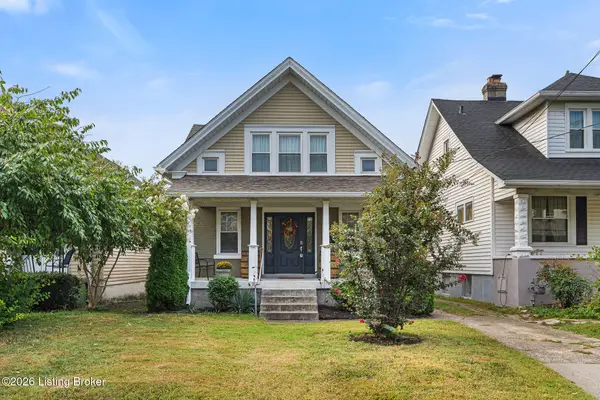 $335,000Coming Soon3 beds 2 baths1,400 sq. ft.
444 E Lee St, Louisville, KY 40217
MLS# 1730136Listed by: SEMONIN REALTORS


Protect your home and budget from life's surprises with an Assurant Home Warranty, backed by a partner that supports you through every step of homeownership. Explore Plans.
© 2023 - 2026 ERA Franchise Systems LLC. All rights reserved. ERA Franchise Systems LLC fully supports the principles of the Fair Housing Act and the Equal Opportunity Act. ERA, ERA Real Estate powered, and their respective logos are registered service marks of ERA Franchise Systems LLC. Each office is independently owned and operated.