
7500 Greenlawn Rd, Louisville, KY 40242
Local realty services provided by:Schuler Bauer Real Estate ERA Powered
7500 Greenlawn Rd,Louisville, KY 40242
$550,000
- 3 Beds
- 3 Baths
- 3,164 sq. ft.
- Single family
- Coming Soon
Listed by: andrew rudd
Office: united real estate louisville
MLS#:1734212
Source:KY_MSMLS
Price summary
- Price:$550,000
- Price per sq. ft.:$266.47
About this home
Discover this beautifully renovated brick ranch in Louisville's sought-after Bancroft neighborhood! Offering over 3,100 finished sq. ft., 3 bedrooms, 3 full baths, and a finished walkout basement, this home combines classic character with modern comfort. Enjoy new hardwood floors, fresh paint, a stunning kitchen with white quartz countertops, formal dining, multiple living areas, and a main-level primary suite. The lower level features a second full kitchen, spacious gathering area, full bath, and two versatile flex rooms. Two fireplaces, abundant storage, and a 2-car garage add to the appeal. Conveniently located near Holiday Manor, Westport Village, shopping, dining, parks, and major Louisville corridors. Experience the space, style, and convenience of Bancroft living! Welcome to 7500 Greenlawn Road, a beautifully renovated brick ranch located in the established Bancroft neighborhood of Louisville, Kentucky 40242. Combining classic architectural character with thoughtfully selected modern finishes, this exceptional property offers approximately 3,164 finished square feet and an abundance of flexible living space.
**BEAUTIFULLY RENOVATED MAIN LEVEL**
From the moment you enter, the welcoming foyer and attractive accent wall establish the home's inviting atmosphere. Fresh interior paint, brand-new hardwood flooring in the main living areas, and tasteful updates throughout create a warm, cohesive design.
The spacious floor plan features a formal living room, a dedicated dining room, and an additional family room with a beautiful fireplace. These distinct gathering spaces provide room for entertaining, relaxing, and enjoying everyday life.
**UPDATED KITCHEN WITH QUARTZ COUNTERTOPS**
The beautifully refreshed main-level kitchen combines classic appeal with modern convenience. White quartz countertops, updated finishes, and thoughtful improvements create a bright, attractive space for cooking and gathering.
With convenient access to the dining and living areas, the kitchen complements both everyday routines and entertaining.
**CONVENIENT MAIN-LEVEL BEDROOMS**
All three bedrooms are located on the main level and feature brand-new carpet.
The spacious primary suite offers a comfortable retreat, complete with a walk-in closet, dedicated dressing area, and beautifully refreshed private bathroom. Two additional generously sized bedrooms and an updated full bathroom complete the main-level bedroom accommodations.
**FULLY FINISHED WALKOUT LOWER LEVEL**
One of the home's most distinctive features is its expansive finished walkout basement.
Offering approximately 1,100 square feet of additional finished space, the lower level includes a spacious gathering area with a second fireplace, a complete second kitchen, a dining area, and a tastefully updated full bathroom.
Two additional finished flex rooms offer options for a home office, fitness room, creative studio, hobbies, or recreation.
Separate exterior access and the second kitchen make this level an exceptionally versatile extension of the home, providing additional space for entertaining, hosting guests, or enjoying independent activities.
**THOUGHTFUL UPDATES AND ABUNDANT STORAGE**
The home has been extensively refreshed with a focus on comfort, functionality, and timeless design.
Highlights include:
- Brand-new hardwood flooring in the main living areas
- Fresh interior paint throughout
- Renovated kitchen with white quartz countertops
- Brand-new carpet in all three main-level bedrooms
- Tastefully refreshed bathrooms
- Attractive entry foyer with accent wall
- Two fireplaces serving separate living areas
- Complete second kitchen in the finished lower level
- Numerous closets and substantial attic storage
- Attached two-car garage and generous parking area
The combination of classic architecture and modern improvements creates a home that feels both established and refreshed.
**ESTABLISHED BANCROFT NEIGHBORHOOD**
Bancroft offers an appealing East Louisville residential setting with convenient access to shopping, dining, recreation, and everyday services.
Holiday Manor Shopping Center along Brownsboro Road provides nearby grocery shopping, restaurants, coffee shops, healthcare services, and additional conveniences.
Westport Village offers a distinctive collection of local boutiques, restaurants, coffee shops, fitness studios, and specialty retailers. Paddock Shops provides additional shopping and dining opportunities.
Nearby recreational destinations include A.B. Sawyer Park and E.P. "Tom" Sawyer State Park, offering access to playgrounds, trails, athletic facilities, and outdoor activities.
The home's location also provides convenient connections to Westport Road, Brownsboro Road, Herr Lane, and Interstate 264, making it easy to access surrounding Louisville destinations.
**GENEROUS SPACE INSIDE AND OUT**
Positioned on an approximately 0.33-acre corner lot, the property features an attractive brick exterior, fenced backyard, patio, attached two-car garage, and generous parking.
With three main-level bedrooms, multiple gathering areas, two complete kitchens, a spacious finished walkout basement, and thoughtful renovations throughout, this Bancroft ranch delivers an appealing combination of character, convenience, and exceptional flexibility.
Discover the possibilities of this beautifully updated Louisville home....
Contact an agent
Home facts
- Year built:1970
- Subdivision & Development:BANCROFT
- Listing ID #:1734212
- Updated:November 10, 2026 at 04:06 PM
Rooms and interior
- Bedrooms:3
- Total bathrooms:3
- Full bathrooms:3
- Rooms Total:17
- Basement:Yes
- Basement Description:Finished, Walkout Finished
- Living area:3,164 sq. ft.
Heating and cooling
- Cooling:Central Air
- Heating:FORCED AIR, Natural gas
- Central air:Yes
Structure and exterior
- Year built:1970
- Building area:3,164 sq. ft.
- Lot area:0.33 Acres
- Lot Features:Cleared
- Architectural Style:Ranch
- Construction Materials:brick
- Exterior Features:Patio
- Foundation Description:Poured Concrete
Utilities
- Sewer:Public Sewer
Finances and disclosures
- Price:$550,000
- Price per sq. ft.:$266.47
Parking
- Parking description:Attached, Driveway, Entry Front, Entry Rear, Lower Level
- Garage:Yes
- Garage spaces:2
New listings near 7500 Greenlawn Rd
- Coming Soon
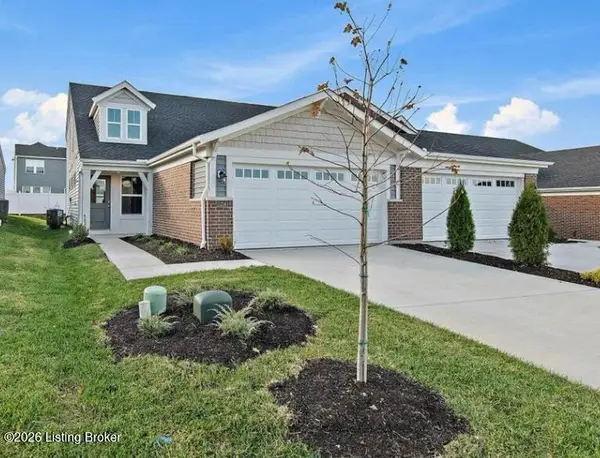 $334,900Coming Soon3 beds 3 baths2,187 sq. ft.
11214 Long Brisk Way, Louisville, KY 40291
MLS# 1734213Listed by: SEMONIN REALTORS - Coming Soon
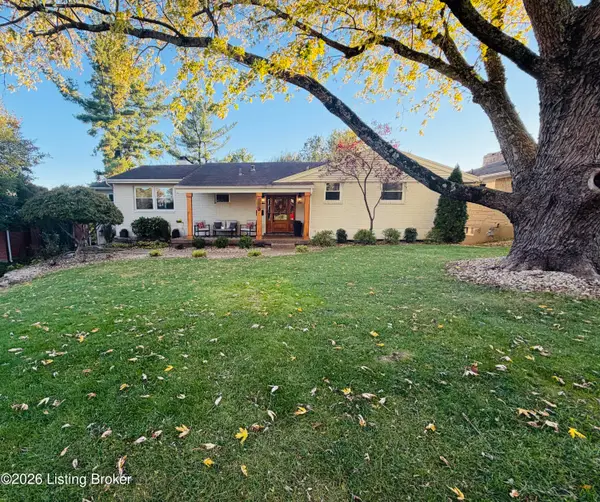 $608,000Coming Soon5 beds 3 baths3,928 sq. ft.
1112 Broadfields Dr, Louisville, KY 40207
MLS# 1734223Listed by: BERKSHIRE HATHAWAY HOMESERVICES, PARKS & WEISBERG REALTORS - Coming Soon
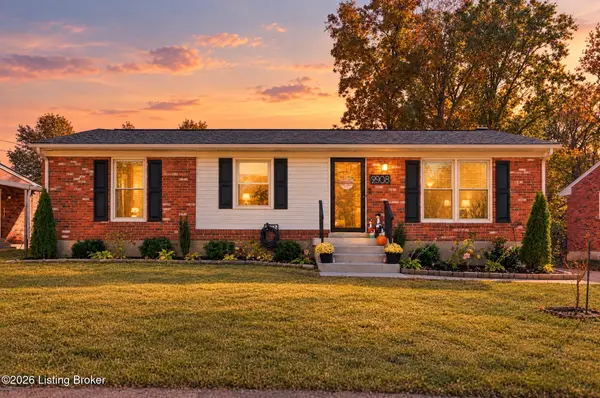 $295,000Coming Soon3 beds 2 baths2,269 sq. ft.
9808 Mary Dell Ln, Louisville, KY 40291
MLS# 1734225Listed by: SEGREST FLAHERTY REALTORS LLC - Coming SoonOpen Sun, 2 to 4pm
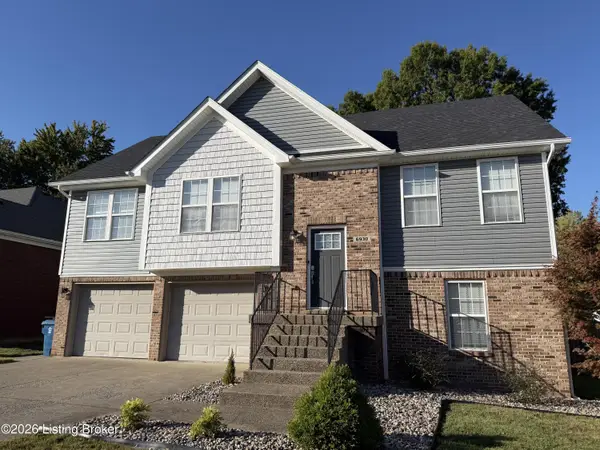 $335,000Coming Soon4 beds 3 baths1,963 sq. ft.
6930 Village Gate Trace, Louisville, KY 40291
MLS# 1734184Listed by: SEMONIN REALTORS - Coming Soon
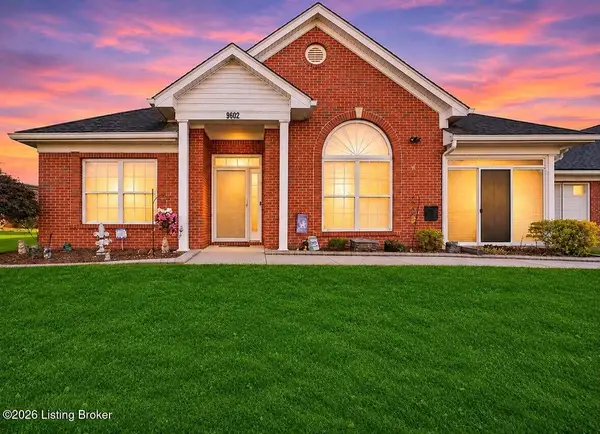 $299,000Coming Soon3 beds 2 baths1,545 sq. ft.
9602 Mcneely Lake Dr, Louisville, KY 40229
MLS# 1734186Listed by: KNOB & KEY REALTY, LLC - Coming Soon
 $279,999Coming Soon3 beds 2 baths1,334 sq. ft.
6906 Bartlett Rd, Louisville, KY 40218
MLS# 1734091Listed by: COLDWELL BANKER SOUTHERN REALTY - Coming SoonOpen Thu, 3 to 5pm
 $265,000Coming Soon3 beds 2 baths1,400 sq. ft.
105 Highland Ave, Louisville, KY 40245
MLS# 1734085Listed by: UNITED REAL ESTATE LOUISVILLE - Coming Soon
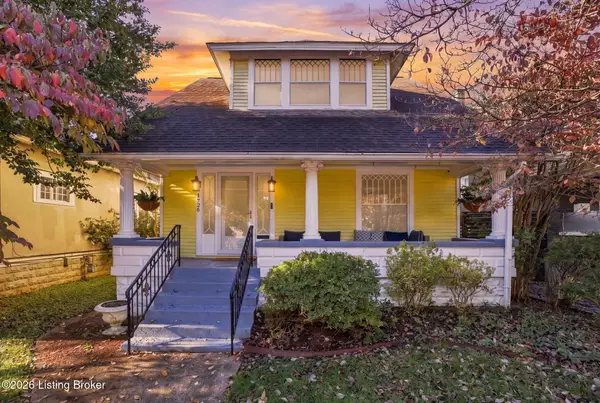 $575,000Coming Soon4 beds 3 baths2,512 sq. ft.
1726 Fernwood Ave, Louisville, KY 40205
MLS# 1734002Listed by: HOMEPAGE REALTY - Coming Soon
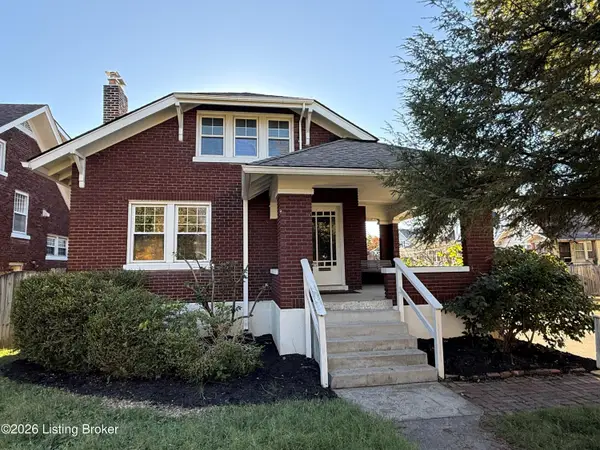 $425,000Coming Soon5 beds 2 baths1,711 sq. ft.
1738 Fernwood Ave, Louisville, KY 40205
MLS# 1733918Listed by: SEMONIN REALTORS


Protect your home and budget from life's surprises with an Assurant Home Warranty, backed by a partner that supports you through every step of homeownership. Explore Plans.
© 2023 - 2026 ERA Franchise Systems LLC. All rights reserved. ERA Franchise Systems LLC fully supports the principles of the Fair Housing Act and the Equal Opportunity Act. ERA, ERA Real Estate powered, and their respective logos are registered service marks of ERA Franchise Systems LLC. Each office is independently owned and operated.