
7507 Jennifer Pl, Louisville, KY 40220
Local realty services provided by:Schuler Bauer Real Estate ERA Powered
7507 Jennifer Pl,Louisville, KY 40220
$379,900
- 4 Beds
- 3 Baths
- 2,788 sq. ft.
- Single family
- Active
Upcoming open houses
- Sun, Nov 2211:00 am - 01:00 pm
Listed by: tracy n french, kendra cox
Office: re/max premier properties
MLS#:1734802
Source:KY_MSMLS
Price summary
- Price:$379,900
- Price per sq. ft.:$173
About this home
Space, charm, and room to make memories! This inviting brick two-story offers a wonderful combination of character, comfort, and flexible living space. The main level features a cozy living room with a fireplace and built-in shelving, a separate dining room, and an updated kitchen with white cabinetry, stainless steel appliances, and plenty of workspace. Just off the kitchen, the sunroom provides the perfect spot to enjoy your morning coffee or unwind at the end of the day. Upstairs, you'll find four bedrooms, including a spacious primary suite with a private bath featuring a double vanity, separate shower, and freestanding soaking tub. Need even more room? The finished basement offers additional space for entertaining, relaxing, or creating your own retreat. Step outside to enjoy the covered patio, adding even more room to gather and unwind. With so much space and so many possibilities, this is one you'll want to see for yourself!
Contact an agent
Home facts
- Year built:1988
- Subdivision & Development:BRADFORD GROVE
- Listing ID #:1734802
- Added:1 day(s) ago
- Updated:November 19, 2026 at 01:50 AM
Rooms and interior
- Bedrooms:4
- Total bathrooms:3
- Full bathrooms:2
- Half bathrooms:1
- Rooms Total:14
- Basement:Yes
- Basement Description:Walkout Finished
- Living area:2,788 sq. ft.
Heating and cooling
- Cooling:Central Air
- Heating:FORCED AIR, Natural gas
- Central air:Yes
Structure and exterior
- Year built:1988
- Building area:2,788 sq. ft.
- Lot area:0.18 Acres
- Lot Features:Sidewalk
- Construction Materials:Wood Frame, brick
- Exterior Features:Patio, Porch
- Foundation Description:Poured Concrete
Utilities
- Sewer:Public Sewer
Finances and disclosures
- Price:$379,900
- Price per sq. ft.:$173
Features and amenities
- Pool features:Pool
Parking
- Parking description:Attached, Driveway, Electric Vehicle Charging Station(s), Entry Rear, Lower Level
- Garage:Yes
- Garage spaces:2
New listings near 7507 Jennifer Pl
- Coming Soon
 $595,000Coming Soon3 beds 4 baths3,000 sq. ft.
6 Eastover Ct, Louisville, KY 40206
MLS# 1734595Listed by: LENIHAN SOTHEBY'S INT'L REALTY - Coming Soon
 $330,000Coming Soon3 beds 2 baths1,380 sq. ft.
4422 Sanders Ln, Louisville, KY 40216
MLS# 1732289Listed by: BROKERAGE: ROYAL REAL ESTATE FIRM - New
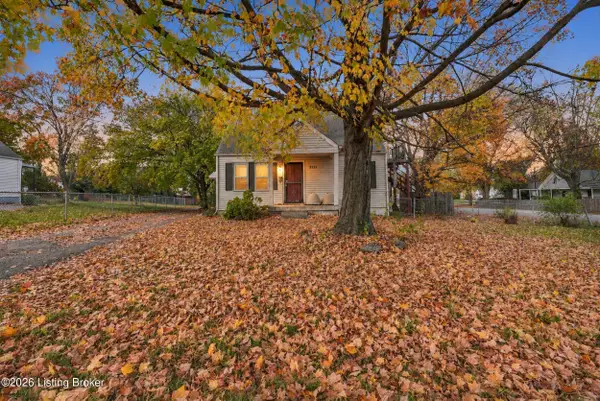 $70,000Active2 beds 1 baths984 sq. ft.
2113 Rockford Ln, Louisville, KY 40216
MLS# 1735008Listed by: EXP REALTY LLC - New
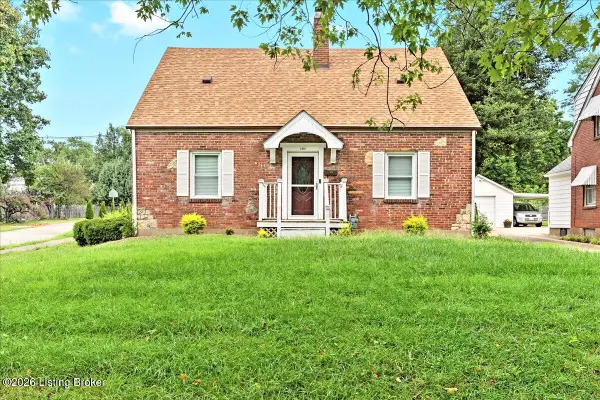 $439,000Active4 beds 4 baths2,066 sq. ft.
2401 Hawthorne Ave, Louisville, KY 40205
MLS# 1735001Listed by: THINK REAL ESTATE LLC - New
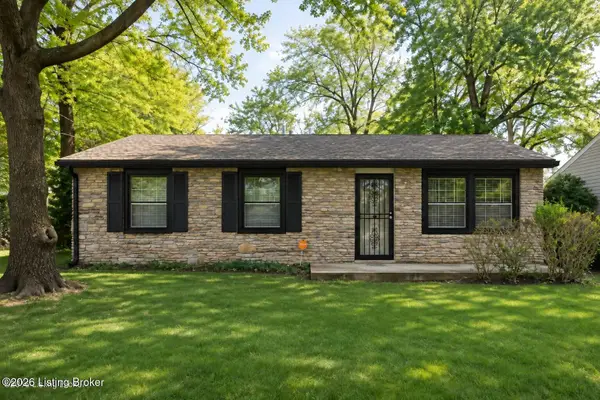 $259,000Active3 beds 2 baths1,400 sq. ft.
5334 Ilex Ave, Louisville, KY 40213
MLS# 1735002Listed by: BROKERAGE: ROYAL REAL ESTATE FIRM - New
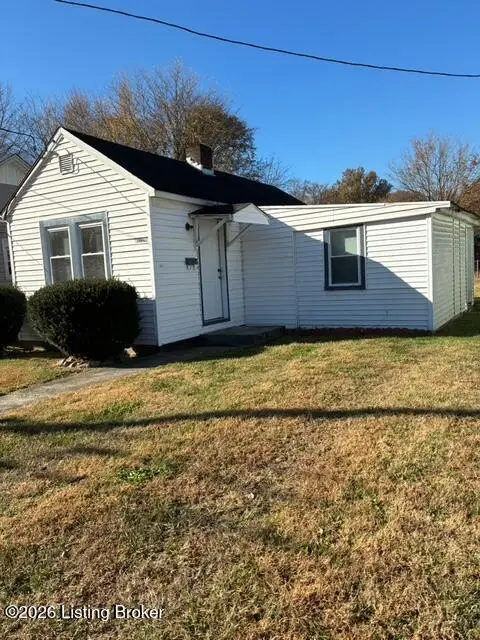 $53,500Active1 beds 1 baths568 sq. ft.
4124 Craig Ave, Louisville, KY 40215
MLS# 1735005Listed by: METRO REALTY - New
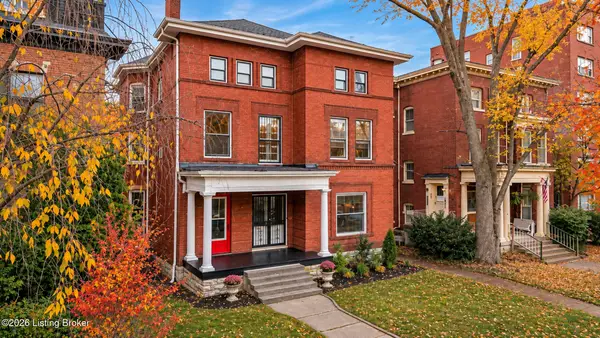 $399,990Active8 beds 5 baths5,072 sq. ft.
500 W Ormsby Ave, Louisville, KY 40203
MLS# 1734991Listed by: EXP REALTY LLC - New
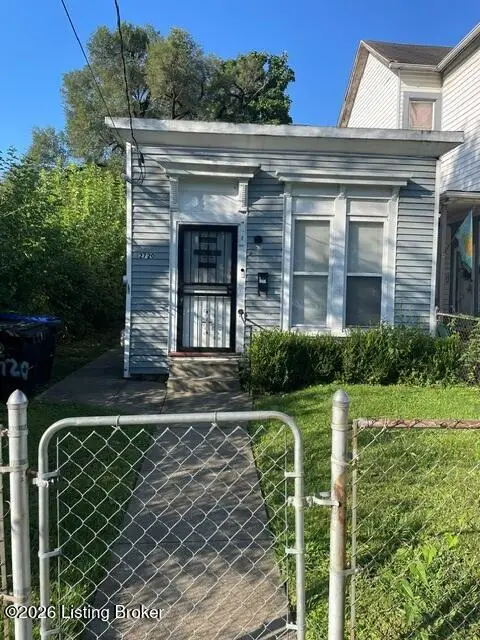 $79,500Active4 beds 1 baths1,184 sq. ft.
2720 Bank St, Louisville, KY 40212
MLS# 1734992Listed by: SEMONIN REALTORS - New
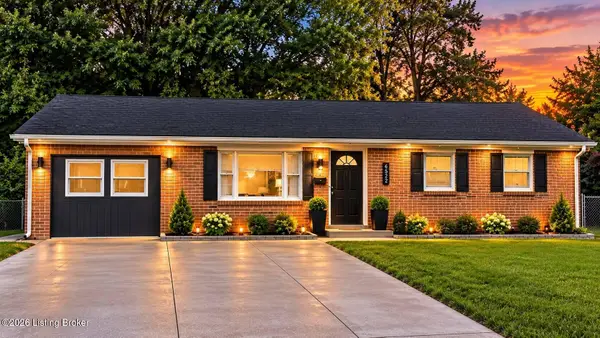 $268,000Active3 beds 1 baths1,196 sq. ft.
6522 Norbert Ct, Louisville, KY 40258
MLS# 1734994Listed by: BROKERAGE: ROYAL REAL ESTATE FIRM - New
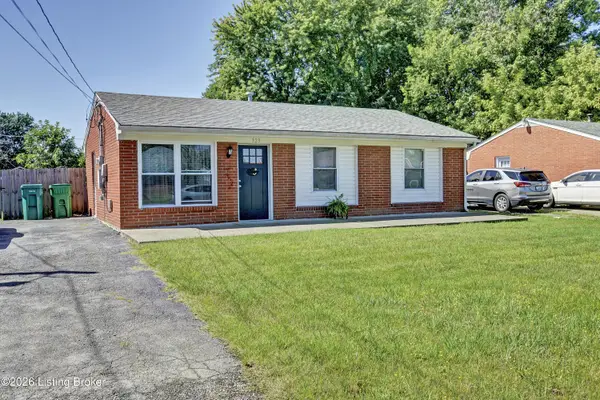 $199,000Active3 beds 1 baths900 sq. ft.
323 Meadowood Rd, Louisville, KY 40229
MLS# 1734995Listed by: DREAM J P PIRTLE REALTORS


Protect your home and budget from life's surprises with an Assurant Home Warranty, backed by a partner that supports you through every step of homeownership. Explore Plans.
© 2023 - 2026 ERA Franchise Systems LLC. All rights reserved. ERA Franchise Systems LLC fully supports the principles of the Fair Housing Act and the Equal Opportunity Act. ERA, ERA Real Estate powered, and their respective logos are registered service marks of ERA Franchise Systems LLC. Each office is independently owned and operated.