
7608 Pintail Drive, Louisville, KY 40258
Local realty services provided by:ERA Select Real Estate
7608 Pintail Drive,Louisville, KY 40258
$215,000
- 3 Beds
- 1 Baths
- 925 sq. ft.
- Single family
- Active
Listed by: jessica n crutcher, nicole seals
Office: guide realty, inc.
MLS#:26021746
Source:KY_LBAR
Price summary
- Price:$215,000
- Price per sq. ft.:$232.43
About this home
Motivated seller!! Don't miss out on this beautiful all brick ranch in the heart of Cane Run! Featuring 3 bedrooms, 1 bathroom, interior and exterior updates, and a wired garage that puts the cherry on top for this property, creating a multi-use space, whether the garage is used to park your cars, second living quarters, or used for storage space. The options are endless. Enjoy a breeze with nature trees/bushes and entertain on your back patio in your fully fenced backyard! Major System updates: Roof (3 years old) Water Heater (2 years old)
Contact an agent
Home facts
- Year built:1966
- Subdivision & Development:Pleasure Rdg Pk
- Listing ID #:26021746
- Added:55 day(s) ago
- Updated:October 06, 2026 at 06:00 PM
Rooms and interior
- Bedrooms:3
- Total bathrooms:1
- Full bathrooms:1
- Rooms Total:6
- Flooring:Carpet, Hardwood, Vinyl
- Living area:925 sq. ft.
Heating and cooling
- Cooling:Heat Pump
- Heating:Forced Air
Structure and exterior
- Year built:1966
- Building area:925 sq. ft.
- Lot area:0.21 Acres
- Construction Materials:Brick Veneer, Vinyl Siding
Schools
- High school:PRP
- Middle school:Conway
- Elementary school:Sanders
Utilities
- Water:Public
- Sewer:Public Sewer
Finances and disclosures
- Price:$215,000
- Price per sq. ft.:$232.43
Features and amenities
- Laundry features:Electric Dryer Hookup, Washer Hookup
- Amenities:Blinds, Ceiling Fan(s)
Parking
- Parking description:Driveway
- Garage:Yes
- Garage spaces:2

New listings near 7608 Pintail Drive
- Coming Soon
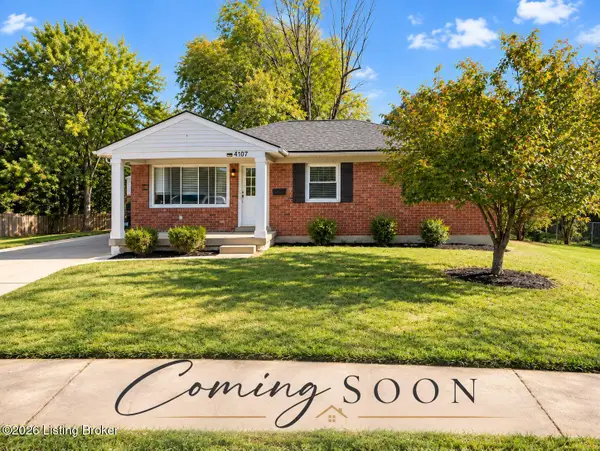 $289,500Coming Soon3 beds 2 baths1,972 sq. ft.
4107 Slack Ave, Louisville, KY 40229
MLS# 1731008Listed by: SEGREST FLAHERTY REALTORS LLC - Coming Soon
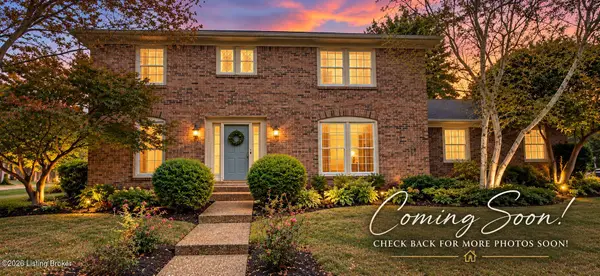 $389,000Coming Soon4 beds 3 baths2,500 sq. ft.
8000 Barbour Manor Dr, Louisville, KY 40241
MLS# 1730997Listed by: SEMONIN REALTORS - Coming Soon
 $269,900Coming Soon2 beds 2 baths2,088 sq. ft.
9905 Highcrest Ave, Louisville, KY 40272
MLS# 1731002Listed by: RE/MAX RESULTS - Coming SoonOpen Wed, 10am to 12pm
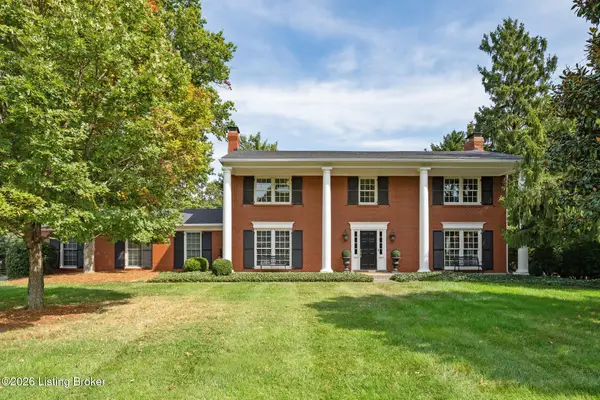 $1,199,000Coming Soon5 beds 4 baths5,274 sq. ft.
2203 Merrick Rd, Louisville, KY 40207
MLS# 1730952Listed by: SKELTON COMPANY REALTORS - Coming Soon
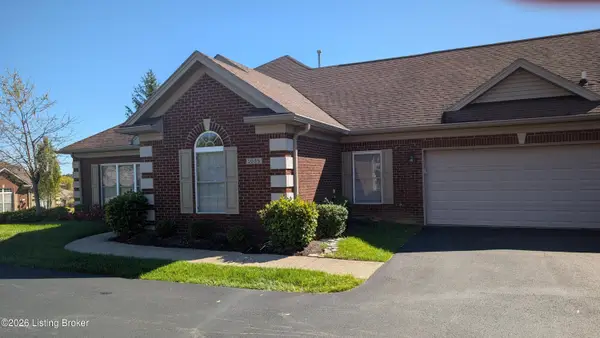 $425,000Coming Soon2 beds 2 baths2,500 sq. ft.
1038 Grazing Meadows Ln, Louisville, KY 40245
MLS# 1730916Listed by: SIMPLER.REALESTATE - Coming Soon
 $525,000Coming Soon3 beds 3 baths2,904 sq. ft.
1028 Westgate Pl, Louisville, KY 40207
MLS# 1730912Listed by: JULIE POGUE PROPERTIES - Coming Soon
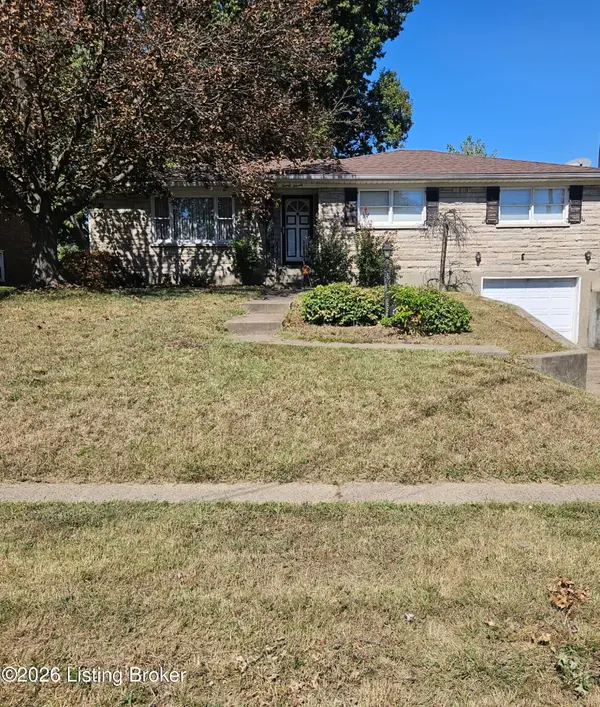 $245,000Coming Soon3 beds 2 baths1,766 sq. ft.
2011 Farnsley Rd, Louisville, KY 40216
MLS# 1730877Listed by: MCBROOM REALTY SERVICES - Coming Soon
 $167,500Coming Soon2 beds 1 baths952 sq. ft.
1823 Kingsford Dr, Louisville, KY 40216
MLS# 1730804Listed by: SEMONIN REALTORS - Coming SoonOpen Sun, 2 to 4pm
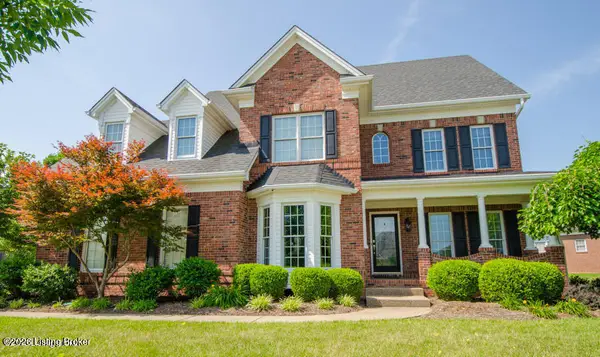 $625,000Coming Soon4 beds 4 baths3,952 sq. ft.
2211 Claymore Cir, Louisville, KY 40245
MLS# 1730812Listed by: JULIE POGUE PROPERTIES - Coming Soon
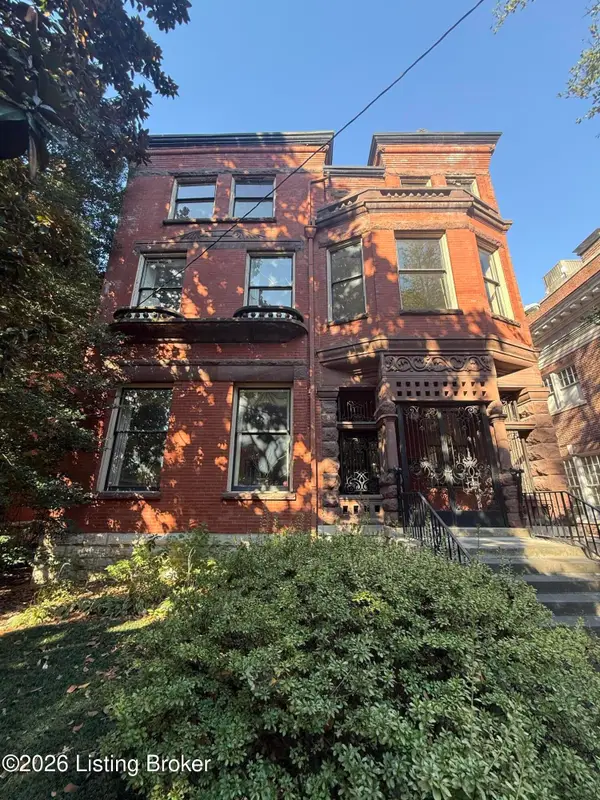 $500,000Coming Soon7 beds 3 baths7,223 sq. ft.
1322 S 4th St, Louisville, KY 40208
MLS# 1730773Listed by: RE/MAX RESULTS


Protect your home and budget from life's surprises with an Assurant Home Warranty, backed by a partner that supports you through every step of homeownership. Explore Plans.
© 2023 - 2026 ERA Franchise Systems LLC. All rights reserved. ERA Franchise Systems LLC fully supports the principles of the Fair Housing Act and the Equal Opportunity Act. ERA, ERA Real Estate powered, and their respective logos are registered service marks of ERA Franchise Systems LLC. Each office is independently owned and operated.