
7642 Deer Meadow Dr, Louisville, KY 40241
Local realty services provided by:Schuler Bauer Real Estate ERA Powered
Upcoming open houses
- Sun, Oct 0402:00 pm - 04:00 pm
Listed by: susan m fischesser
Office: semonin realtors
MLS#:1729467
Source:KY_MSMLS
Price summary
- Price:$583,500
- Price per sq. ft.:$213.11
About this home
Welcome home to Wolf Creek! Where there is room to play and grow with lots of social activities. Neighborhood includes pool, clubhouse, playground and tennis/pickleball courts! Stunning home nestled on a corner lot, convenient to clubhouse and pool. Fresh paint, many updated fixtures. New cooktop with quartz counter! Two fireplaces. Open floor plan that is both cozy and great for holiday entertaining. Spacious 2.5 garage with abundant storage and work bench. Lower level is finished with updated patio and fountain waterfall. Solar panels- average utility $166/mo. Seller is providing a 1 year home warranty. Professional photos coming soon!
Contact an agent
Home facts
- Year built:1990
- Subdivision & Development:WOLFCREEK
- Listing ID #:1729467
- Added:15 day(s) ago
- Updated:October 03, 2026 at 10:06 PM
Rooms and interior
- Bedrooms:4
- Total bathrooms:4
- Full bathrooms:3
- Half bathrooms:1
- Rooms Total:16
- Basement:Yes
- Basement Description:Walkout Finished
- Living area:3,638 sq. ft.
Heating and cooling
- Cooling:Central Air
- Heating:Electric, FORCED AIR
- Central air:Yes
Structure and exterior
- Year built:1990
- Building area:3,638 sq. ft.
- Lot area:0.43 Acres
- Architectural Style:Traditional
- Construction Materials:Wood Frame
- Exterior Features:Deck, Patio, Porch
Utilities
- Sewer:Public Sewer
Finances and disclosures
- Price:$583,500
- Price per sq. ft.:$213.11
Features and amenities
- Pool features:Pool
Parking
- Parking description:Attached, Entry Side
- Garage:Yes
- Garage spaces:2
New listings near 7642 Deer Meadow Dr
- Coming Soon
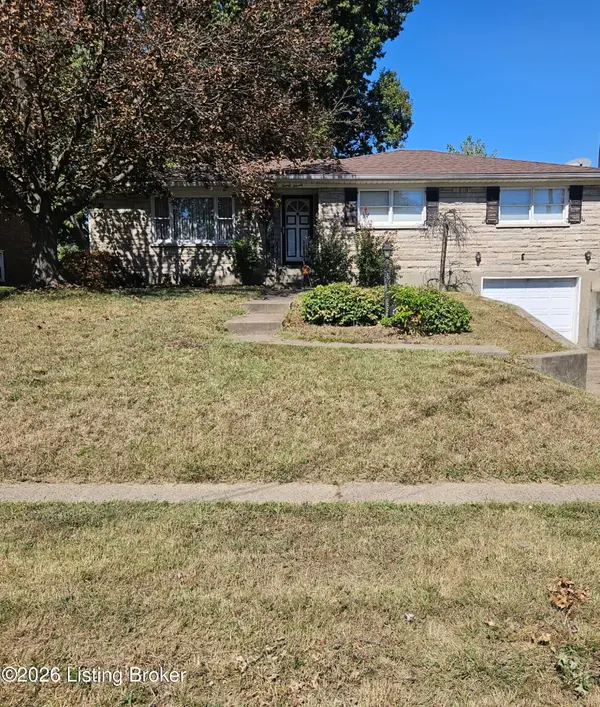 $245,000Coming Soon3 beds 2 baths1,766 sq. ft.
2011 Farnsley Rd, Louisville, KY 40216
MLS# 1730877Listed by: MCBROOM REALTY SERVICES - Coming Soon
 $167,500Coming Soon2 beds 1 baths952 sq. ft.
1823 Kingsford Dr, Louisville, KY 40216
MLS# 1730804Listed by: SEMONIN REALTORS - Coming Soon
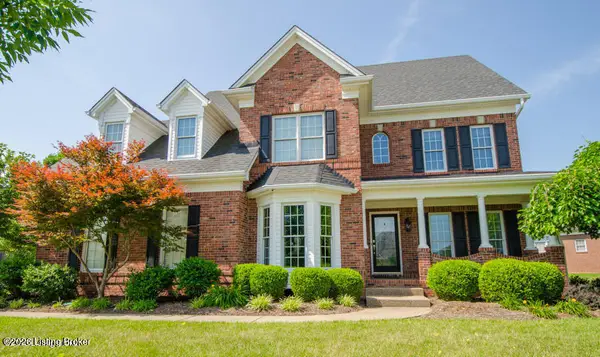 $625,000Coming Soon4 beds 4 baths3,952 sq. ft.
2211 Claymore Cir, Louisville, KY 40245
MLS# 1730812Listed by: JULIE POGUE PROPERTIES - Coming Soon
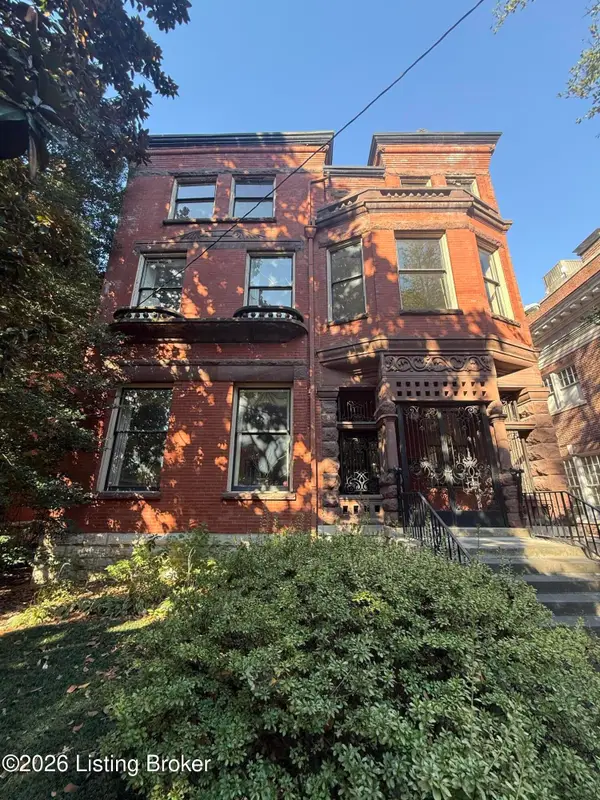 $500,000Coming Soon7 beds 3 baths7,223 sq. ft.
1322 S 4th St, Louisville, KY 40208
MLS# 1730773Listed by: RE/MAX RESULTS - Coming Soon
 $265,000Coming Soon3 beds 3 baths1,856 sq. ft.
426 E Oak St, Louisville, KY 40203
MLS# 1730748Listed by: REDFIN - Coming Soon
 $298,900Coming Soon2 beds 1 baths1,430 sq. ft.
2032 Lancashire Ave, Louisville, KY 40205
MLS# 1730621Listed by: EDELEN & EDELEN REALTORS - Coming Soon
 $200,000Coming Soon3 beds 1 baths1,238 sq. ft.
4819 Cliff Ave, Louisville, KY 40215
MLS# 1730606Listed by: JULIE POGUE PROPERTIES - Coming Soon
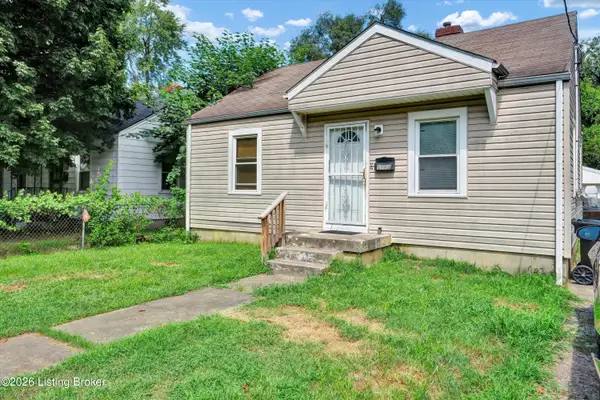 $99,300Coming Soon2 beds 1 baths700 sq. ft.
1223 Lincoln Ave, Louisville, KY 40208
MLS# 1730557Listed by: THE COLLECTIVE REALTY CO. - Coming Soon
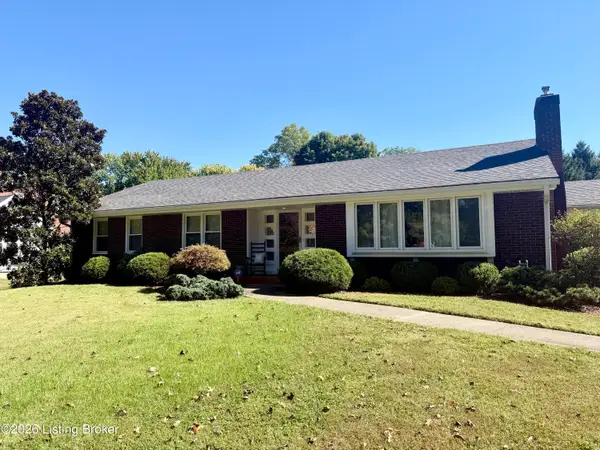 $440,000Coming Soon3 beds 2 baths1,723 sq. ft.
111 South Hampton Rd, Louisville, KY 40223
MLS# 1730463Listed by: HOMEPAGE REALTY - Coming Soon
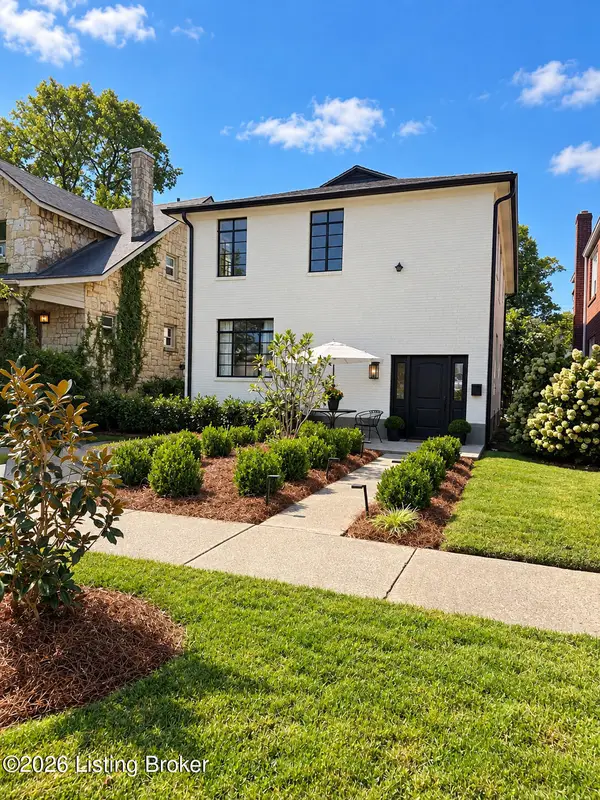 $700,000Coming Soon4 beds 2 baths2,106 sq. ft.
102 Wiltshire Ave #1, Louisville, KY 40207
MLS# 1730430Listed by: SIMPLER.REALESTATE


Protect your home and budget from life's surprises with an Assurant Home Warranty, backed by a partner that supports you through every step of homeownership. Explore Plans.
© 2023 - 2026 ERA Franchise Systems LLC. All rights reserved. ERA Franchise Systems LLC fully supports the principles of the Fair Housing Act and the Equal Opportunity Act. ERA, ERA Real Estate powered, and their respective logos are registered service marks of ERA Franchise Systems LLC. Each office is independently owned and operated.