
7709 Chet Ln, Louisville, KY 40214
Local realty services provided by:Schuler Bauer Real Estate ERA Powered
7709 Chet Ln,Louisville, KY 40214
$210,000
- 2 Beds
- 1 Baths
- 1,631 sq. ft.
- Single family
- Active
Listed by: jay pitts, daniel schneider
Office: re/max premier properties
MLS#:1727579
Source:KY_MSMLS
Price summary
- Price:$210,000
- Price per sq. ft.:$197.93
About this home
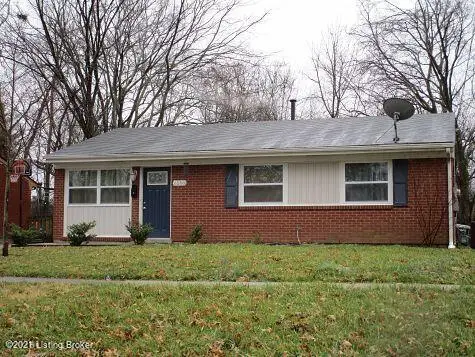
This charming 2 bedroom brick home is full of curb appeal and offers a spacious fenced-in back yard! Inside, you'll find beautiful hardwood flooring throughout the living and dining areas. The dining area is open to the kitchen, creating an inviting space that is perfect for entertaining. Just off the kitchen, a door leads to the new deck overlooking the expansive back yard, providing the ideal setting for outdoor dining, relaxation, and gatherings. The main level is completed by two comfortable bedrooms and a full bathroom with a convenient shower/tub combo. Downstairs, the finished portion of the basement offers a versatile second living area along with a dedicated laundry room. The unfinished portion provides plenty of room for overflow or seasonal storage. A convenient shed in the back yard offers even more space for lawn equipment and outdoor essentials. With an AC system replaced in 2025, a new sump pump, and a roof that is only 5 years old, this home offers valuable updates and peace of mind. Don't miss your chance to make this charming home your own - schedule a showing today!...
Contact an agent
Home facts
- Year built:1954
- Subdivision & Development:CAROL FIELDS
- Listing ID #:1727579
- Added:4 day(s) ago
- Updated:September 01, 2026 at 03:09 PM
Rooms and interior
- Bedrooms:2
- Total bathrooms:1
- Full bathrooms:1
- Rooms Total:9
- Basement:Yes
- Basement Description:Walkout Part Fin
- Living area:1,631 sq. ft.
Heating and cooling
- Cooling:Central Air
- Heating:FORCED AIR
- Central air:Yes
Structure and exterior
- Year built:1954
- Building area:1,631 sq. ft.
- Lot area:0.29 Acres
- Architectural Style:Ranch
- Construction Materials:Vinyl siding, Wood Frame
- Exterior Features:Deck, Porch
- Foundation Description:Poured Concrete
Utilities
- Sewer:Public Sewer
Finances and disclosures
- Price:$210,000
- Price per sq. ft.:$197.93
Parking
- Parking description:Driveway
- Carport spaces:1
New listings near 7709 Chet Ln
- Coming Soon
 $399,900Coming Soon3 beds 2 baths1,676 sq. ft.
2021 Winston Ave, Louisville, KY 40205
MLS# 1727842Listed by: RAINEY ALLEN SHAW EAST - Coming SoonOpen Sun, 1 to 3pm
 $450,000Coming Soon4 beds 4 baths3,066 sq. ft.
7612 Aspen Ridge Rd, Louisville, KY 40214
MLS# 1727738Listed by: NEST REALTY - Coming Soon
 $335,000Coming Soon2 beds 2 baths1,512 sq. ft.
133 S 3rd St #405, Louisville, KY 40202
MLS# 1727694Listed by: EXP REALTY LLC - Coming Soon
 $334,900Coming Soon3 beds 2 baths1,868 sq. ft.
9316 Tiverton Way, Louisville, KY 40242
MLS# 1727691Listed by: GENESIS REALTY LLC - Coming Soon
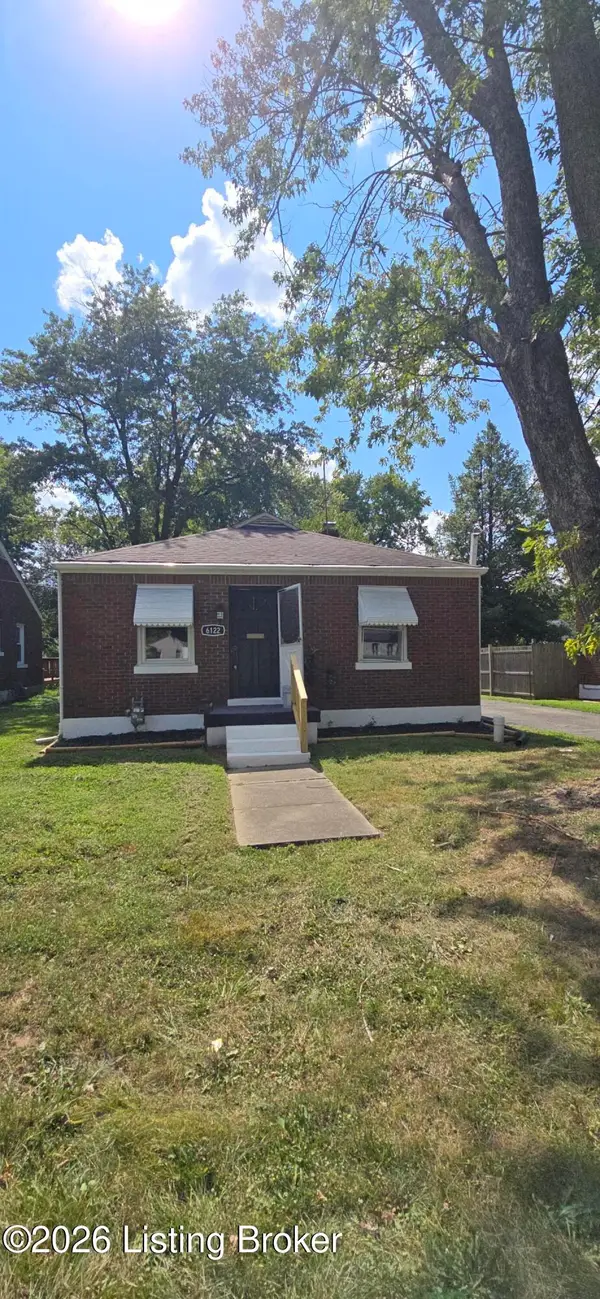 $155,000Coming Soon2 beds 1 baths832 sq. ft.
6122 Lone Oak Trail, Louisville, KY 40214
MLS# 1727682Listed by: UNITED REAL ESTATE LOUISVILLE - Coming Soon
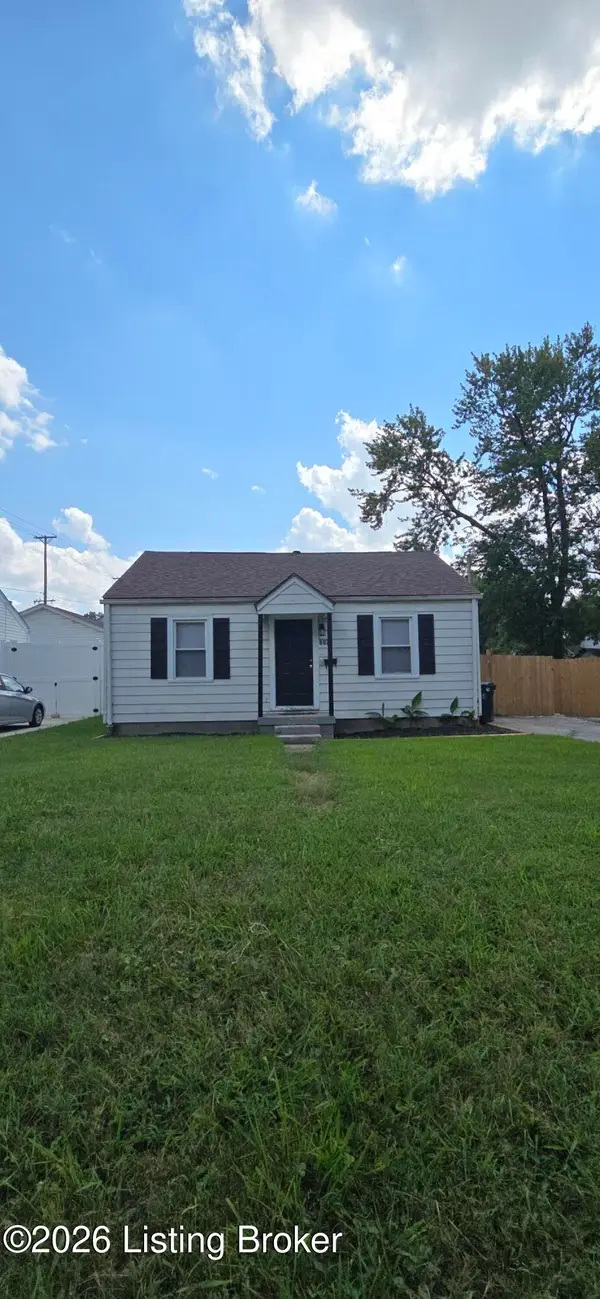 $149,000Coming Soon2 beds 1 baths700 sq. ft.
602 W Florence Ave, Louisville, KY 40215
MLS# 1727683Listed by: UNITED REAL ESTATE LOUISVILLE - Coming Soon
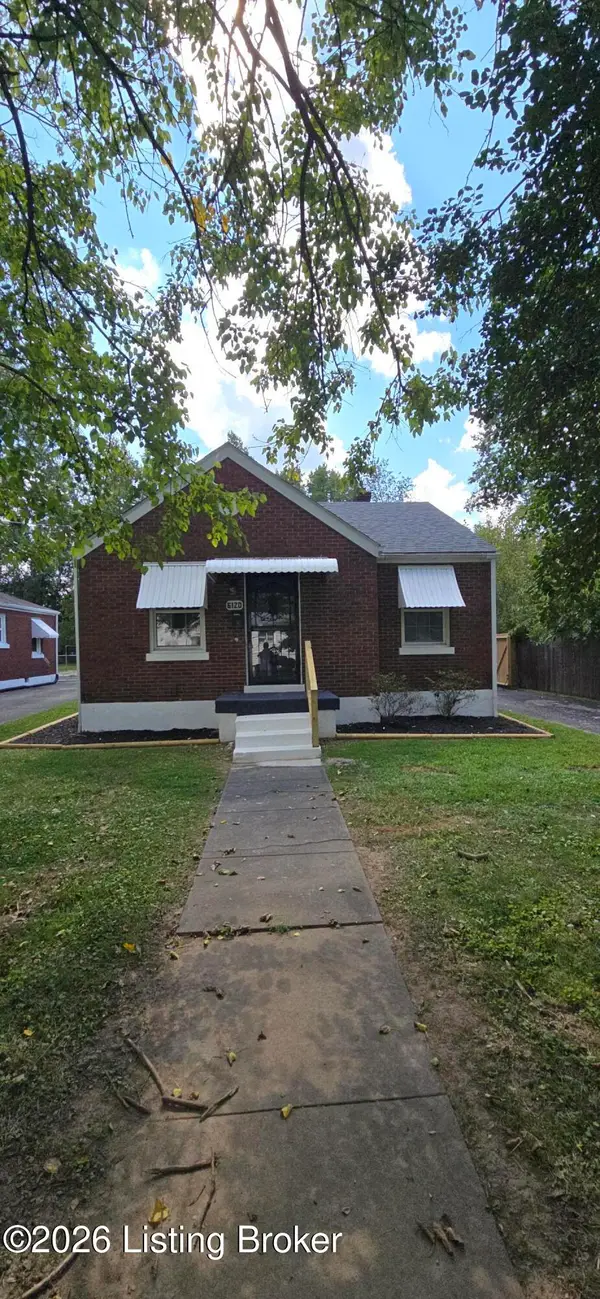 $169,000Coming Soon2 beds 1 baths832 sq. ft.
6120 Lone Oak Trail, Louisville, KY 40214
MLS# 1727681Listed by: UNITED REAL ESTATE LOUISVILLE - Coming Soon
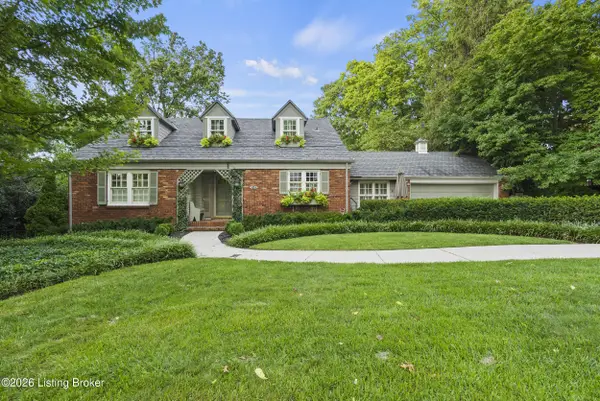 $750,000Coming Soon4 beds 3 baths3,412 sq. ft.
45A Hill Rd, Louisville, KY 40204
MLS# 1727679Listed by: GANT HILL & ASSOCIATES, LLC - Coming Soon
 $1,599Coming Soon3 beds 2 baths1,223 sq. ft.
6500 Mercury Dr, Louisville, KY 40291
MLS# 1727661Listed by: DREAM J P PIRTLE REALTORS - Coming Soon
 $372,500Coming Soon2 beds 2 baths1,843 sq. ft.
12500 Nursery Ln, Louisville, KY 40243
MLS# 1727613Listed by: SEMONIN REALTORS


Protect your home and budget from life's surprises with an Assurant Home Warranty, backed by a partner that supports you through every step of homeownership. Explore Plans.
© 2023 - 2026 ERA Franchise Systems LLC. All rights reserved. ERA Franchise Systems LLC fully supports the principles of the Fair Housing Act and the Equal Opportunity Act. ERA, ERA Real Estate powered, and their respective logos are registered service marks of ERA Franchise Systems LLC. Each office is independently owned and operated.