
7801 Copper Drift Way, Louisville, KY 40291
Local realty services provided by:Schuler Bauer Real Estate ERA Powered
7801 Copper Drift Way,Louisville, KY 40291
$346,250
- 3 Beds
- 2 Baths
- 1,919 sq. ft.
- Single family
- Pending
Listed by: beverly sapp
Office: berkshire hathaway homeservices, parks & weisberg realtors
MLS#:1734724
Source:KY_MSMLS
Price summary
- Price:$346,250
- Price per sq. ft.:$180.43
About this home
Welcome to the Granite Coast, part of the Elan Series by Ball Homes. It is an open layout ranch plan with three bedrooms, and a versatile flex room off the entry. The large family room is filled with light from three large windows in the rear overlooking the covered patio. The island kitchen offers both a breakfast area and countertop dining and a storage pantry. Quartz countertops and a tile backsplash are included. A covered patio at the rear of the home is sheltered by the primary bedroom and breakfast area wings of the house for maximum privacy. This primary bedroom suite includes a large walk-in closet, fully tiled shower, double sink vanity and picture window. Bedrooms two and three are off the entry hall, with access to the hall bath. The laundry/mud room is the entry from the two-car attached garage.
Contact an agent
Home facts
- Year built:2026
- Subdivision & Development:GLENMARY FARMS
- Listing ID #:1734724
- Added:1 day(s) ago
- Updated:November 18, 2026 at 09:35 AM
Rooms and interior
- Bedrooms:3
- Total bathrooms:2
- Full bathrooms:2
- Rooms Total:9
- Basement:Yes
- Living area:1,919 sq. ft.
Heating and cooling
- Cooling:Central Air
- Heating:FORCED AIR, Natural gas
- Central air:Yes
Structure and exterior
- Year built:2026
- Building area:1,919 sq. ft.
- Lot area:0.2 Acres
- Lot Features:Sidewalk
- Architectural Style:Ranch
- Construction Materials:Vinyl siding, Wood Frame
- Exterior Features:Patio
- Foundation Description:Slab
Utilities
- Sewer:Public Sewer
Finances and disclosures
- Price:$346,250
- Price per sq. ft.:$180.43
Parking
- Parking description:Attached, Entry Front
- Garage:Yes
- Garage spaces:2
New listings near 7801 Copper Drift Way
- Coming Soon
 $595,000Coming Soon3 beds 4 baths3,000 sq. ft.
6 Eastover Ct, Louisville, KY 40206
MLS# 1734595Listed by: LENIHAN SOTHEBY'S INT'L REALTY - Coming Soon
 $330,000Coming Soon3 beds 2 baths1,380 sq. ft.
4422 Sanders Ln, Louisville, KY 40216
MLS# 1732289Listed by: BROKERAGE: ROYAL REAL ESTATE FIRM - New
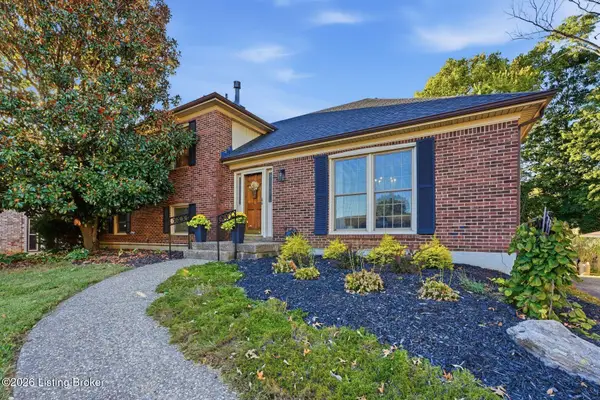 $365,000Active4 beds 3 baths2,262 sq. ft.
408 Taurus Pl, Louisville, KY 40243
MLS# 1734907Listed by: HOMEPAGE REALTY - New
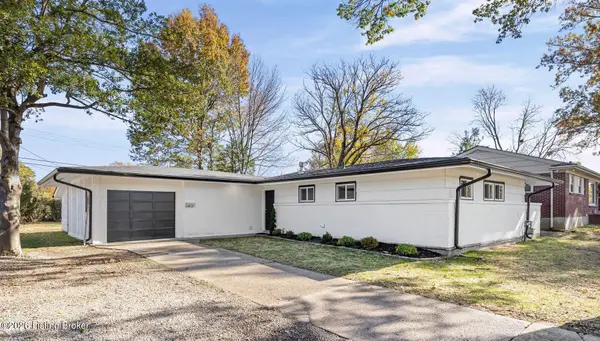 $340,000Active3 beds 2 baths2,972 sq. ft.
3213 Furman Blvd, Louisville, KY 40220
MLS# 1734908Listed by: HOMEPAGE REALTY - New
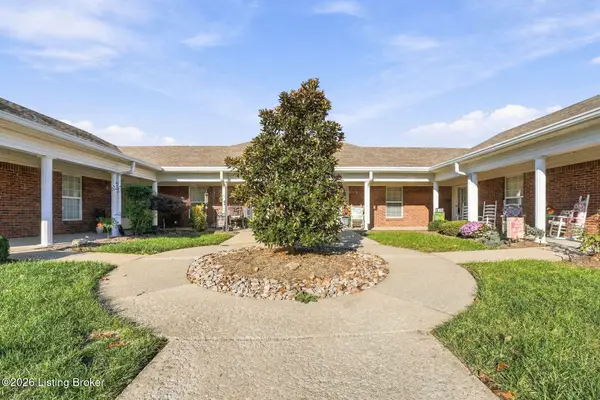 $175,000Active2 beds 2 baths925 sq. ft.
7632 Stovall Pl, Louisville, KY 40228
MLS# 1734905Listed by: HOMEPAGE REALTY - New
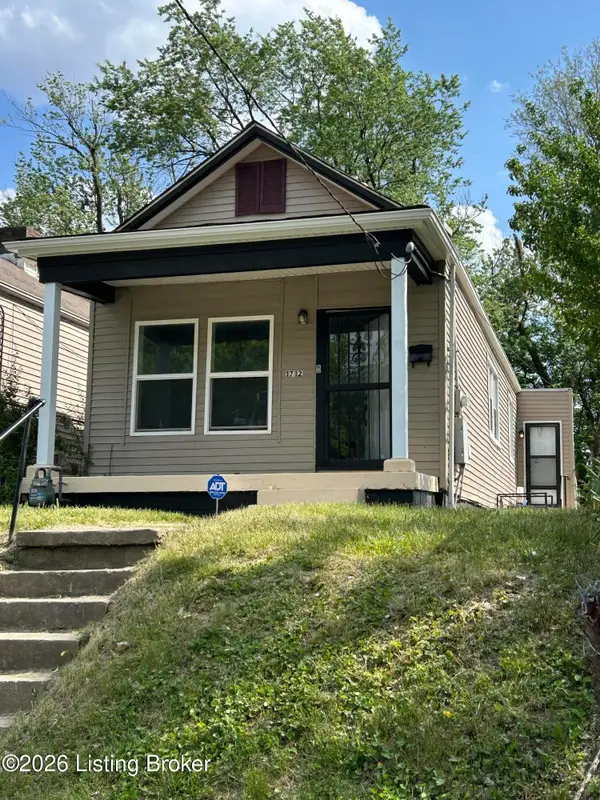 $145,000Active3 beds 1 baths1,122 sq. ft.
1712 Saint Louis Ave, Louisville, KY 40210
MLS# 1734906Listed by: PROSPEROUS REAL ESTATE - New
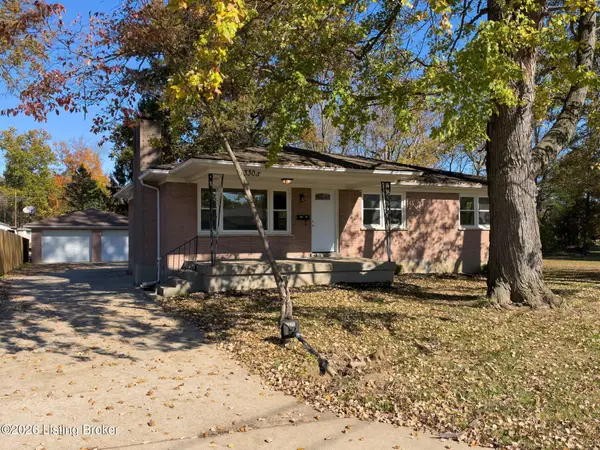 $289,900Active3 beds 2 baths2,581 sq. ft.
3305 Donald Dr, Louisville, KY 40216
MLS# 1734904Listed by: SIMPLER.REALESTATE - New
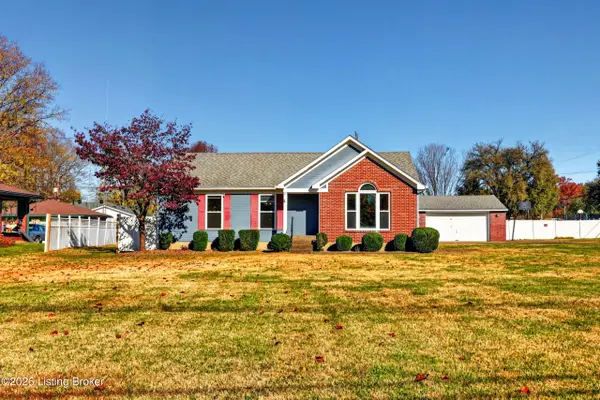 $265,500Active3 beds 2 baths1,591 sq. ft.
4901 Valley Station Rd, Louisville, KY 40272
MLS# 1734897Listed by: ZHOMES REAL ESTATE - New
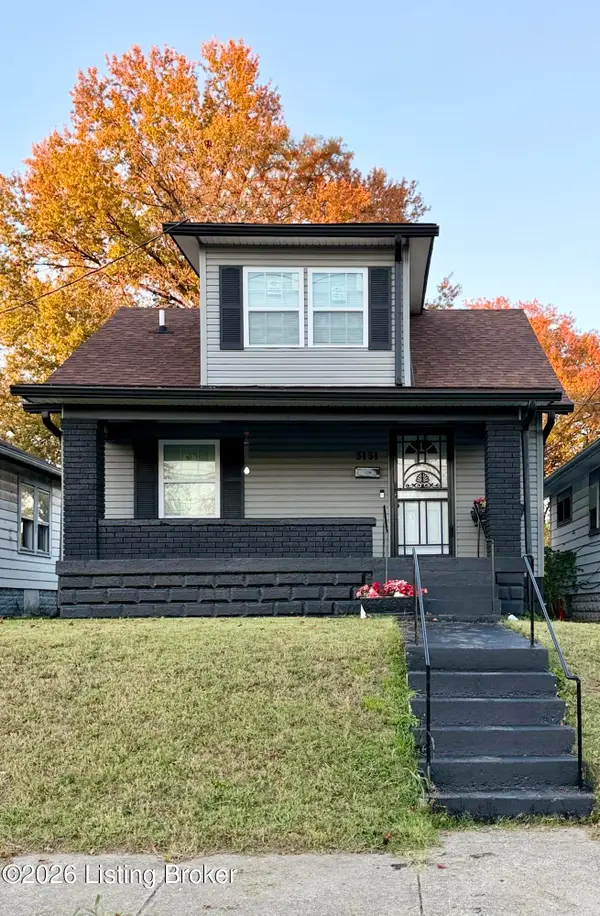 $175,000Active3 beds 2 baths1,462 sq. ft.
3131 Del Park Terrace, Louisville, KY 40211
MLS# 1734902Listed by: THE COLLECTIVE REALTY CO. - New
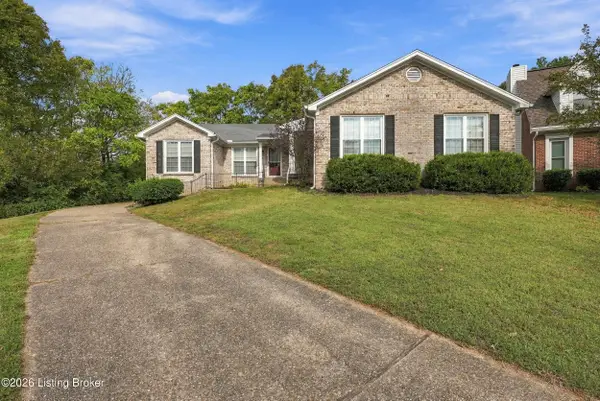 $399,500Active3 beds 3 baths2,620 sq. ft.
3004 Cornerstone Ct, Louisville, KY 40220
MLS# 1734885Listed by: LEGACY HOME REALTORS


Protect your home and budget from life's surprises with an Assurant Home Warranty, backed by a partner that supports you through every step of homeownership. Explore Plans.
© 2023 - 2026 ERA Franchise Systems LLC. All rights reserved. ERA Franchise Systems LLC fully supports the principles of the Fair Housing Act and the Equal Opportunity Act. ERA, ERA Real Estate powered, and their respective logos are registered service marks of ERA Franchise Systems LLC. Each office is independently owned and operated.