
7824 Firescale Ct, Louisville, KY 40291
Local realty services provided by:Schuler Bauer Real Estate ERA Powered
7824 Firescale Ct,Louisville, KY 40291
$391,582
- 4 Beds
- 4 Baths
- 2,555 sq. ft.
- Single family
- Active
Listed by: dana l sansbury
Office: berkshire hathaway homeservices, parks & weisberg realtors
MLS#:1734930
Source:KY_MSMLS
Price summary
- Price:$391,582
- Price per sq. ft.:$153.26
About this home
The Sycamore Bend, part of Ball Homes' Elan Series, offers a thoughtfully designed two-story layout with the flexibility today's buyers are looking for. A versatile flex room off the entry creates the perfect spot for a home office, reading room, or additional living space, while the open kitchen and family room at the rear of the home bring everyone together for everyday living and entertaining.
The island kitchen is both stylish and functional, featuring quartz countertops, countertop seating, a breakfast area, pantry, gas range, refrigerator, and dishwasher. A first-floor guest bedroom with full bath adds valuable flexibility for overnight guests or multi-generational living. Just off the family room, a covered patio offers a comfortable place to relax, dine outdoors, or unwind at the end of the day.
Upstairs, the spacious primary suite is joined by two additional bedrooms, a loft, and a hall bath. The primary bedroom features a vaulted ceiling, generous walk-in closet, and private bath with a fully tiled shower, window, and linen storage. The loft adds even more versatility, with plenty of room for a media area, playroom, home office, or second gathering space.
With flexible living areas, a first-floor guest suite, and thoughtful upgrades throughout, the Sycamore Bend blends comfort, function, and style in a home designed for the way you live....
Contact an agent
Home facts
- Year built:2026
- Subdivision & Development:GLENMARY FARMS
- Listing ID #:1734930
- Added:1 day(s) ago
- Updated:November 18, 2026 at 04:50 PM
Rooms and interior
- Bedrooms:4
- Total bathrooms:4
- Full bathrooms:3
- Half bathrooms:1
- Rooms Total:12
- Basement:Yes
- Living area:2,555 sq. ft.
Heating and cooling
- Cooling:Central Air
- Heating:Natural gas
- Central air:Yes
Structure and exterior
- Year built:2026
- Building area:2,555 sq. ft.
- Lot area:0.14 Acres
- Lot Features:Sidewalk
- Architectural Style:Traditional
- Construction Materials:Vinyl siding, Wood Frame
- Exterior Features:Patio
- Foundation Description:Slab
Utilities
- Sewer:Public Sewer
Finances and disclosures
- Price:$391,582
- Price per sq. ft.:$153.26
Parking
- Parking description:Attached, Driveway, Entry Front
- Garage:Yes
- Garage spaces:2
New listings near 7824 Firescale Ct
- Coming Soon
 $595,000Coming Soon3 beds 4 baths3,000 sq. ft.
6 Eastover Ct, Louisville, KY 40206
MLS# 1734595Listed by: LENIHAN SOTHEBY'S INT'L REALTY - Coming Soon
 $330,000Coming Soon3 beds 2 baths1,380 sq. ft.
4422 Sanders Ln, Louisville, KY 40216
MLS# 1732289Listed by: BROKERAGE: ROYAL REAL ESTATE FIRM - New
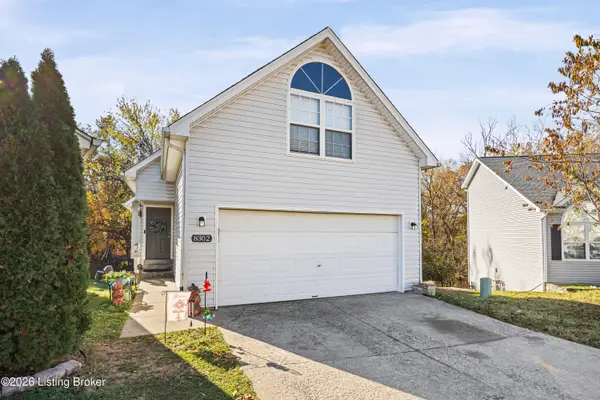 $295,000Active4 beds 3 baths1,857 sq. ft.
8302 Lake Superior Dr, Louisville, KY 40291
MLS# 1734918Listed by: TOTALLY ABOUT HOUSES - New
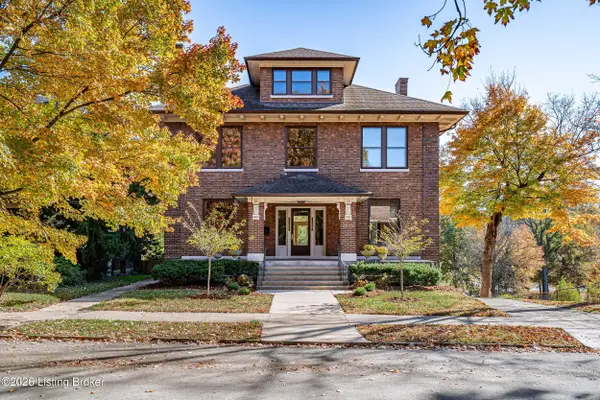 $1,595,000Active5 beds 4 baths4,474 sq. ft.
1622 Windsor Pl, Louisville, KY 40204
MLS# 1734921Listed by: THE AGENCY LOUISVILLE - New
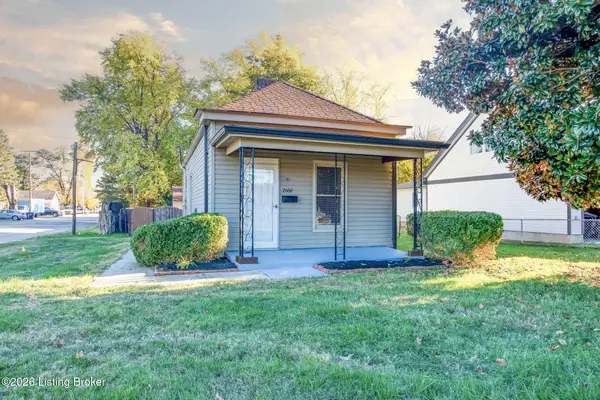 $249,900Active2 beds 1 baths850 sq. ft.
2660 Lindsay Ave, Louisville, KY 40206
MLS# 1734922Listed by: RE/MAX PREMIER PROPERTIES - New
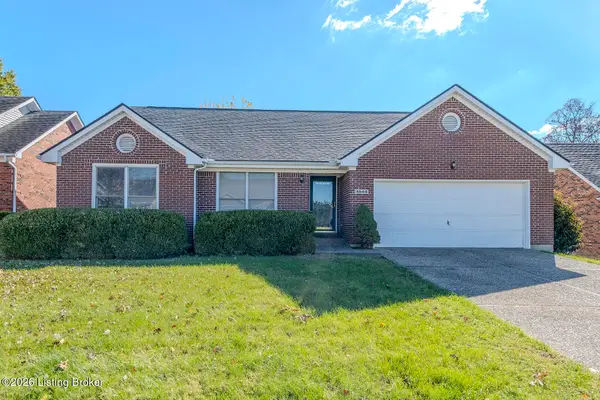 $310,000Active3 beds 2 baths1,411 sq. ft.
4644 Shenandoah Dr, Louisville, KY 40241
MLS# 1734924Listed by: EXIT REALTY CHOICE - New
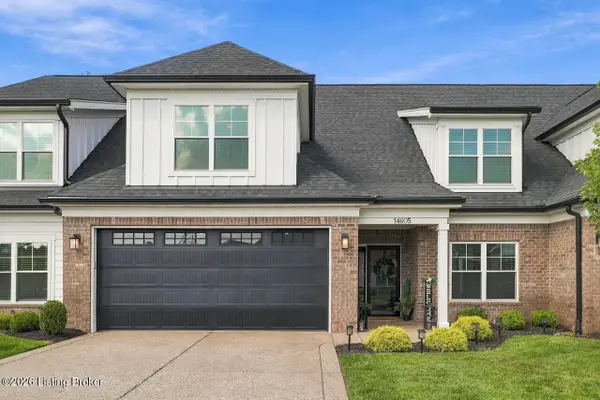 $459,000Active4 beds 3 baths2,318 sq. ft.
14605 Reserve Park Pl, Louisville, KY 40299
MLS# 1734927Listed by: THE AGENCY LOUISVILLE - New
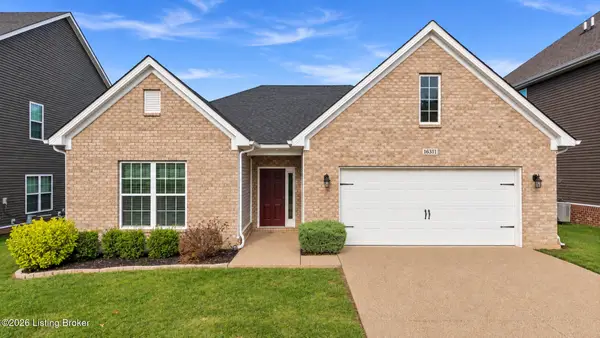 $399,990Active3 beds 2 baths2,096 sq. ft.
16311 Wyndover Trace, Louisville, KY 40245
MLS# 1734928Listed by: EXP REALTY LLC - New
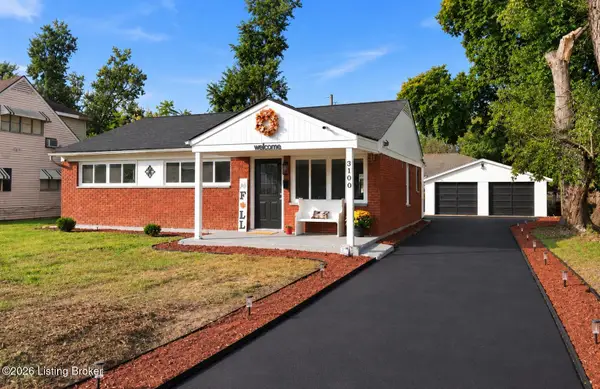 $229,900Active3 beds 1 baths1,000 sq. ft.
3100 Doreen Way, Louisville, KY 40220
MLS# 1734931Listed by: RE/MAX PREMIER PROPERTIES


Protect your home and budget from life's surprises with an Assurant Home Warranty, backed by a partner that supports you through every step of homeownership. Explore Plans.
© 2023 - 2026 ERA Franchise Systems LLC. All rights reserved. ERA Franchise Systems LLC fully supports the principles of the Fair Housing Act and the Equal Opportunity Act. ERA, ERA Real Estate powered, and their respective logos are registered service marks of ERA Franchise Systems LLC. Each office is independently owned and operated.