
7901 Dobson Ln, Louisville, KY 40291
Local realty services provided by:Schuler Bauer Real Estate ERA Powered
Listed by: sam stone
Office: lenihan sotheby's int'l realty
MLS#:1718570
Source:KY_MSMLS
Price summary
- Price:$2,150,000
- Price per sq. ft.:$406.73
About this home
Set on just under 22 private acres, 7901 Dobson Lane is a true ENTERTAINER'S PARADISE unlike anything else in Louisville. With over 9,000 square feet of finished living space between the meticulously maintained main residence (7,359 square feet) and the incredible entertaining barn (1,840 finished square feet), this property delivers a truly one-of-a-kind lifestyle. The home itself is filled with high-end finishes, thoughtful upgrades, and stunning views from nearly every window, paired with a generous floor plan designed for both everyday comfort and unforgettable entertaining. From the moment you arrive, the estate makes a statement with a grand roundabout driveway centered around a beautiful fountain, offering ample parking for guests, while both the main residence and the barn enjoy their own separately gated entrances for added privacy, convenience, and seamless entertaining. The main home features four upstairs bedrooms, including an exceptional primary suite with its own private sitting area/reading nook, private balcony, abundant storage, separate his-and-hers closets, and a beautifully appointed primary bath with heated floors, a soaking tub, and an oversized walk-in shower spanning the rear of the space. The walkout lower level was built to impress, featuring a private bourbon room and collector's showcase space anchored by a wood-burning fireplace, a dedicated theater room, and direct access to the covered rear porch with hot tub, just steps from the pool, gazebo, and barn. Outside, the amenities are nothing short of resort-level: saltwater pool, tennis court, outdoor basketball, screened-in porch, six attached garage spaces at the main home, plus an additional garage in the barn. The land itself is an outdoor enthusiast's dream, offering miles of manicured riding trails, a creek (Big Run Creek), and a pond with its own dock, creating endless opportunities to explore, relax, and entertain. The barn was specifically designed for hosting and takes this property to another level. Upstairs offers a private bedroom, full bath, and separate living quarters, while the lower level features an indoor basketball court, expansive hangout space, kitchenette, and bar area. This is more than a home, it's a private luxury retreat built for entertaining, collecting, hosting, and making memories on a scale that's nearly impossible to replicate....
Contact an agent
Home facts
- Year built:2011
- Subdivision & Development:NONE
- Listing ID #:1718570
- Added:79 day(s) ago
- Updated:August 08, 2026 at 03:24 PM
Rooms and interior
- Bedrooms:4
- Total bathrooms:4
- Full bathrooms:3
- Half bathrooms:1
- Rooms Total:15
- Basement:Yes
- Basement Description:Finished, Walkout Finished
- Living area:9,199 sq. ft.
Heating and cooling
- Cooling:Central Air
- Heating:Electric, FORCED AIR, Natural gas, Propane
- Central air:Yes
Structure and exterior
- Year built:2011
- Building area:9,199 sq. ft.
- Lot area:21.81 Acres
- Lot Features:Wooded
- Architectural Style:Traditional
- Construction Materials:Wood Frame
- Exterior Features:Balcony, Deck, Patio, Porch, Tennis Court(s)
- Foundation Description:Poured Concrete
Finances and disclosures
- Price:$2,150,000
- Price per sq. ft.:$406.73
Parking
- Parking description:Attached, Detached, Driveway, Entry Side
- Garage:Yes
- Garage spaces:6
New listings near 7901 Dobson Ln
- New
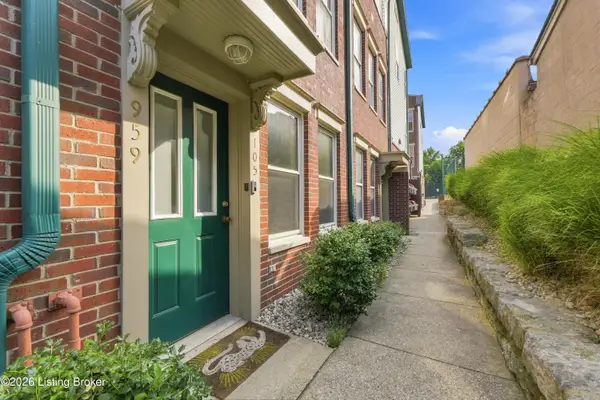 $325,000Active2 beds 3 baths1,510 sq. ft.
959 Baxter Ave #105, Louisville, KY 40204
MLS# 1726086Listed by: PERKINS REALTY GROUP - New
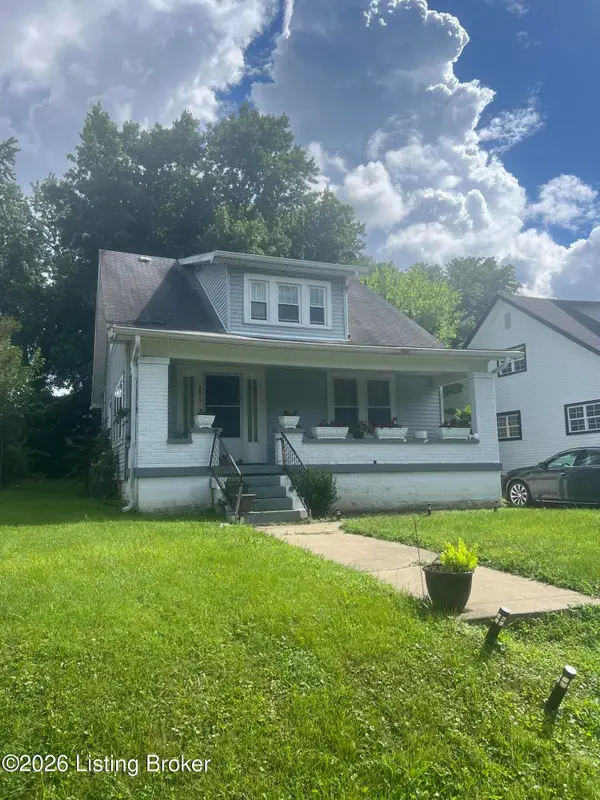 $100,000Active3 beds 1 baths2,400 sq. ft.
4210 Algonquin Pkwy, Louisville, KY 40211
MLS# 1723209Listed by: KELLER WILLIAMS COLLECTIVE - New
 $135,000Active4 beds 2 baths2,748 sq. ft.
3600 W Market St, Louisville, KY 40212
MLS# 1726323Listed by: EXP REALTY LLC - New
 $300,000Active4 beds 2 baths1,650 sq. ft.
5613 W Southland Blvd, Louisville, KY 40214
MLS# 1726324Listed by: FAMILY REALTY LLC - New
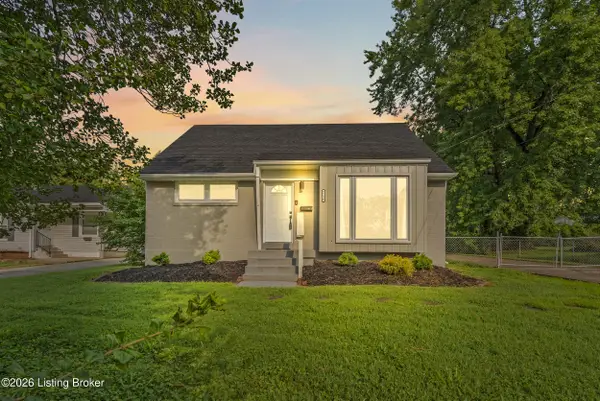 $245,000Active3 beds 2 baths1,441 sq. ft.
7716 Dingle Dell Rd, Louisville, KY 40214
MLS# 1726325Listed by: UNITED REAL ESTATE LOUISVILLE - New
 $280,000Active3 beds 2 baths1,286 sq. ft.
9814 Williamsborough Ln, Louisville, KY 40291
MLS# 1726326Listed by: ZHOMES REAL ESTATE - New
 $209,900Active2 beds 2 baths1,292 sq. ft.
9500 Magnolia Ridge Dr #104, Louisville, KY 40291
MLS# 1726328Listed by: RE/MAX PREMIER PROPERTIES - New
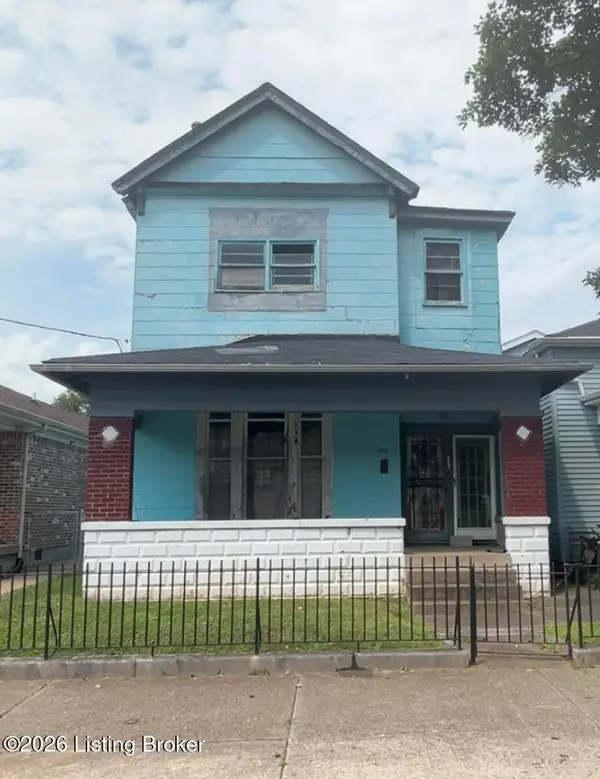 $39,999Active2 beds 1 baths3,183 sq. ft.
1823 W Chestnut St, Louisville, KY 40203
MLS# 1726330Listed by: RE/MAX FIVE STAR PROPERTIES - New
 $755,000Active3 beds 3 baths3,782 sq. ft.
2902 Falmouth Dr, Louisville, KY 40205
MLS# 1726333Listed by: HOMEPAGE REALTY - New
 $849,900Active3 beds 3 baths2,352 sq. ft.
128 Travois Rd, Louisville, KY 40207
MLS# 1726336Listed by: CAPERTON REALTY


Protect your home and budget from life's surprises with an Assurant Home Warranty, backed by a partner that supports you through every step of homeownership. Explore Plans.
© 2023 - 2026 ERA Franchise Systems LLC. All rights reserved. ERA Franchise Systems LLC fully supports the principles of the Fair Housing Act and the Equal Opportunity Act. ERA, ERA Real Estate powered, and their respective logos are registered service marks of ERA Franchise Systems LLC. Each office is independently owned and operated.