
7908 Princess Wood Ct, Louisville, KY 40214
Local realty services provided by:Schuler Bauer Real Estate ERA Powered
7908 Princess Wood Ct,Louisville, KY 40214
$519,000
- 5 Beds
- 4 Baths
- 4,979 sq. ft.
- Single family
- Active
Listed by: cathy henn, john clayton henn
Office: genesis realty llc.
MLS#:1723606
Source:KY_MSMLS
Price summary
- Price:$519,000
- Price per sq. ft.:$160.19
About this home
Welcome to 7908 Princess Wood Ct. in the highly desirable Hardwood Forest neighborhood! This spacious 5-bedroom, 4 full-bath home features a thoughtfully designed floor plan, abundant natural light, and exceptional indoor and outdoor living spaces. The open-concept main level is perfect for everyday living and entertaining. The kitchen features a center island, ample cabinetry, and flows seamlessly into the great room with a cozy fireplace. Just off the kitchen, step onto the deck, the perfect place to enjoy your morning coffee or unwind in the evening. The main floor offers a private primary suite complete with a spacious bath and large walk-in closets. On the opposite side of the home, you'll find a fifth bedroom and full bath— ideal for a home office or guest suite. Upstairs are three additional generously sized bedrooms and another full bath. The finished walkout basement is truly a standout, featuring 14-foot ceilings and incredible flexibility. The seller previously used the space with a basketball goal and pitching machine, highlighting the impressive ceiling height and recreational possibilities. There is also a hidden storage area behind the bookcase that would be perfect for safes, guns or other valuables. The basement also includes a new full bath with a large walk-in shower, a bar area, craft room, and multiple flex spaces that can easily serve as a media room, fitness area, game room, or hobby space. Walk directly out to the patio, extending your living and entertaining space outdoors. With an attached garage, versatile layout, and one of Hardwood Forest's most desirable locations, this home offers the space, comfort, and flexibility today's buyers are looking for. Schedule your private showing today!...
Contact an agent
Home facts
- Year built:2005
- Subdivision & Development:HARDWOOD FOREST
- Listing ID #:1723606
- Added:37 day(s) ago
- Updated:August 24, 2026 at 10:27 AM
Rooms and interior
- Bedrooms:5
- Total bathrooms:4
- Full bathrooms:4
- Rooms Total:16
- Basement:Yes
- Basement Description:Walkout Finished
- Living area:4,979 sq. ft.
Heating and cooling
- Cooling:Central Air
- Heating:FORCED AIR, Natural gas
- Central air:Yes
Structure and exterior
- Year built:2005
- Building area:4,979 sq. ft.
- Lot area:0.33 Acres
- Lot Features:Wooded
- Architectural Style:Open Plan
- Construction Materials:brick
- Exterior Features:Deck, Patio, Porch
- Foundation Description:Poured Concrete
Utilities
- Sewer:Public Sewer
Finances and disclosures
- Price:$519,000
- Price per sq. ft.:$160.19
Parking
- Parking description:Attached, Entry Side
- Garage:Yes
- Garage spaces:2
New listings near 7908 Princess Wood Ct
- Coming Soon
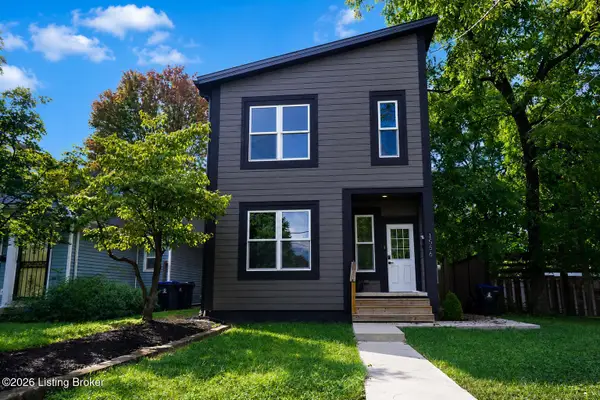 $395,000Coming Soon3 beds 4 baths1,892 sq. ft.
1556 S Shelby St, Louisville, KY 40217
MLS# 1726981Listed by: COLDWELL BANKER MCMAHAN - Coming Soon
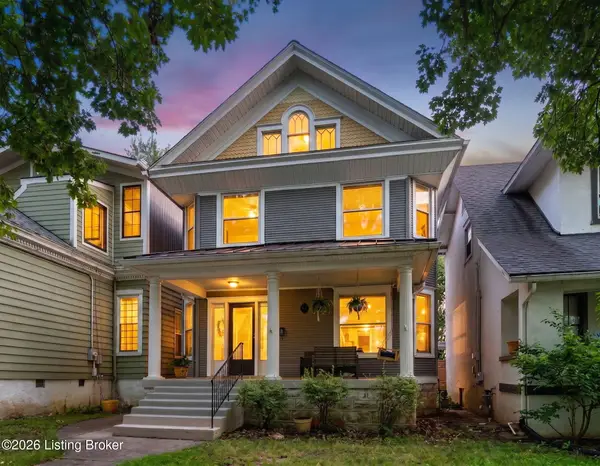 $495,000Coming Soon4 beds 2 baths2,535 sq. ft.
2018 Sherwood Ave, Louisville, KY 40205
MLS# 1726956Listed by: BERKSHIRE HATHAWAY HOMESERVICES, PARKS & WEISBERG REALTORS - Coming SoonOpen Thu, 4 to 7pm
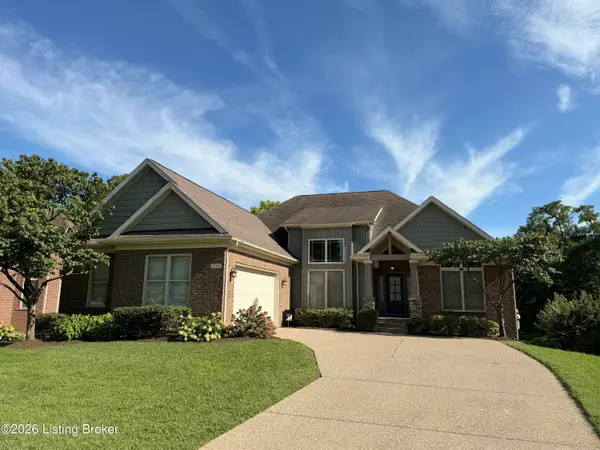 $649,500Coming Soon5 beds 3 baths3,492 sq. ft.
510 Academy Ridge Pl, Louisville, KY 40245
MLS# 1726751Listed by: THE AGENCY LOUISVILLE - Coming Soon
 $800,000Coming Soon5 beds 4 baths4,455 sq. ft.
1112 Bentwood Place Ct, Louisville, KY 40207
MLS# 1726747Listed by: SIMPLER.REALESTATE - Coming Soon
 $165,000Coming Soon3 beds 1 baths1,888 sq. ft.
3028 Hale Ave, Louisville, KY 40211
MLS# 1726633Listed by: KELLER WILLIAMS LOUISVILLE - Coming Soon
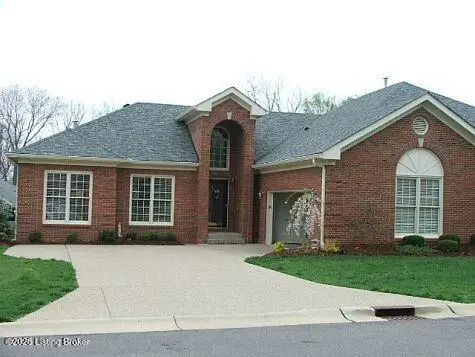 $450,000Coming Soon2 beds 3 baths2,833 sq. ft.
10021 Forest Village Ln, Louisville, KY 40223
MLS# 1726515Listed by: BERKSHIRE HATHAWAY HOMESERVICES, PARKS & WEISBERG REALTORS - Coming Soon
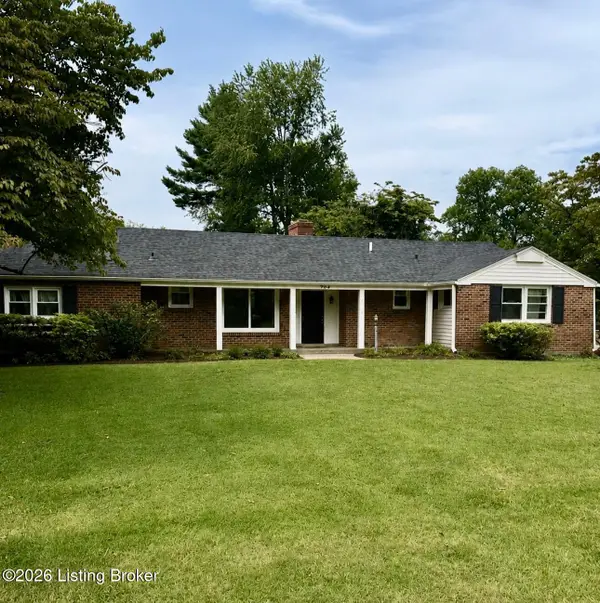 $450,000Coming Soon4 beds 3 baths2,551 sq. ft.
204 N Chadwick Rd, Louisville, KY 40223
MLS# 1726368Listed by: KELLER WILLIAMS COLLECTIVE - New
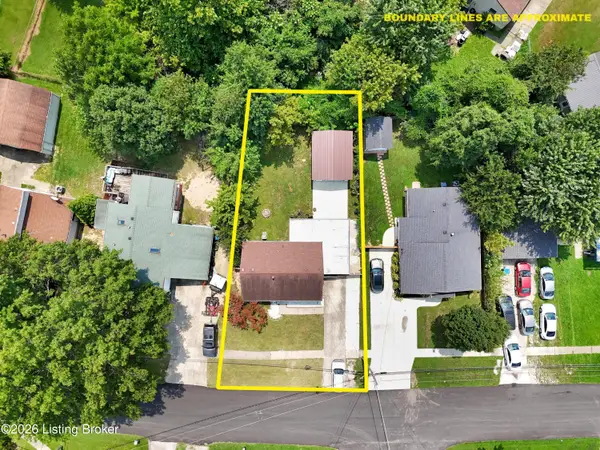 $215,000Active4 beds 1 baths1,238 sq. ft.
3800 Hillcross Dr, Louisville, KY 40229
MLS# 1727119Listed by: UNITED REAL ESTATE LOUISVILLE - New
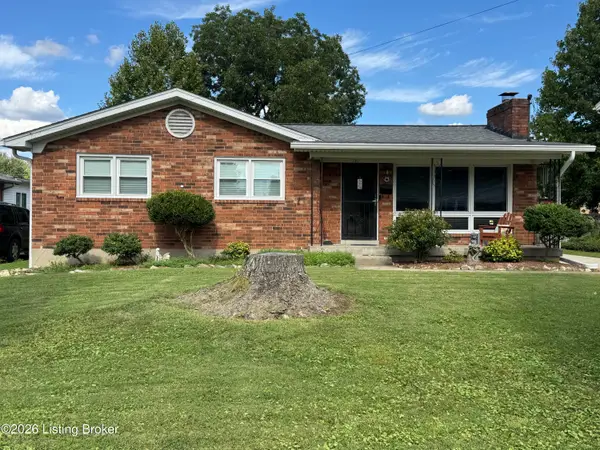 $215,000Active3 beds 2 baths1,954 sq. ft.
7317 Ridan Way, Louisville, KY 40214
MLS# 1727115Listed by: RED EDGE REALTY - New
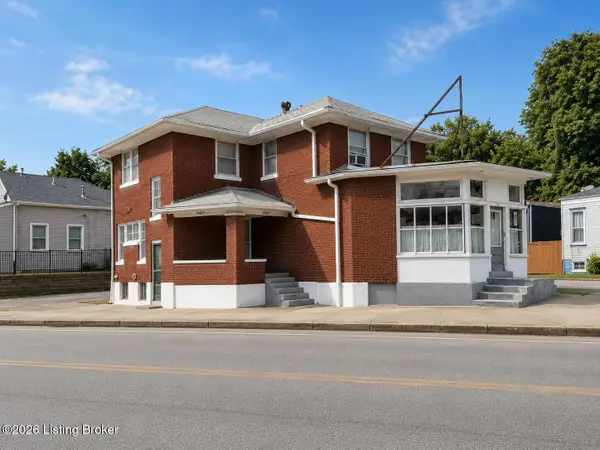 $165,000Active2 beds 2 baths2,288 sq. ft.
1069 E Oak St, Louisville, KY 40204
MLS# 1727113Listed by: 1 PERCENT LISTS PURPLE DOOR


Protect your home and budget from life's surprises with an Assurant Home Warranty, backed by a partner that supports you through every step of homeownership. Explore Plans.
© 2023 - 2026 ERA Franchise Systems LLC. All rights reserved. ERA Franchise Systems LLC fully supports the principles of the Fair Housing Act and the Equal Opportunity Act. ERA, ERA Real Estate powered, and their respective logos are registered service marks of ERA Franchise Systems LLC. Each office is independently owned and operated.