
7928 Windgate Dr, Louisville, KY 40291
Local realty services provided by:Schuler Bauer Real Estate ERA Powered
7928 Windgate Dr,Louisville, KY 40291
$439,900
- 3 Beds
- 4 Baths
- 2,731 sq. ft.
- Single family
- Pending
Listed by: ken ransdell
Office: united real estate louisville
MLS#:1721498
Source:KY_MSMLS
Price summary
- Price:$439,900
- Price per sq. ft.:$251.23
About this home
Move in Ready!! This Spacious and Open Family Home offers 3 1/2 Baths and 3 Bedrooms with a possible 4th in the Generously Finished Lower Level!! The open-concept Great Room and Kitchen Makes Entertaining and Family Gatherings Rewarding and Easy. The Master Suite has a Vaulted Ceiling and has been Upgraded with a Custom Walk-In Shower. The Walkout Lower Level is Mostly Finished and adds Significant Functional Square Footage for all of your Family Needs. The Awesome Outdoor Living area Features a Large Sturdy Deck (Both Covered and Uncovered) and a Lower Level Patio which adds an Extra Element of Outdoor Space. Washer and Dryer to Remain. Immediate Possession if Needed.
Contact an agent
Home facts
- Year built:2003
- Subdivision & Development:WINDGATE MEADOWS
- Listing ID #:1721498
- Added:48 day(s) ago
- Updated:August 08, 2026 at 08:23 AM
Rooms and interior
- Bedrooms:3
- Total bathrooms:4
- Full bathrooms:3
- Half bathrooms:1
- Rooms Total:12
- Basement:Yes
- Basement Description:Walkout Finished
- Living area:2,731 sq. ft.
Heating and cooling
- Cooling:Central Air
- Heating:FORCED AIR, Natural gas
- Central air:Yes
Structure and exterior
- Year built:2003
- Building area:2,731 sq. ft.
- Lot area:0.22 Acres
- Lot Features:Level
- Construction Materials:brick
- Exterior Features:Deck, Patio, Porch
- Foundation Description:Poured Concrete
Utilities
- Sewer:Public Sewer
Finances and disclosures
- Price:$439,900
- Price per sq. ft.:$251.23
Parking
- Parking description:Attached, Entry Front
- Garage:Yes
- Garage spaces:2
New listings near 7928 Windgate Dr
- New
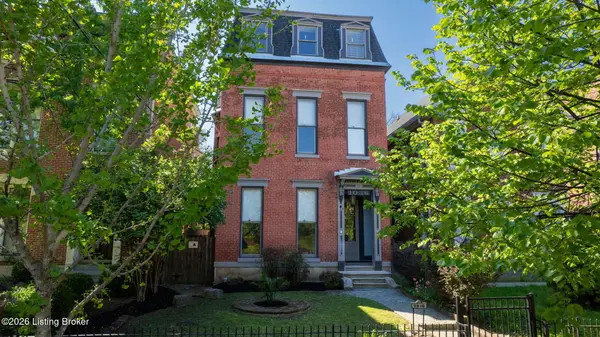 $429,000Active4 beds 4 baths3,735 sq. ft.
1036 S 6th St, Louisville, KY 40203
MLS# 1726064Listed by: RE/MAX RESULTS - New
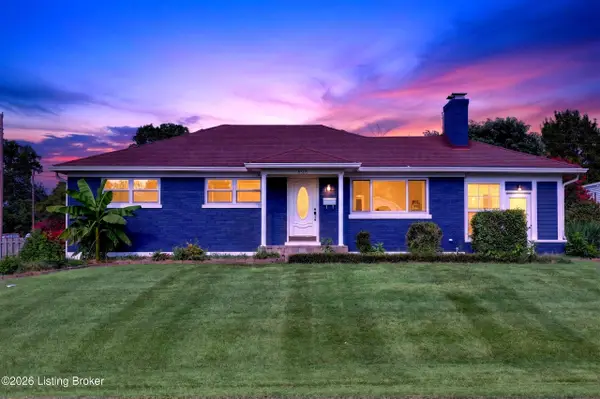 $309,999Active3 beds 2 baths2,106 sq. ft.
8303 Smithton Rd, Louisville, KY 40219
MLS# 1726066Listed by: ZHOMES REAL ESTATE - New
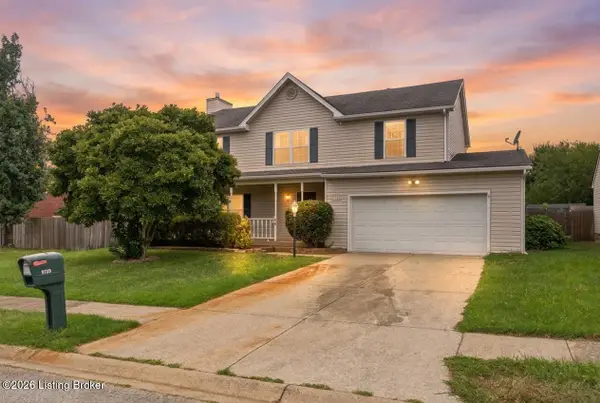 $299,900Active3 beds 3 baths2,234 sq. ft.
9720 Springwater Ct, Louisville, KY 40229
MLS# 1726067Listed by: DREAM J P PIRTLE REALTORS - Open Sun, 2 to 4pmNew
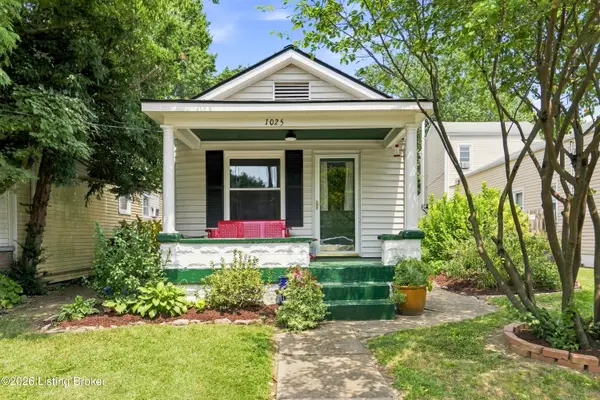 $275,000Active2 beds 1 baths1,335 sq. ft.
1025 E Burnett Ave, Louisville, KY 40217
MLS# 1726053Listed by: REAL BROKER, LLC - Open Sun, 2 to 5pmNew
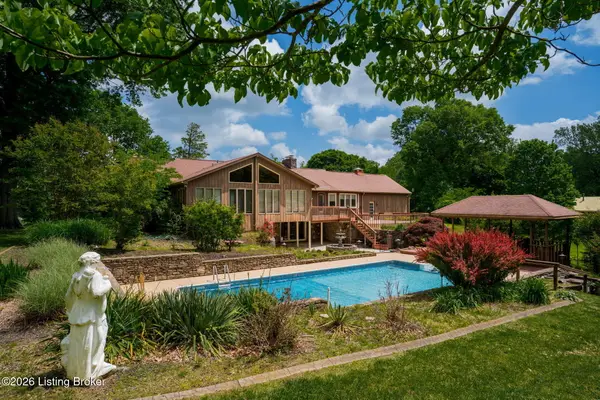 $975,000Active4 beds 3 baths4,797 sq. ft.
2711 Parkwood Rd, Louisville, KY 40214
MLS# 1726058Listed by: RE/MAX RESULTS - Open Sun, 2 to 4pmNew
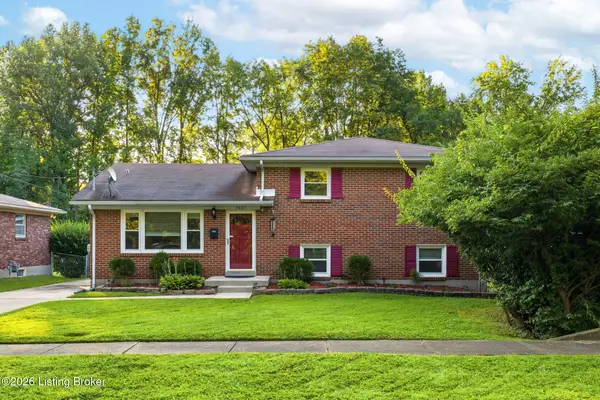 $255,000Active3 beds 2 baths1,525 sq. ft.
7621 Greenfield Ave, Louisville, KY 40214
MLS# 1726059Listed by: KENTUCKY SELECT PROPERTIES - Open Sun, 1 to 3pmNew
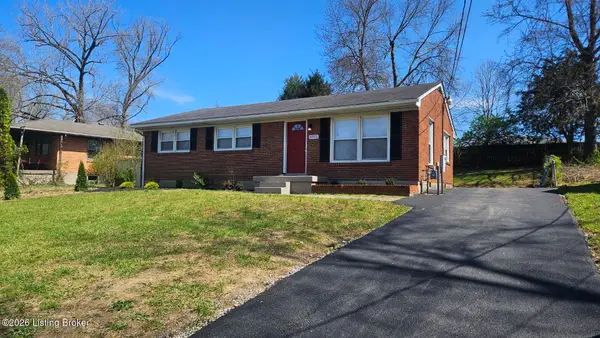 $199,900Active3 beds 1 baths1,134 sq. ft.
4915 Manslick Rd, Louisville, KY 40216
MLS# 1726044Listed by: TOTALLY ABOUT HOUSES - Open Sun, 2 to 4pmNew
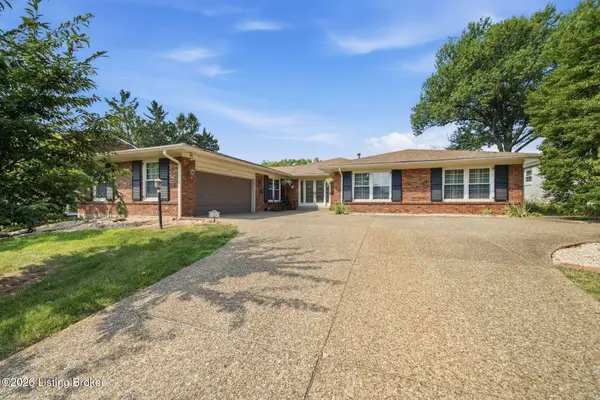 $749,500Active3 beds 4 baths3,521 sq. ft.
1806 Kline Ct, Louisville, KY 40205
MLS# 1726046Listed by: HOMEPAGE REALTY - New
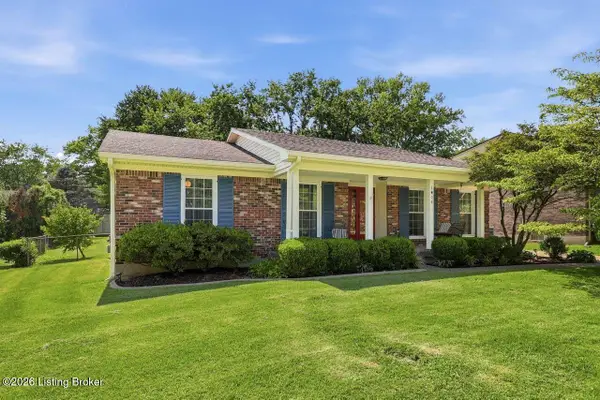 $395,000Active3 beds 2 baths1,661 sq. ft.
1006 Ambridge Dr, Louisville, KY 40207
MLS# 1726047Listed by: RE/MAX PREMIER PROPERTIES - New
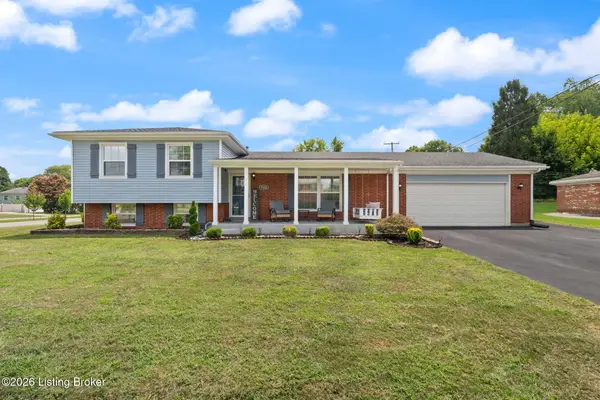 $375,000Active4 beds 2 baths1,817 sq. ft.
9224 Aylesbury Dr, Louisville, KY 40242
MLS# 1726036Listed by: REAL BROKER, LLC


Protect your home and budget from life's surprises with an Assurant Home Warranty, backed by a partner that supports you through every step of homeownership. Explore Plans.
© 2023 - 2026 ERA Franchise Systems LLC. All rights reserved. ERA Franchise Systems LLC fully supports the principles of the Fair Housing Act and the Equal Opportunity Act. ERA, ERA Real Estate powered, and their respective logos are registered service marks of ERA Franchise Systems LLC. Each office is independently owned and operated.