
8006 Kendrick Crossing Ln, Louisville, KY 40291
Local realty services provided by:Schuler Bauer Real Estate ERA Powered
8006 Kendrick Crossing Ln,Louisville, KY 40291
$525,000
- 4 Beds
- 3 Baths
- 3,776 sq. ft.
- Single family
- Active
Listed by: tiffany welsh
Office: homepage realty
MLS#:1726295
Source:KY_MSMLS
Price summary
- Price:$525,000
- Price per sq. ft.:$255.6
About this home
Welcome to this beautifully updated all-brick ranch, offering a three-car garage, a finished walkout basement, and thoughtful renovations designed to blend style, function, and everyday comfort. Hardwood flooring flows throughout the main living spaces, beginning in the foyer and continuing into the open dining area—a flexible space that can easily adapt to fit your needs. The spacious living room features high ceilings and a gas fireplace, while the adjoining kitchen and breakfast area create an easy, open layout for both daily living and entertaining. The renovated kitchen is a standout, featuring custom cabinetry with an impressive wall of built-in storage designed to maximize both function and style. Just off the kitchen, the spacious primary suite easily accommodates king-sized furniture. The renovated en-suite bath features a double vanity, private water closet, custom tiled shower, and walk-in closet with direct access to the laundry room—an especially thoughtful and convenient design. The laundry room can also be accessed from the hallway leading to the three-car garage. On the opposite side of the main level, two well-appointed bedrooms share a full hall bath, creating nice separation from the primary suite. Step outside from the living room to the screened-in deck, where the tree-lined lot provides a private and peaceful backdrop perfect for relaxing or entertaining. The fully finished walkout lower level adds an abundance of additional living and entertainment space, along with the home's fourth bedroom and third full bathroom. Ample unfinished storage space provides plenty of room for everything you want tucked away. With its functional ranch layout, extensive custom renovations, three-car garage, private outdoor setting, and expansive finished lower level, this home offers space and thoughtful design on every level....
Contact an agent
Home facts
- Year built:2003
- Subdivision & Development:GLENMARY
- Listing ID #:1726295
- Added:1 day(s) ago
- Updated:August 14, 2026 at 04:02 PM
Rooms and interior
- Bedrooms:4
- Total bathrooms:3
- Full bathrooms:3
- Rooms Total:15
- Basement:Yes
- Basement Description:Walkout Finished
- Living area:3,776 sq. ft.
Heating and cooling
- Cooling:Central Air
- Heating:FORCED AIR, Natural gas
- Central air:Yes
Structure and exterior
- Year built:2003
- Building area:3,776 sq. ft.
- Lot area:0.28 Acres
- Architectural Style:Ranch
- Exterior Features:Deck, Porch
- Foundation Description:Poured Concrete
Utilities
- Sewer:Public Sewer
Finances and disclosures
- Price:$525,000
- Price per sq. ft.:$255.6
Parking
- Parking description:Entry Side
- Garage:Yes
- Garage spaces:3
New listings near 8006 Kendrick Crossing Ln
- New
 $319,900Active3 beds 2 baths1,357 sq. ft.
1500 Helmridge Ct, Louisville, KY 40222
MLS# 1726309Listed by: REAL BROKER, LLC - New
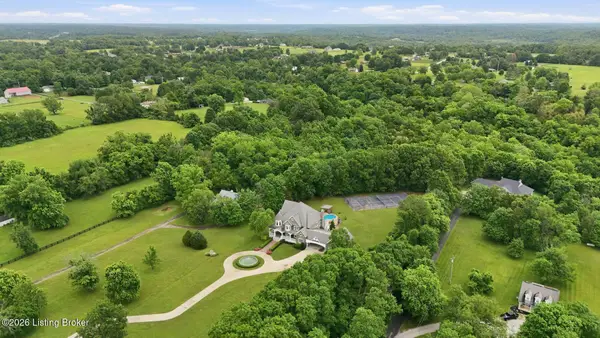 $1,999,000Active4 beds 4 baths9,199 sq. ft.
7901 Dobson Ln, Louisville, KY 40291
MLS# 1726312Listed by: LENIHAN SOTHEBY'S INT'L REALTY - New
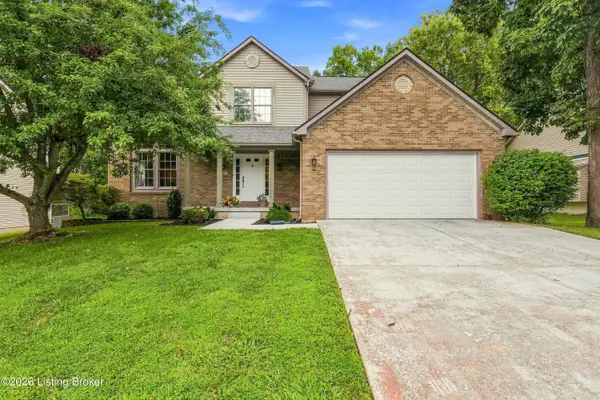 $450,000Active4 beds 4 baths3,373 sq. ft.
12409 Dominion Way, Louisville, KY 40299
MLS# 1726314Listed by: 85W REAL ESTATE - New
 $355,000Active4 beds 3 baths2,004 sq. ft.
7113 Alma June Way, Louisville, KY 40228
MLS# 1726316Listed by: ENVESTA - New
 $230,000Active2 beds 2 baths1,391 sq. ft.
5100 Us Highway 42 #1112, Louisville, KY 40241
MLS# 1726318Listed by: HOMEPAGE REALTY - Coming Soon
 $280,000Coming Soon4 beds 1 baths
4226 Brookhaven Ave, Louisville, KY 40220
MLS# 1726319Listed by: 85W REAL ESTATE - New
 $35,000Active1 beds 1 baths1,152 sq. ft.
3038 Greenwood Ave, Louisville, KY 40211
MLS# 1726320Listed by: RE/MAX FIVE STAR PROPERTIES - New
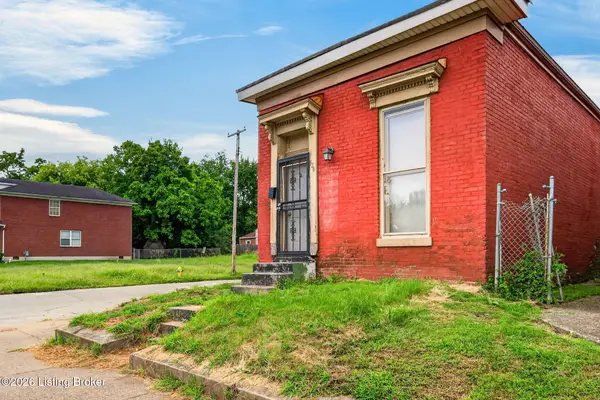 $45,000Active2 beds 1 baths969 sq. ft.
526 Dr W. J. Hodge St, Louisville, KY 40203
MLS# 1726321Listed by: EXP REALTY LLC - New
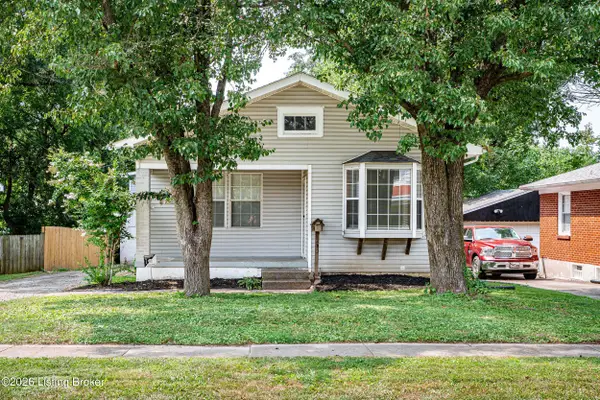 $245,000Active2 beds 2 baths1,196 sq. ft.
608 Country Club Rd, Louisville, KY 40206
MLS# 1726299Listed by: KENTUCKY SELECT PROPERTIES - New
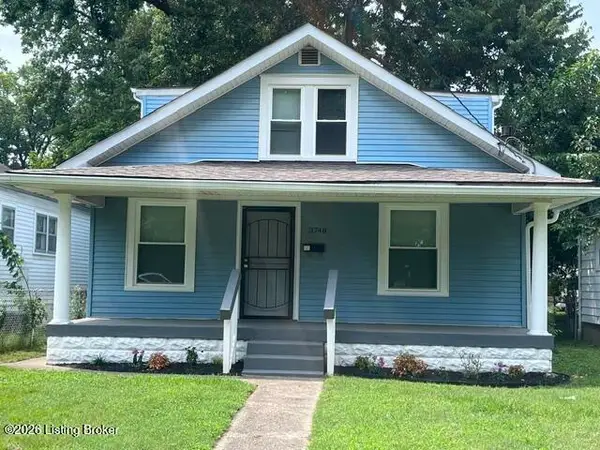 $174,000Active4 beds 1 baths1,092 sq. ft.
3748 Kahlert Ave, Louisville, KY 40215
MLS# 1726300Listed by: J. MICHAEL JONES & ASSOCIATES


Protect your home and budget from life's surprises with an Assurant Home Warranty, backed by a partner that supports you through every step of homeownership. Explore Plans.
© 2023 - 2026 ERA Franchise Systems LLC. All rights reserved. ERA Franchise Systems LLC fully supports the principles of the Fair Housing Act and the Equal Opportunity Act. ERA, ERA Real Estate powered, and their respective logos are registered service marks of ERA Franchise Systems LLC. Each office is independently owned and operated.