
8014 Broadfern Dr, Louisville, KY 40291
Local realty services provided by:Schuler Bauer Real Estate ERA Powered
8014 Broadfern Dr,Louisville, KY 40291
$274,000
- 4 Beds
- 2 Baths
- 2,000 sq. ft.
- Single family
- Active
Upcoming open houses
- Sun, Oct 2501:00 pm - 03:00 pm
Listed by: judy l magruder
Office: semonin realtors
MLS#:1727468
Source:KY_MSMLS
Price summary
- Price:$274,000
- Price per sq. ft.:$274
About this home
This Unique 4 Bedroom, 2 Full Bath home is conveniently located off S. Watterson Tr. In quiet Broadfern neighborhood . Many Great features including 2 Kitchens, Living room , Cozy Family room, Hardwood flooring and Walkout Lower level . Large Fenced Backyard with Storage shed. Plenty of parking with driveway and 2 1/2 Car garage . The Garage also has an attached "Man Cave". Deck with hot tub perfect for relaxing. Replacement Windows . HVAC and Water Heater approximately 4 years old . Roof 3 years old. All kitchen appliances to remain. Schedule your showing today!
Contact an agent
Home facts
- Year built:1965
- Subdivision & Development:BROADFERN
- Listing ID #:1727468
- Added:58 day(s) ago
- Updated:October 25, 2026 at 12:44 AM
Rooms and interior
- Bedrooms:4
- Total bathrooms:2
- Full bathrooms:2
- Rooms Total:11
- Basement:Yes
- Basement Description:Walkout Finished
- Living area:2,000 sq. ft.
Heating and cooling
- Cooling:Central Air
- Heating:FORCED AIR, Natural gas
- Central air:Yes
Structure and exterior
- Year built:1965
- Building area:2,000 sq. ft.
- Lot area:0.2 Acres
- Construction Materials:Vinyl siding
- Exterior Features:Deck
- Foundation Description:Poured Concrete
Utilities
- Sewer:Public Sewer
Finances and disclosures
- Price:$274,000
- Price per sq. ft.:$274
Parking
- Parking description:Detached, Driveway
- Garage:Yes
- Garage spaces:2
New listings near 8014 Broadfern Dr
- Coming Soon
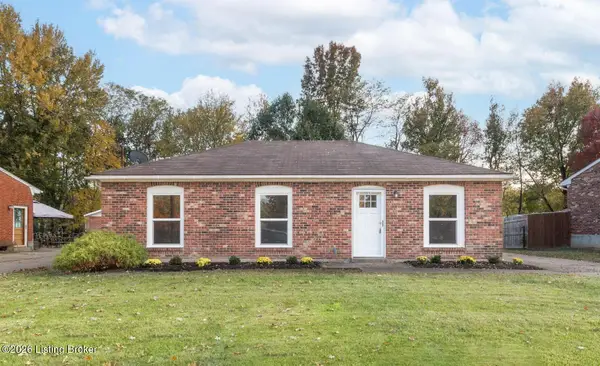 $227,000Coming Soon7 beds 2 baths975 sq. ft.
7508 Eider Dr, Louisville, KY 40258
MLS# 1732811Listed by: GENESIS REALTY LLC - Coming Soon
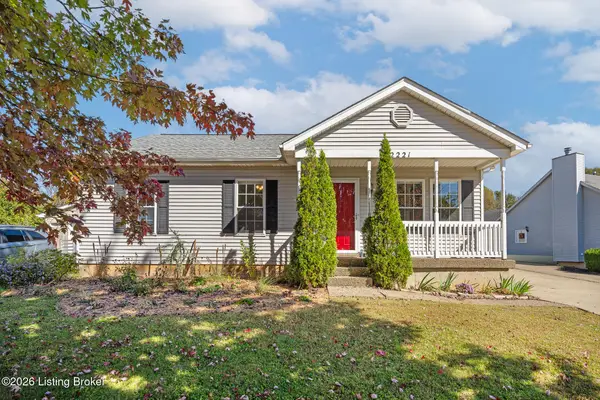 $320,000Coming Soon3 beds 2 baths1,993 sq. ft.
2221 Flat Rock Rd, Louisville, KY 40245
MLS# 1732707Listed by: BERKSHIRE HATHAWAY HOMESERVICES, PARKS & WEISBERG REALTORS - Coming Soon
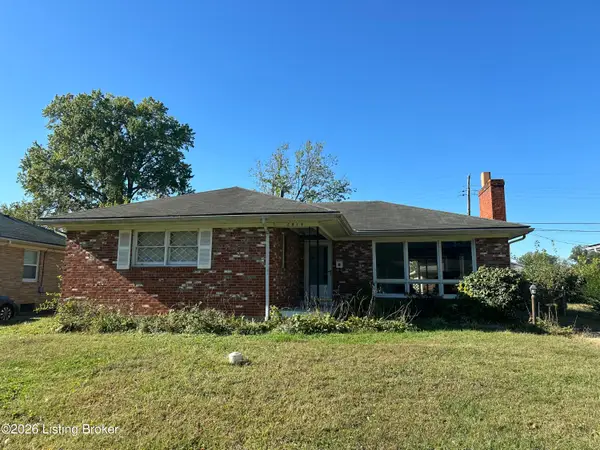 $235,000Coming Soon3 beds 2 baths1,332 sq. ft.
2819 Tyson Pl, Louisville, KY 40218
MLS# 1732616Listed by: WHITE PICKET REAL ESTATE - Coming Soon
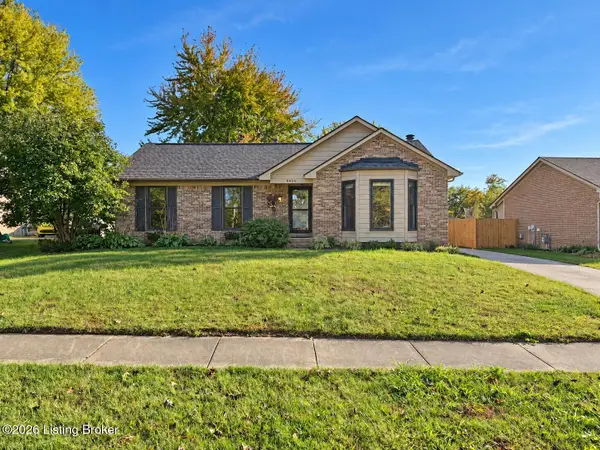 $330,000Coming Soon3 beds 2 baths2,751 sq. ft.
8404 Mckenna Way, Louisville, KY 40291
MLS# 1732302Listed by: HOMEPAGE REALTY - Coming Soon
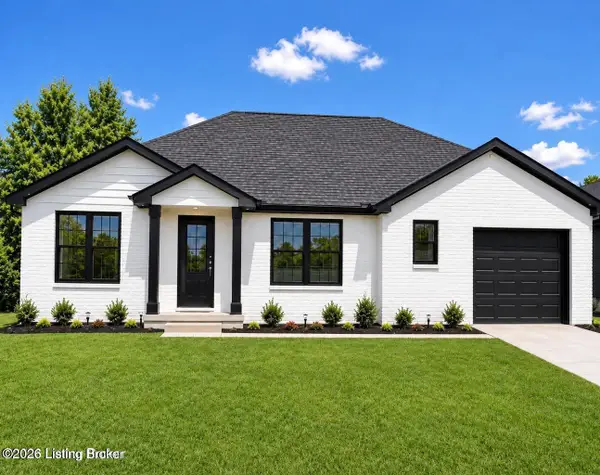 $330,000Coming Soon3 beds 2 baths1,380 sq. ft.
4422 Sanders Ln, Louisville, KY 40216
MLS# 1732289Listed by: BROKERAGE: ROYAL REAL ESTATE FIRM - Coming Soon
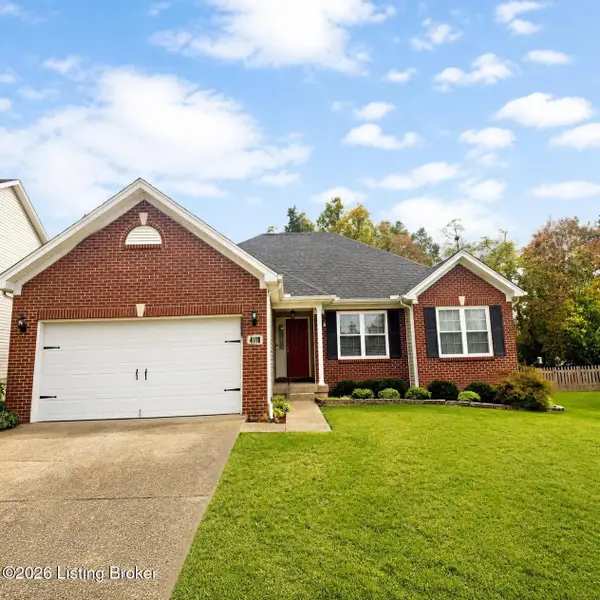 $414,900Coming Soon3 beds 2 baths1,579 sq. ft.
4116 Bolling Brook Dr, Louisville, KY 40299
MLS# 1732158Listed by: NEXTHOME SOUTHERN CHARM - New
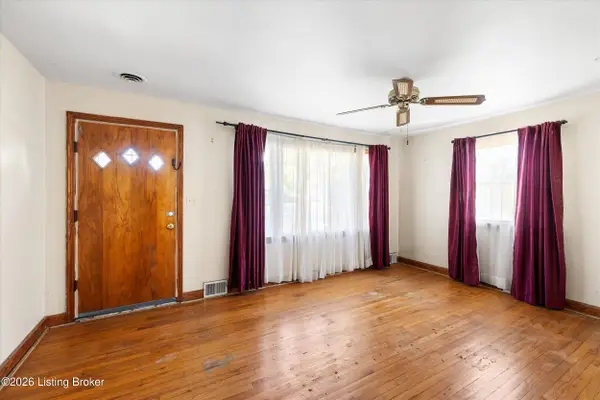 $176,000Active2 beds 2 baths981 sq. ft.
5308 Euclid Ave, Louisville, KY 40272
MLS# 1732841Listed by: MINT REAL ESTATE GROUP - New
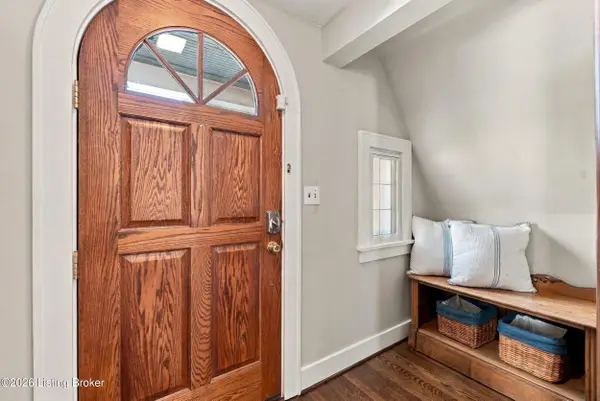 $309,000Active3 beds 2 baths1,625 sq. ft.
1208 Larue Ave, Louisville, KY 40213
MLS# 1732838Listed by: KELLER WILLIAMS COLLECTIVE - New
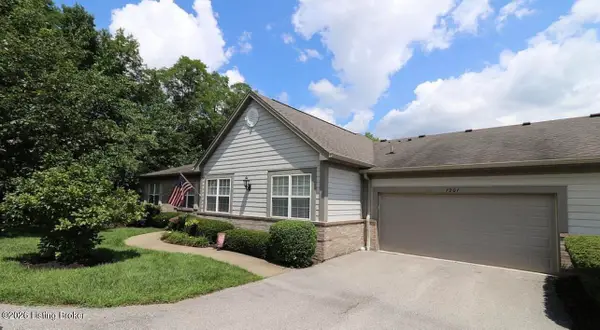 $344,900Active2 beds 2 baths1,533 sq. ft.
1201 Sugar Pine Terrace, Louisville, KY 40243
MLS# 1732837Listed by: KELLER WILLIAMS COLLECTIVE - New
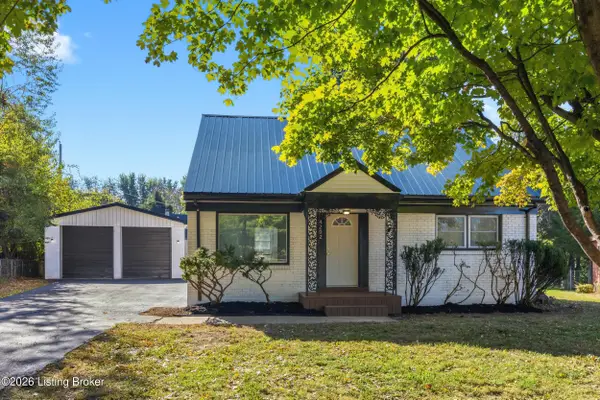 $335,000Active4 beds 2 baths1,517 sq. ft.
4202 Brookhaven Ave, Louisville, KY 40220
MLS# 1732835Listed by: RED EDGE REALTY


Protect your home and budget from life's surprises with an Assurant Home Warranty, backed by a partner that supports you through every step of homeownership. Explore Plans.
© 2023 - 2026 ERA Franchise Systems LLC. All rights reserved. ERA Franchise Systems LLC fully supports the principles of the Fair Housing Act and the Equal Opportunity Act. ERA, ERA Real Estate powered, and their respective logos are registered service marks of ERA Franchise Systems LLC. Each office is independently owned and operated.