
8200 Bohannon Station Rd, Louisville, KY 40291
Local realty services provided by:Schuler Bauer Real Estate ERA Powered
8200 Bohannon Station Rd,Louisville, KY 40291
$450,000
- 4 Beds
- 3 Baths
- 2,957 sq. ft.
- Single family
- Active
Listed by: lisa ellington
Office: kevin martin realty
MLS#:1725818
Source:KY_MSMLS
Price summary
- Price:$450,000
- Price per sq. ft.:$224.22
About this home
Welcome to the beautiful Glenmary neighborhood. This lovely home features a great room, dining room, 4 bedrooms and 3 full bathrooms. 2 pantries, one of which is a walk-in pantry. A family room with a fireplace and two exits that leads to the covered and uncovered deck that looks out to a lake and beautiful greenery. Great for entertaining and relaxation. One of the four bedrooms is located in the basement with a full bathroom, laundry room, a huge storage closet, family room, also with a fireplace that opens to the covered patio and offers the same views and comfort as the deck above. There's also a bonus room with built-in cabinets and sink that could be used for an office, workout space, craft room, kitchenette, etc. The basement could be your next mother-in-law suit. There's plenty of parking in the long driveway that leads to the rear entry 2 1/2 car garage. Schedule a showing today!!! Your beautiful forever home is here!!
Contact an agent
Home facts
- Year built:1992
- Subdivision & Development:GLENMARY
- Listing ID #:1725818
- Added:46 day(s) ago
- Updated:September 25, 2026 at 03:16 PM
Rooms and interior
- Bedrooms:4
- Total bathrooms:3
- Full bathrooms:3
- Rooms Total:14
- Basement:Yes
- Basement Description:Walkout Finished
- Living area:2,957 sq. ft.
Heating and cooling
- Cooling:Central Air
- Heating:FORCED AIR, Natural gas
- Central air:Yes
Structure and exterior
- Year built:1992
- Building area:2,957 sq. ft.
- Lot area:0.23 Acres
- Lot Features:Level, Sidewalk
- Architectural Style:Ranch
- Construction Materials:Vinyl siding
- Exterior Features:Deck, Patio, Porch
- Foundation Description:Poured Concrete
Utilities
- Sewer:Public Sewer
Finances and disclosures
- Price:$450,000
- Price per sq. ft.:$224.22
Parking
- Parking description:Driveway, Entry Rear, Lower Level
- Garage:Yes
- Garage spaces:2
New listings near 8200 Bohannon Station Rd
- Coming Soon
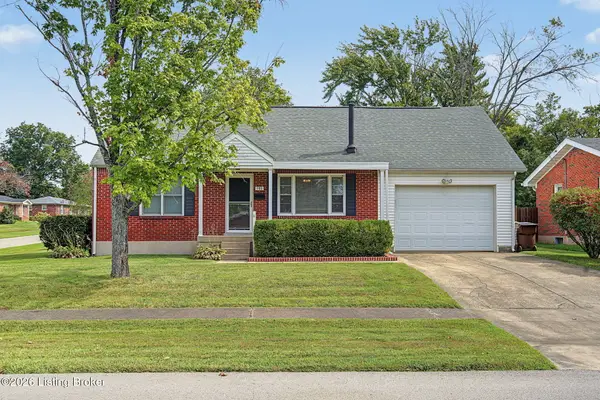 $240,000Coming Soon3 beds 2 baths1,358 sq. ft.
501 Westwood Dr, Louisville, KY 40243
MLS# 1729934Listed by: SEMONIN REALTORS - Coming Soon
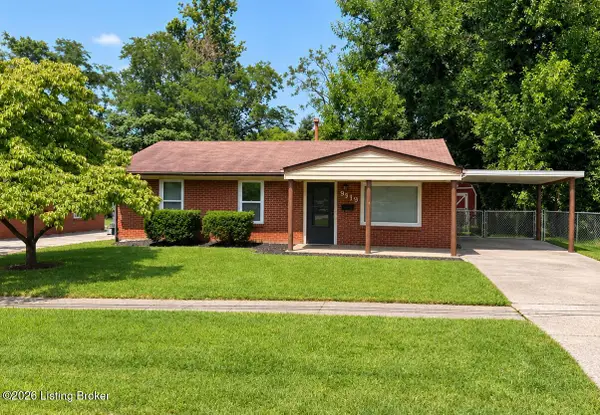 $225,000Coming Soon3 beds 1 baths990 sq. ft.
9919 Robsion Rd, Louisville, KY 40299
MLS# 1729466Listed by: ASPIRE REAL ESTATE GROUP - Coming Soon
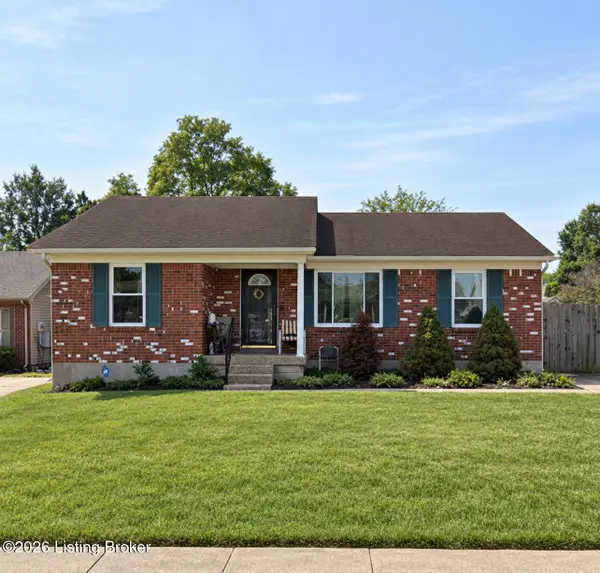 $220,000Coming Soon3 beds 2 baths1,152 sq. ft.
7102 River Field Dr, Louisville, KY 40258
MLS# 1729197Listed by: KELLER WILLIAMS COLLECTIVE - Open Sun, 2 to 4pmNew
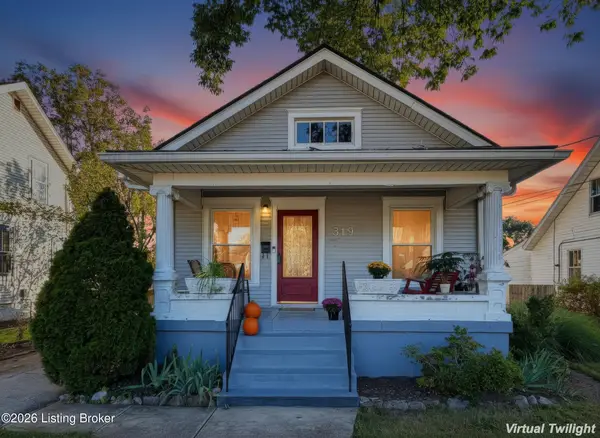 $255,000Active1 beds 1 baths1,496 sq. ft.
319 Belvar Ave, Louisville, KY 40206
MLS# 1730110Listed by: MAGUIRE GROUP REALTY - New
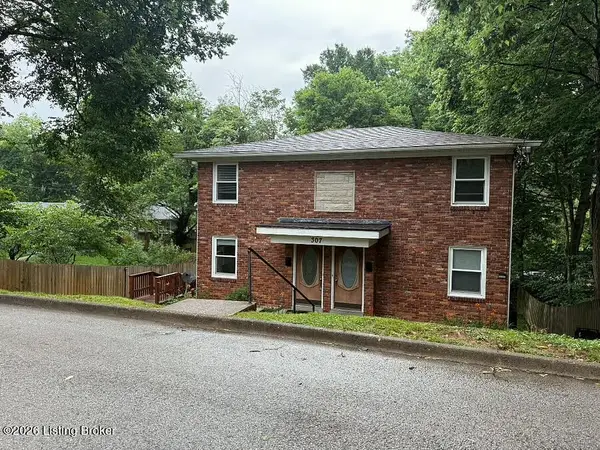 $399,999Active4 beds 2 baths2,583 sq. ft.
307 S Hite Ave, Louisville, KY 40206
MLS# 1730112Listed by: TASSIE PARKER PROPERTIES - New
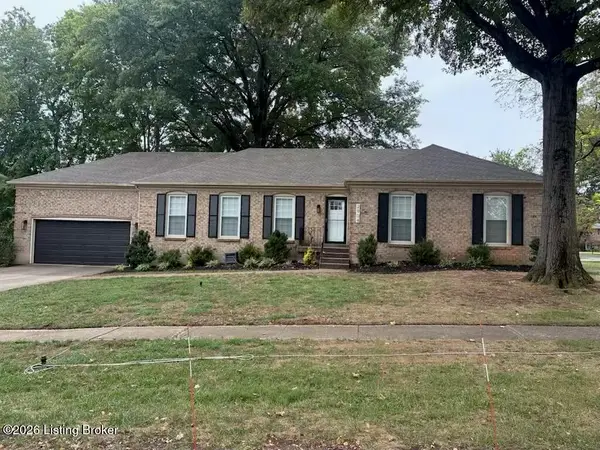 $389,000Active3 beds 3 baths2,482 sq. ft.
2904 Petty Jay Rd, Louisville, KY 40220
MLS# 1730113Listed by: ELITE REALTY OF KENTUCKY - New
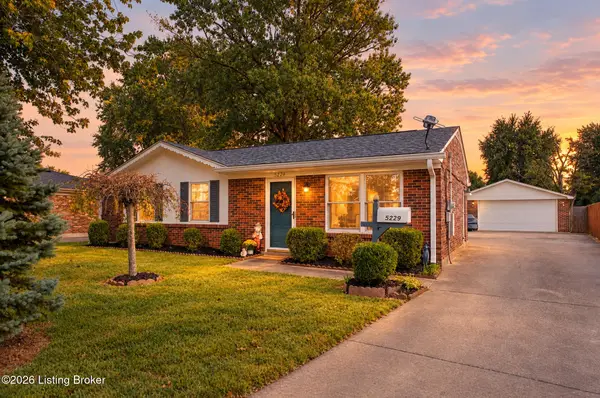 $225,000Active3 beds 1 baths1,000 sq. ft.
5229 Mount Holyoke Dr, Louisville, KY 40216
MLS# 1730114Listed by: UNITED REAL ESTATE LOUISVILLE - New
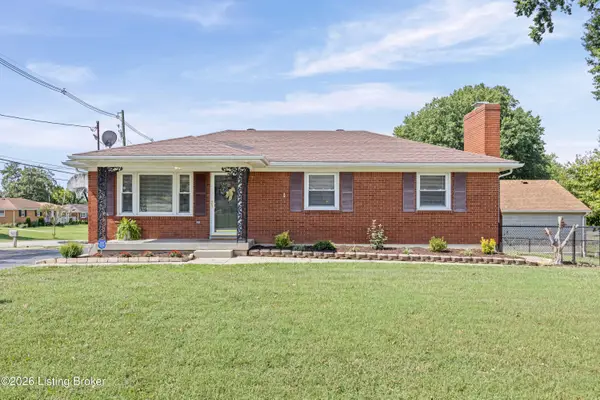 $279,000Active3 beds 2 baths1,930 sq. ft.
6908 Ledgerock Rd, Louisville, KY 40219
MLS# 1730117Listed by: SEMONIN REALTORS - New
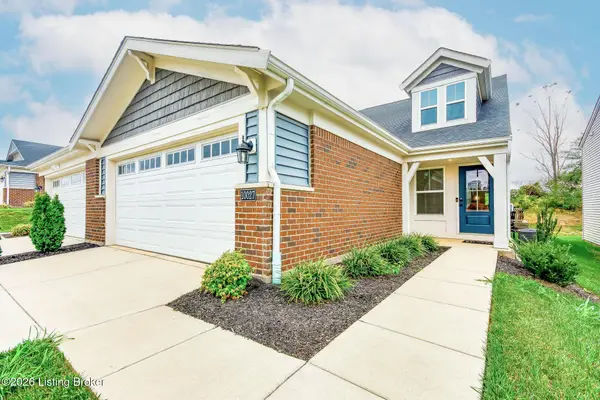 $330,000Active3 beds 3 baths2,187 sq. ft.
10027 Windcrest Farms Ln #19B, Louisville, KY 40291
MLS# 1730118Listed by: RE/MAX PREMIER PROPERTIES - New
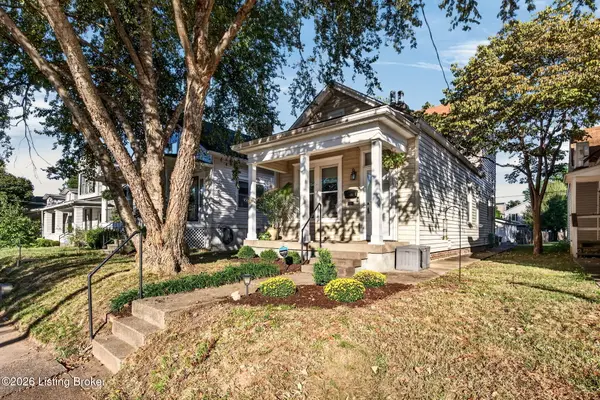 $325,000Active2 beds 2 baths976 sq. ft.
1835 Deer Park Ave, Louisville, KY 40205
MLS# 1730119Listed by: EXP REALTY LLC


Protect your home and budget from life's surprises with an Assurant Home Warranty, backed by a partner that supports you through every step of homeownership. Explore Plans.
© 2023 - 2026 ERA Franchise Systems LLC. All rights reserved. ERA Franchise Systems LLC fully supports the principles of the Fair Housing Act and the Equal Opportunity Act. ERA, ERA Real Estate powered, and their respective logos are registered service marks of ERA Franchise Systems LLC. Each office is independently owned and operated.