
8200 Cedar Pointe Dr, Louisville, KY 40229
Local realty services provided by:Schuler Bauer Real Estate ERA Powered
8200 Cedar Pointe Dr,Louisville, KY 40229
$420,000
- 5 Beds
- 4 Baths
- 2,556 sq. ft.
- Single family
- Active
Upcoming open houses
- Sat, Oct 2401:00 pm - 04:00 pm
- Sun, Oct 2501:00 pm - 04:00 pm
Listed by: ben cox
Office: drh realty of kentucky
MLS#:1732228
Source:KY_MSMLS
Price summary
- Price:$420,000
- Price per sq. ft.:$204.58
About this home
Cedar Brook Lot #58. Discover the beauty of 8200 Cedar Pointe Drive in Louisville, Kentucky, a newer former model home located in the Cedar Brook community. Featuring the Bellamy floor plan, this impressive two-story home offers five spacious bedrooms, three-and-a-half bathrooms, and a partially finished walkout basement, providing plenty of room for comfortable living, entertaining, and working from home. LVP flooring extends throughout the foyer, flex room, great room, and kitchen, combining modern style with everyday durability. The versatile flex room is ideal for a home office, playroom, or additional living space. The kitchen serves as the heart of the home, featuring beautiful white cabinetry with soft-close doors, quartz countertops, a tile backsplash, stainless-steel appliances, a large walk-in pantry, and a spacious center island with ample seating. The open layout creates an inviting atmosphere for preparing meals, gathering, and entertaining guests. Upstairs, the oversized primary suite offers a relaxing private retreat with an ensuite bathroom featuring a double-bowl vanity with quartz countertops, a tiled shower, a private water closet, and a generous walk-in closet. Three additional bedrooms and a conveniently located laundry room complete the upper level. The walkout basement expands the home's living space with an additional rec room, a full bathroom, and a fifth bedroom featuring an egress window. This home is currently open Monday - Friday from 11am - 5pm and weekends from 12pm-5pm....
Contact an agent
Home facts
- Year built:2026
- Subdivision & Development:CEDAR BROOK
- Listing ID #:1732228
- Added:3 day(s) ago
- Updated:October 22, 2026 at 06:58 PM
Rooms and interior
- Bedrooms:5
- Total bathrooms:4
- Full bathrooms:3
- Half bathrooms:1
- Rooms Total:14
- Basement:Yes
- Basement Description:Walkout Part Fin
- Living area:2,556 sq. ft.
Heating and cooling
- Cooling:Central Air
- Heating:Electric
- Central air:Yes
Structure and exterior
- Year built:2026
- Building area:2,556 sq. ft.
- Lot area:0.19 Acres
- Lot Features:Cleared, Easements, Sidewalk
- Architectural Style:Traditional
- Construction Materials:Stone Veneer, Vinyl siding, Wood Frame
- Exterior Features:Deck, Patio, Porch
- Foundation Description:Poured Concrete
Utilities
- Sewer:Public Sewer
Finances and disclosures
- Price:$420,000
- Price per sq. ft.:$204.58
Parking
- Parking description:Attached, Driveway, Entry Front
- Garage:Yes
- Garage spaces:2
New listings near 8200 Cedar Pointe Dr
- Coming Soon
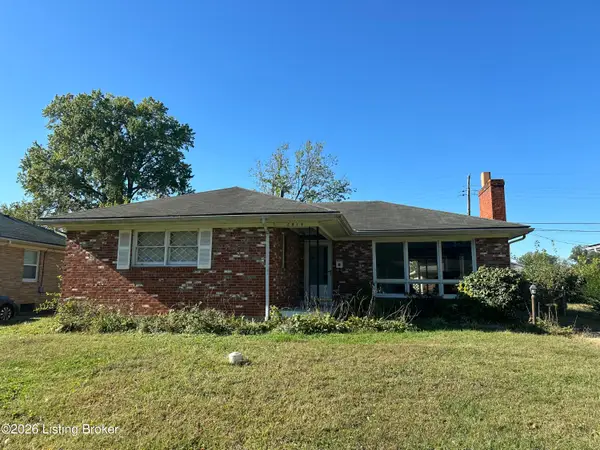 $235,000Coming Soon3 beds 2 baths1,332 sq. ft.
2819 Tyson Pl, Louisville, KY 40218
MLS# 1732616Listed by: WHITE PICKET REAL ESTATE - Coming Soon
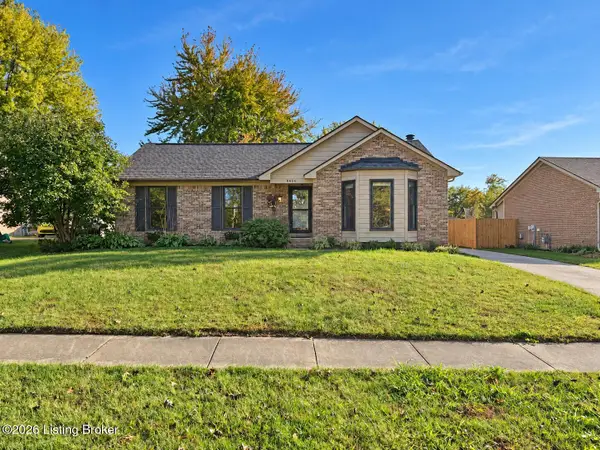 $330,000Coming Soon3 beds 2 baths2,751 sq. ft.
8404 Mckenna Way, Louisville, KY 40291
MLS# 1732302Listed by: HOMEPAGE REALTY - Coming Soon
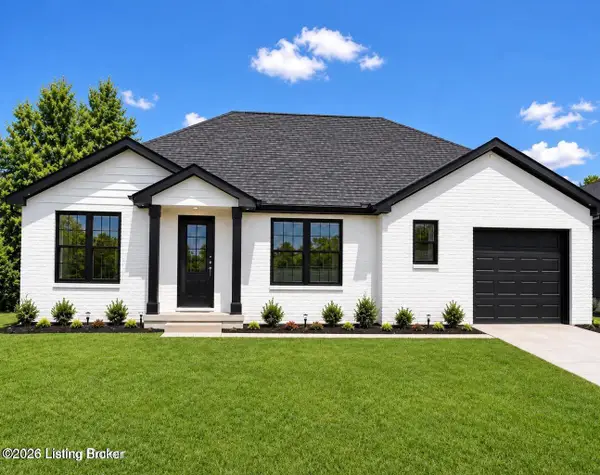 $330,000Coming Soon3 beds 2 baths1,380 sq. ft.
4422 Sanders Ln, Louisville, KY 40216
MLS# 1732289Listed by: BROKERAGE: ROYAL REAL ESTATE FIRM - Coming SoonOpen Sun, 2 to 4pm
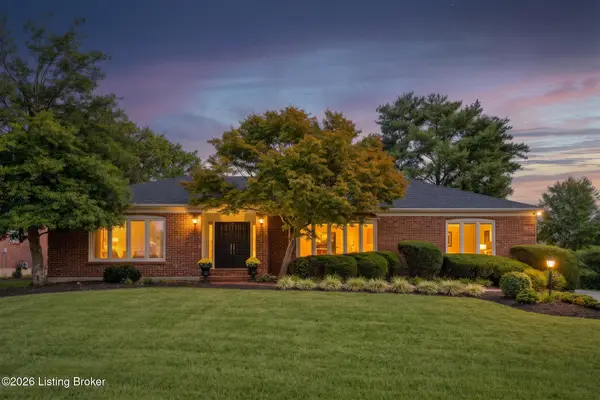 $599,900Coming Soon3 beds 4 baths4,063 sq. ft.
3015 Hayfield Dr, Louisville, KY 40205
MLS# 1732290Listed by: BERKSHIRE HATHAWAY HOMESERVICES, PARKS & WEISBERG REALTORS - Coming SoonOpen Sun, 2 to 4pm
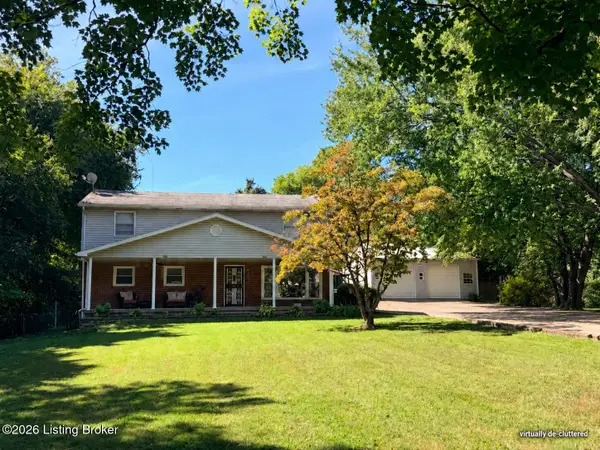 $420,000Coming Soon5 beds 3 baths2,999 sq. ft.
8304 Pennsylvania Run Rd, Louisville, KY 40228
MLS# 1732230Listed by: BERKSHIRE HATHAWAY HOMESERVICES, PARKS & WEISBERG REALTORS - Coming Soon
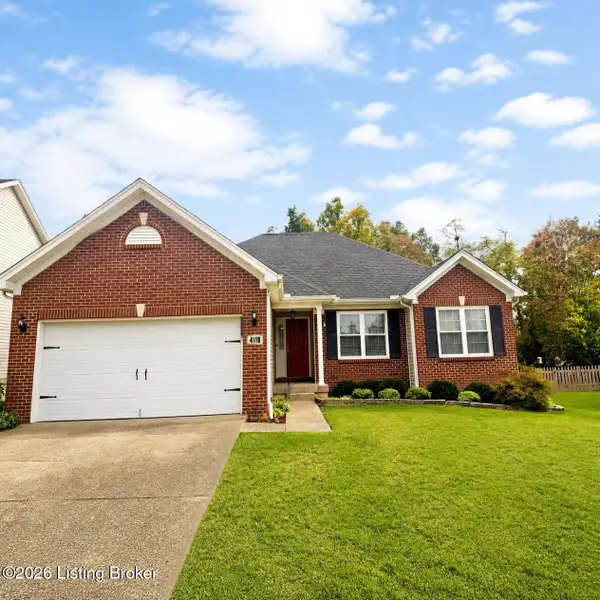 $414,900Coming Soon3 beds 2 baths1,579 sq. ft.
4116 Bolling Brook Dr, Louisville, KY 40299
MLS# 1732158Listed by: NEXTHOME SOUTHERN CHARM - Coming SoonOpen Sun, 2 to 4pm
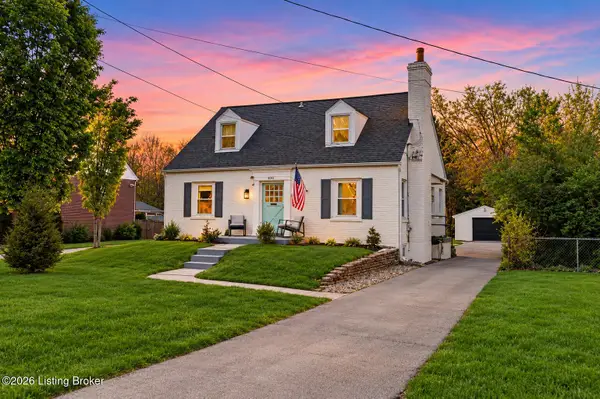 $565,000Coming Soon4 beds 4 baths2,854 sq. ft.
4061 Richland Ave, Louisville, KY 40207
MLS# 1731610Listed by: EXP REALTY LLC - New
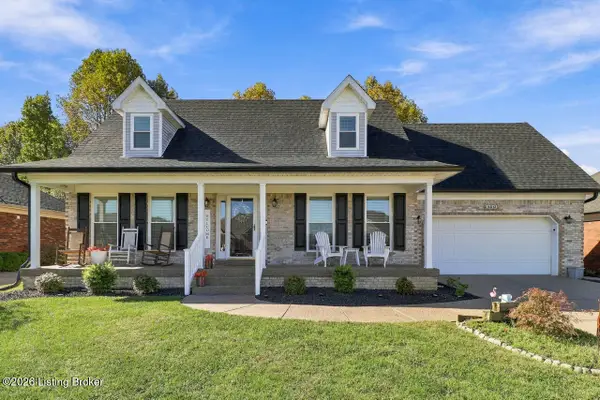 $353,888Active4 beds 3 baths2,597 sq. ft.
5612 Pleasure Ct, Louisville, KY 40272
MLS# 1732612Listed by: THE AGENCY LOUISVILLE - New
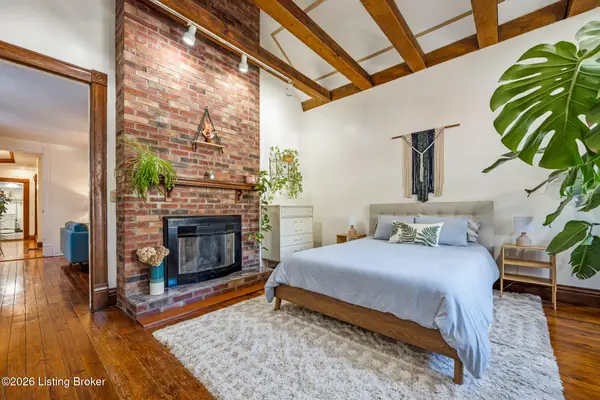 $245,000Active2 beds 1 baths1,200 sq. ft.
1016 E Kentucky St, Louisville, KY 40204
MLS# 1732614Listed by: SIX DEGREES REAL ESTATE, LLC - New
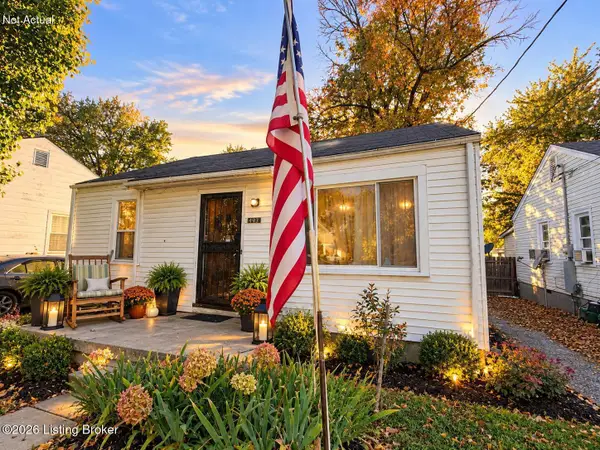 $170,000Active3 beds 2 baths1,200 sq. ft.
4932 S 2nd St, Louisville, KY 40214
MLS# 1732615Listed by: REAL BROKER, LLC


Protect your home and budget from life's surprises with an Assurant Home Warranty, backed by a partner that supports you through every step of homeownership. Explore Plans.
© 2023 - 2026 ERA Franchise Systems LLC. All rights reserved. ERA Franchise Systems LLC fully supports the principles of the Fair Housing Act and the Equal Opportunity Act. ERA, ERA Real Estate powered, and their respective logos are registered service marks of ERA Franchise Systems LLC. Each office is independently owned and operated.