
8203 Flicker Pl, Louisville, KY 40214
Local realty services provided by:Schuler Bauer Real Estate ERA Powered
8203 Flicker Pl,Louisville, KY 40214
$299,900
- 3 Beds
- 2 Baths
- 2,310 sq. ft.
- Single family
- Active
Listed by: amy h pruitt, team pruitt
Office: real broker, llc.
MLS#:1726950
Source:KY_MSMLS
Price summary
- Price:$299,900
- Price per sq. ft.:$155.39
About this home
Buyer Paid Closing Costs* 4 Car Garage Space, Basement, Sunroom, Great Room, Sunset Views, Park-like Backyard & More ~ Tucked Away On A Quiet De-Sac, Conveniently Located To The Gene Snyder. Main Floor Offers Over 1900 Sq Ft With Wonderful Open Floor Plan - 3 Bedrooms, 2 Full Baths, Living Room, Great Room, Kitchen/Dining Area & Sunroom. Enjoy Sunset Views From The Front Living Room, Or Relax In The Spacious Family Room Featuring Skylights, Wood Stove & Wooded Views. The Sunroom Is Perfect For Morning Coffee, Entertaining Or Taking In The Beautiful Backyard. Finished Basement Offers Flexible Living Space Too. Incredible 4-car Lower-Level Garage—Two Connected Garage Areas Totaling Approximately 1,176 Sq Ft— With Backyard Access To The Basketball Court/Patio. A Special Place To Call Home!
Contact an agent
Home facts
- Year built:1979
- Subdivision & Development:CANDLELIGHT
- Listing ID #:1726950
- Added:43 day(s) ago
- Updated:October 03, 2026 at 05:07 PM
Rooms and interior
- Bedrooms:3
- Total bathrooms:2
- Full bathrooms:2
- Rooms Total:14
- Basement:Yes
- Basement Description:Outside Entry, Partially Finished, Walkout Finished
- Living area:2,310 sq. ft.
Heating and cooling
- Cooling:Central Air
- Heating:FORCED AIR, Natural gas
- Central air:Yes
Structure and exterior
- Year built:1979
- Building area:2,310 sq. ft.
- Lot area:0.3 Acres
- Lot Features:Dead End, Easements, Wooded
- Architectural Style:Open Plan
- Construction Materials:Aluminum siding, brick
- Exterior Features:Deck, Patio, Porch
- Foundation Description:Poured Concrete
Utilities
- Sewer:Public Sewer
Finances and disclosures
- Price:$299,900
- Price per sq. ft.:$155.39
Parking
- Parking description:Attached
- Garage:Yes
- Garage spaces:4
New listings near 8203 Flicker Pl
- Coming Soon
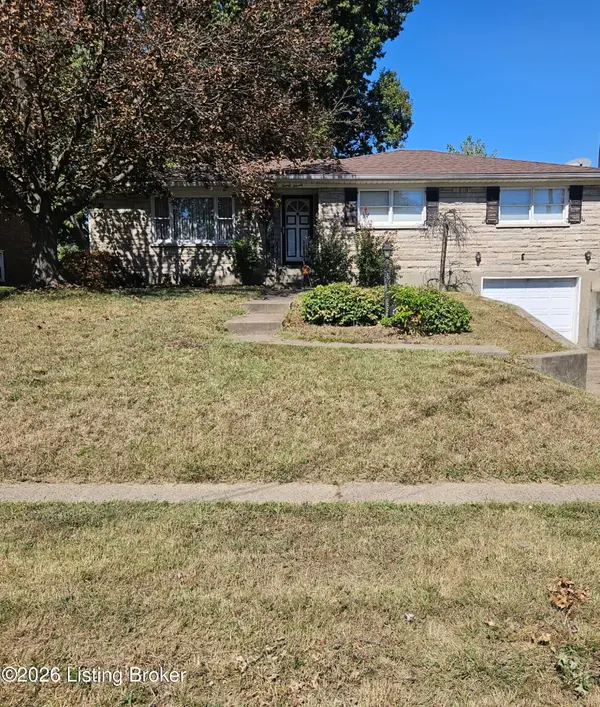 $245,000Coming Soon3 beds 2 baths1,766 sq. ft.
2011 Farnsley Rd, Louisville, KY 40216
MLS# 1730877Listed by: MCBROOM REALTY SERVICES - Coming Soon
 $167,500Coming Soon2 beds 1 baths952 sq. ft.
1823 Kingsford Dr, Louisville, KY 40216
MLS# 1730804Listed by: SEMONIN REALTORS - Coming Soon
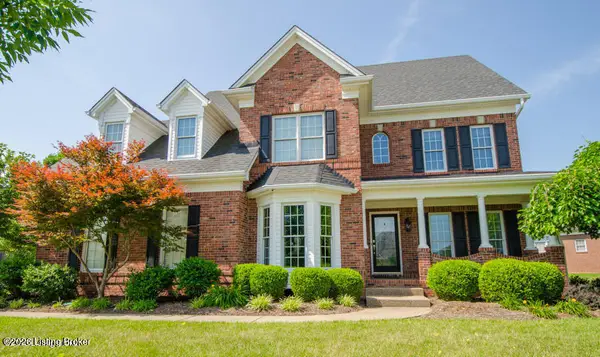 $625,000Coming Soon4 beds 4 baths3,952 sq. ft.
2211 Claymore Cir, Louisville, KY 40245
MLS# 1730812Listed by: JULIE POGUE PROPERTIES - Coming Soon
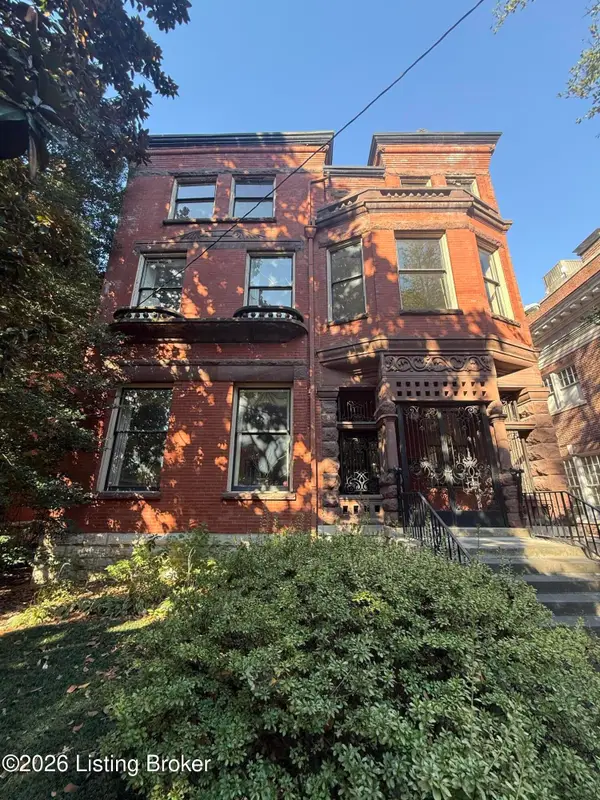 $500,000Coming Soon7 beds 3 baths7,223 sq. ft.
1322 S 4th St, Louisville, KY 40208
MLS# 1730773Listed by: RE/MAX RESULTS - Coming Soon
 $265,000Coming Soon3 beds 3 baths1,856 sq. ft.
426 E Oak St, Louisville, KY 40203
MLS# 1730748Listed by: REDFIN - Coming Soon
 $298,900Coming Soon2 beds 1 baths1,430 sq. ft.
2032 Lancashire Ave, Louisville, KY 40205
MLS# 1730621Listed by: EDELEN & EDELEN REALTORS - Coming Soon
 $200,000Coming Soon3 beds 1 baths1,238 sq. ft.
4819 Cliff Ave, Louisville, KY 40215
MLS# 1730606Listed by: JULIE POGUE PROPERTIES - Coming Soon
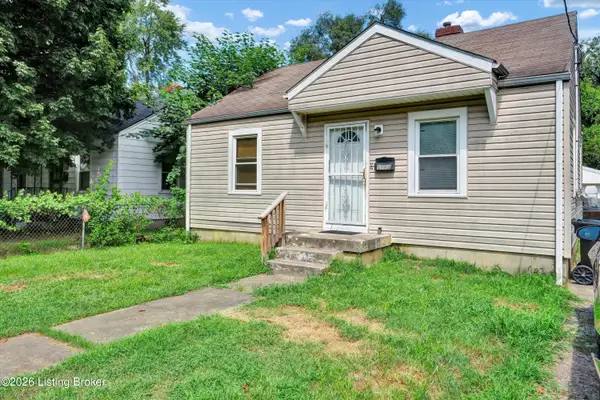 $99,300Coming Soon2 beds 1 baths700 sq. ft.
1223 Lincoln Ave, Louisville, KY 40208
MLS# 1730557Listed by: THE COLLECTIVE REALTY CO. - Coming Soon
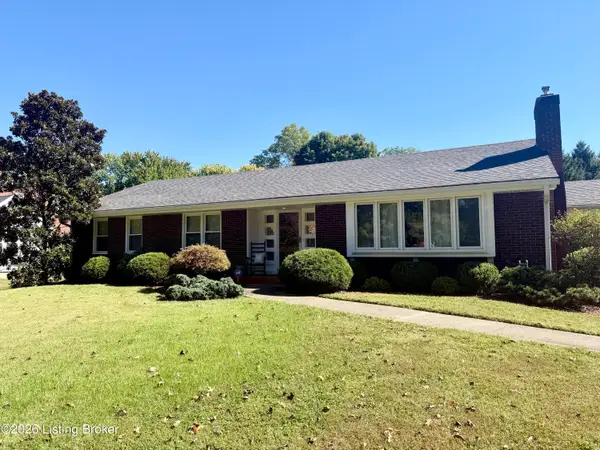 $440,000Coming Soon3 beds 2 baths1,723 sq. ft.
111 South Hampton Rd, Louisville, KY 40223
MLS# 1730463Listed by: HOMEPAGE REALTY - Coming Soon
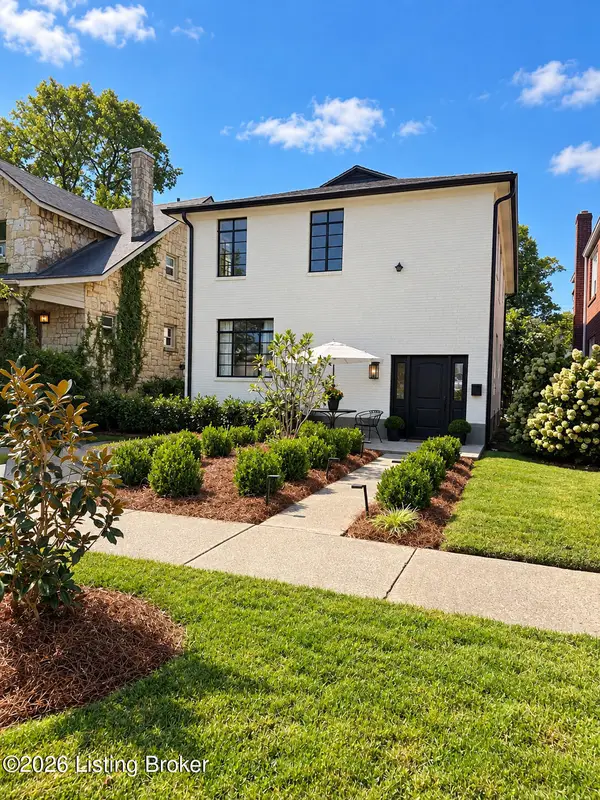 $700,000Coming Soon4 beds 2 baths2,106 sq. ft.
102 Wiltshire Ave #1, Louisville, KY 40207
MLS# 1730430Listed by: SIMPLER.REALESTATE


Protect your home and budget from life's surprises with an Assurant Home Warranty, backed by a partner that supports you through every step of homeownership. Explore Plans.
© 2023 - 2026 ERA Franchise Systems LLC. All rights reserved. ERA Franchise Systems LLC fully supports the principles of the Fair Housing Act and the Equal Opportunity Act. ERA, ERA Real Estate powered, and their respective logos are registered service marks of ERA Franchise Systems LLC. Each office is independently owned and operated.