
8207 Roseborough Rd, Louisville, KY 40228
Local realty services provided by:Schuler Bauer Real Estate ERA Powered
8207 Roseborough Rd,Louisville, KY 40228
$375,000
- 3 Beds
- 2 Baths
- 1,692 sq. ft.
- Single family
- Active
Listed by: katie renfro
Office: united real estate louisville
MLS#:1722380
Source:KY_MSMLS
Price summary
- Price:$375,000
- Price per sq. ft.:$221.63
About this home
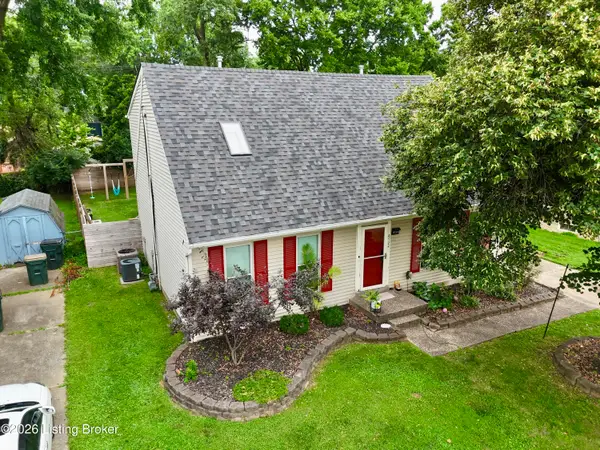
Welcome to Regal Valley, an exclusive new 10-lot community adjacent to Apple Valley. Built by RLM Building & Remodel, this beautifully crafted ranch home offers the ease of one-level living with an open-concept floor plan featuring 3 bedrooms and 2 full bathrooms. Designed with quality and style in mind, the home includes quartz countertops, GE stainless steel appliances, luxury vinyl plank flooring, designer lighting, and upscale hardware throughout. Relax on the covered rear porch overlooking a spacious backyard and mature trees. Conveniently located near shopping, dining, and schools, Regal Valley combines modern comfort with a desirable location.
Contact an agent
Home facts
- Year built:2026
- Subdivision & Development:NONE
- Listing ID #:1722380
- Added:28 day(s) ago
- Updated:August 03, 2026 at 02:52 PM
Rooms and interior
- Bedrooms:3
- Total bathrooms:2
- Full bathrooms:2
- Rooms Total:9
- Basement:Yes
- Living area:1,692 sq. ft.
Heating and cooling
- Cooling:Central Air
- Heating:Electric, Natural gas
- Central air:Yes
Structure and exterior
- Year built:2026
- Building area:1,692 sq. ft.
- Lot area:0.21 Acres
- Architectural Style:Ranch
- Construction Materials:Stone, Vinyl siding
- Exterior Features:Patio
- Foundation Description:Slab
Utilities
- Sewer:Public Sewer
Finances and disclosures
- Price:$375,000
- Price per sq. ft.:$221.63
Parking
- Parking description:Attached, Entry Front
- Garage:Yes
- Garage spaces:2
New listings near 8207 Roseborough Rd
 $200,000Pending3 beds 2 baths1,748 sq. ft.
2407 Kings Cross Ct, Louisville, KY 40272
MLS# 1725186Listed by: RE/MAX EXECUTIVE GROUP, INC.- New
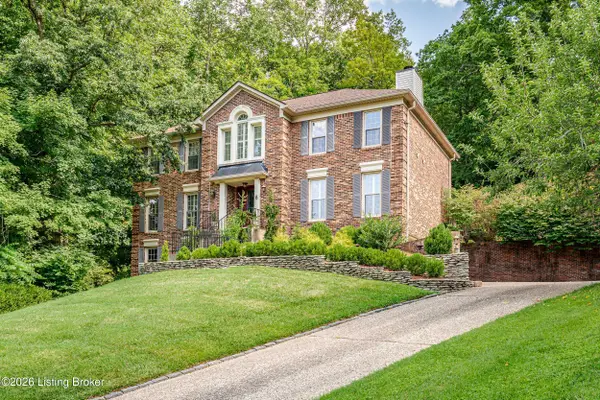 $695,000Active5 beds 4 baths4,009 sq. ft.
5105 Charbdin Ct, Louisville, KY 40207
MLS# 1725183Listed by: KENTUCKY SELECT PROPERTIES - New
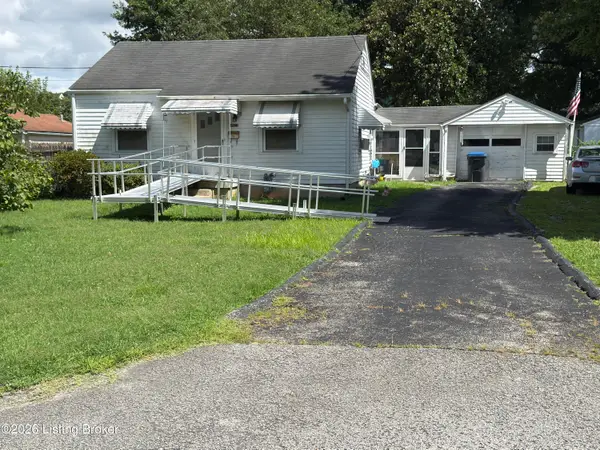 $125,000Active2 beds 1 baths845 sq. ft.
4923 Pentose Ave, Louisville, KY 40216
MLS# 1725188Listed by: CHAMPION PROPERTIES - New
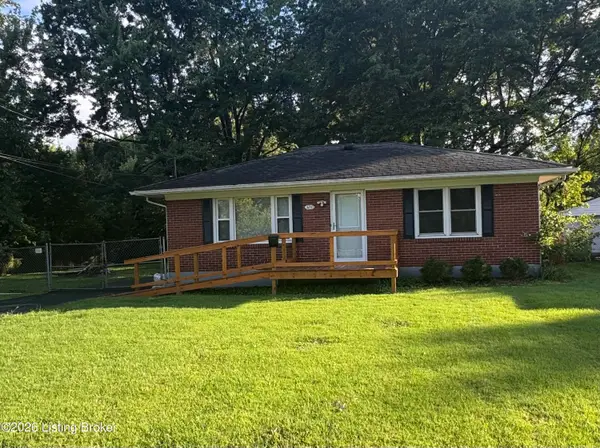 $170,000Active2 beds 1 baths875 sq. ft.
3210 New Lynnview Dr, Louisville, KY 40216
MLS# 1725177Listed by: SEMONIN REALTORS - New
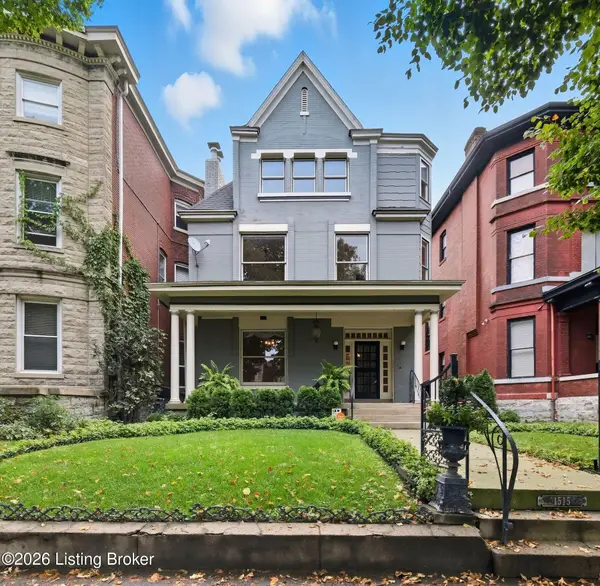 $599,000Active4 beds 4 baths4,457 sq. ft.
1515 S 3rd St, Louisville, KY 40208
MLS# 1725179Listed by: LENIHAN SOTHEBY'S INT'L REALTY - New
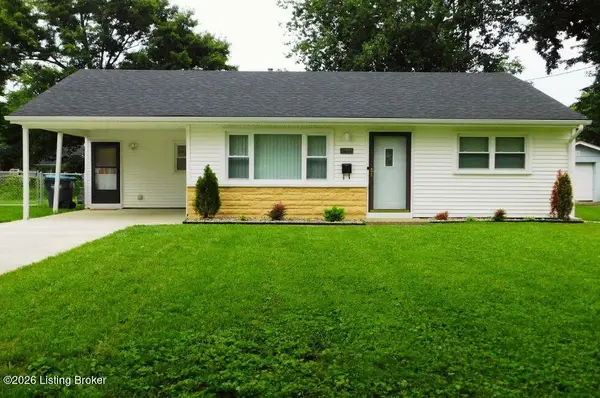 $205,000Active3 beds 1 baths1,035 sq. ft.
14009 Beeston Blvd, Louisville, KY 40272
MLS# 1725161Listed by: KELLER WILLIAMS COLLECTIVE - New
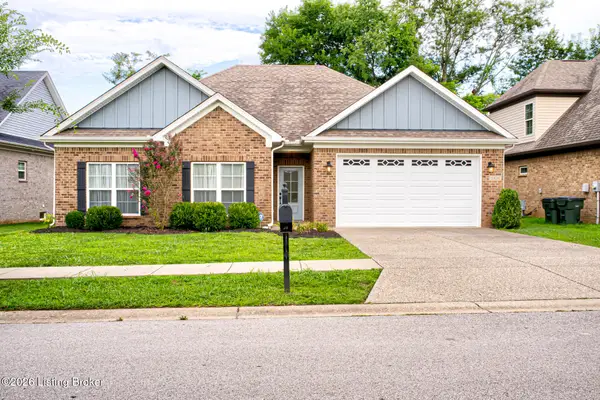 $375,000Active3 beds 2 baths1,604 sq. ft.
3420 Stara Ct, Louisville, KY 40299
MLS# 1725162Listed by: KELLER WILLIAMS COLLECTIVE 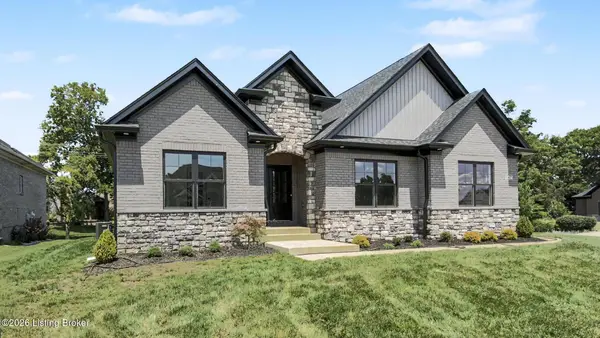 $710,225Pending4 beds 4 baths3,153 sq. ft.
10427 Martinside Dr, Louisville, KY 40291
MLS# 1725165Listed by: SIMPLER.REALESTATE- New
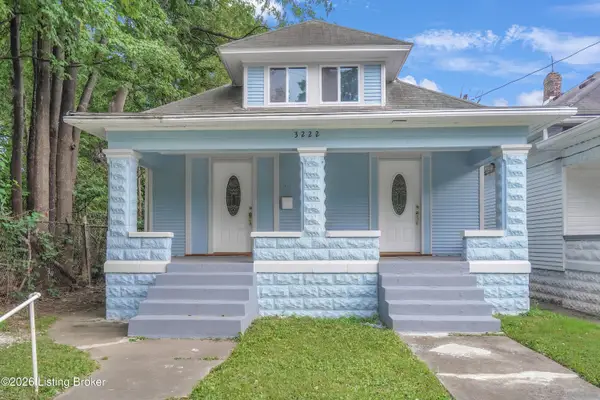 $179,999Active3 beds 2 baths1,858 sq. ft.
3222 W Market St, Louisville, KY 40212
MLS# 1725166Listed by: WEICHERT REALTORS - ABG - New
 $319,900Active4 beds 2 baths1,780 sq. ft.
8724 Loch Lea Ln, Louisville, KY 40299
MLS# 1725169Listed by: DREAM J P PIRTLE REALTORS


Protect your home and budget from life's surprises with an Assurant Home Warranty, backed by a partner that supports you through every step of homeownership. Explore Plans.
© 2023 - 2026 ERA Franchise Systems LLC. All rights reserved. ERA Franchise Systems LLC fully supports the principles of the Fair Housing Act and the Equal Opportunity Act. ERA, ERA Real Estate powered, and their respective logos are registered service marks of ERA Franchise Systems LLC. Each office is independently owned and operated.