
8211 Maris Ct, Louisville, KY 40241
Local realty services provided by:Schuler Bauer Real Estate ERA Powered
8211 Maris Ct,Louisville, KY 40241
$599,000
- 3 Beds
- 3 Baths
- 3,759 sq. ft.
- Single family
- Active
Upcoming open houses
- Sun, Aug 0202:00 pm - 04:00 pm
Listed by: bass + bringardner team
Office: lenihan sotheby's int'l realty
MLS#:1724832
Source:KY_MSMLS
Price summary
- Price:$599,000
- Price per sq. ft.:$217.82
About this home
Graciously sized residence in sought-after Asbury Park, offering a rare blend of comfort, style, and low-maintenance living. Upon entering, you're welcomed by soaring ceilings and a bright, airy open floor plan that provides the perfect backdrop for both entertaining and everyday living. The beautifully updated kitchen and dining area feature soft blue cabinetry, quartz countertops, and stainless steel appliances. A charming fireplace serves as a warm focal point, creating an inviting setting for intimate dinners and lively gatherings alike. Filled with natural light, the spacious living room opens to a private balcony overlooking mature landscaping and a picturesque park-like setting. The first-floor primary suite is a true retreat, complete with a recently renovated bath featuring a large soaking tub, expanded glass-enclosed shower, dual vanities, and direct access to a generous walk-in closet. A convenient laundry room, powder room, and access to the attached two-car garage complete the main level. Upstairs, you'll find two generously sized bedrooms with ample closet space, a renovated full bath, and a versatile loft area ideal for a home office, fitness space, reading nook, or playroom. The finished lower level offers a spacious recreation room along with abundant storage, providing exceptional flexibility for today's lifestyle. Surrounded by mature trees and lush landscaping, Asbury Park is one of Louisville's most desirable townhome communities, featuring expansive green spaces and a large community pool that foster a relaxed and welcoming atmosphere. With its thoughtful updates, generous living spaces, and true "lock-and-leave" convenience, 8211 Maris Court offers effortless living in an exceptional setting....
Contact an agent
Home facts
- Year built:2006
- Subdivision & Development:ASBURY PARK
- Listing ID #:1724832
- Added:1 day(s) ago
- Updated:July 30, 2026 at 08:44 PM
Rooms and interior
- Bedrooms:3
- Total bathrooms:3
- Full bathrooms:2
- Half bathrooms:1
- Rooms Total:12
- Basement:Yes
- Basement Description:Walkout Part Fin
- Living area:3,759 sq. ft.
Heating and cooling
- Cooling:Central Air
- Heating:FORCED AIR, Natural gas
- Central air:Yes
Structure and exterior
- Year built:2006
- Building area:3,759 sq. ft.
- Lot area:0.08 Acres
- Lot Features:Sidewalk, Zero Lot Line
- Construction Materials:Wood Frame, brick
- Exterior Features:Balcony, Deck, Patio
- Foundation Description:Poured Concrete
Utilities
- Sewer:Public Sewer
Finances and disclosures
- Price:$599,000
- Price per sq. ft.:$217.82
Features and amenities
- Pool features:Pool
Parking
- Parking description:Attached, Entry Front
- Garage:Yes
- Garage spaces:2
New listings near 8211 Maris Ct
- New
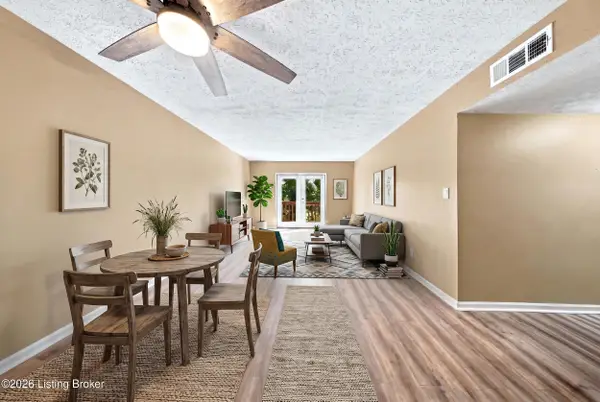 $115,000Active2 beds 2 baths1,003 sq. ft.
726 Zorn Ave #APT 13, Louisville, KY 40206
MLS# 1724923Listed by: LIFESTYL LOUISVILLE 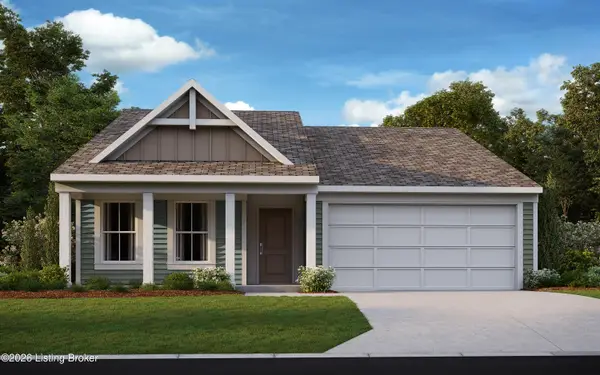 $362,000Pending3 beds 2 baths1,414 sq. ft.
2018 Saddlewood Trail, Louisville, KY 40245
MLS# 1724919Listed by: HMS REAL ESTATE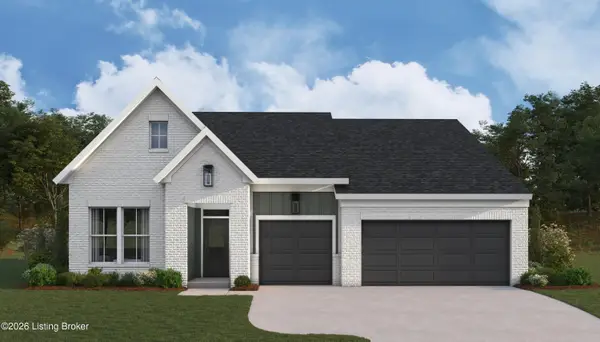 $675,567Pending3 beds 3 baths2,270 sq. ft.
2004 Shadowalk Dr, Louisville, KY 40245
MLS# 1724921Listed by: HMS REAL ESTATE- New
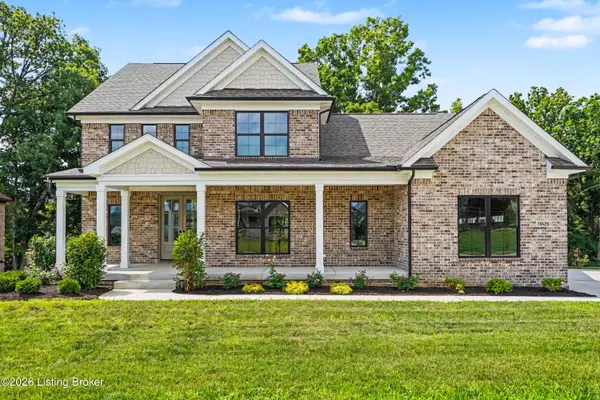 $1,050,000Active5 beds 5 baths3,883 sq. ft.
13425 Riggs Lake Ln, Louisville, KY 40299
MLS# 1724917Listed by: KELLER WILLIAMS COLLECTIVE - New
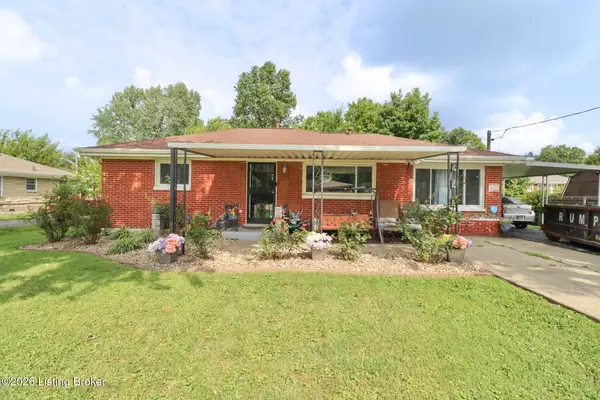 $196,500Active2 beds 1 baths1,101 sq. ft.
4445 Esther Ave, Louisville, KY 40216
MLS# 1724920Listed by: TC REALTY - New
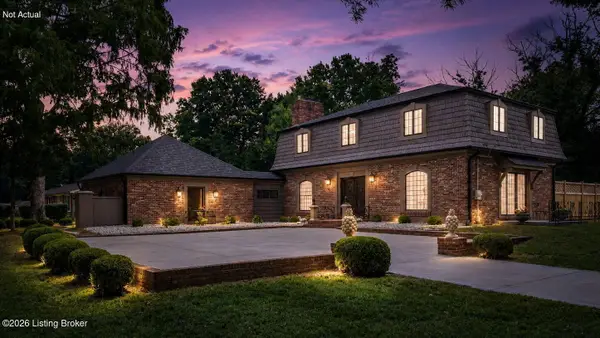 $944,900Active4 beds 4 baths3,874 sq. ft.
801 Greenwillow Way, Louisville, KY 40223
MLS# 1724922Listed by: UNITED REAL ESTATE LOUISVILLE - New
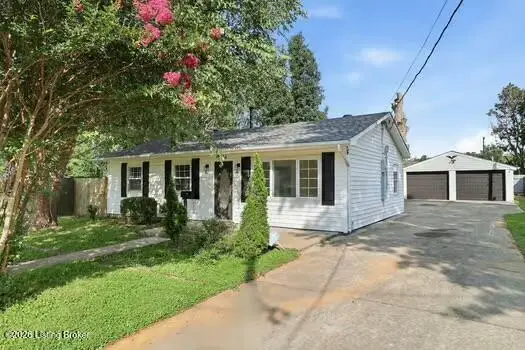 $229,999Active3 beds 2 baths1,285 sq. ft.
9914 Appollo Ln, Louisville, KY 40272
MLS# 1724905Listed by: REAL ESTATE GO TO - New
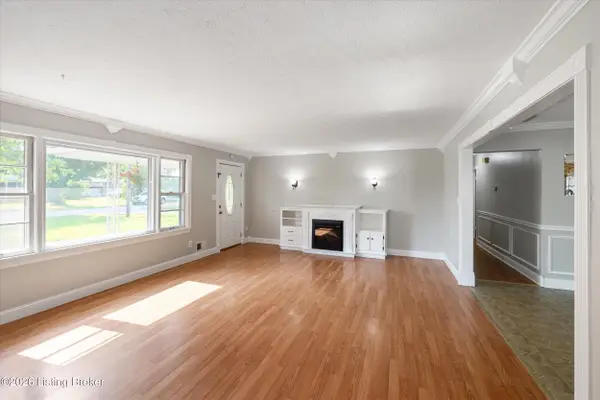 $214,900Active3 beds 1 baths1,642 sq. ft.
5741 Dorinda Dr, Louisville, KY 40258
MLS# 1724913Listed by: HOUSING ASSOCIATES - New
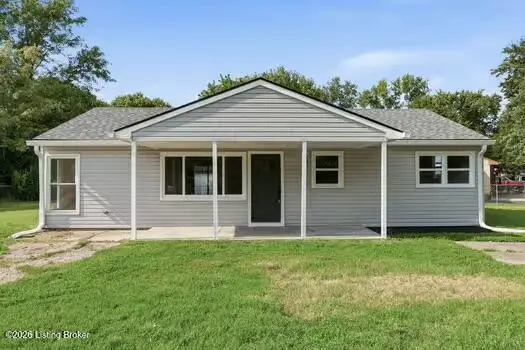 $199,999Active3 beds 1 baths1,204 sq. ft.
13318 Girvan Ave, Louisville, KY 40272
MLS# 1724914Listed by: REAL ESTATE GO TO - New
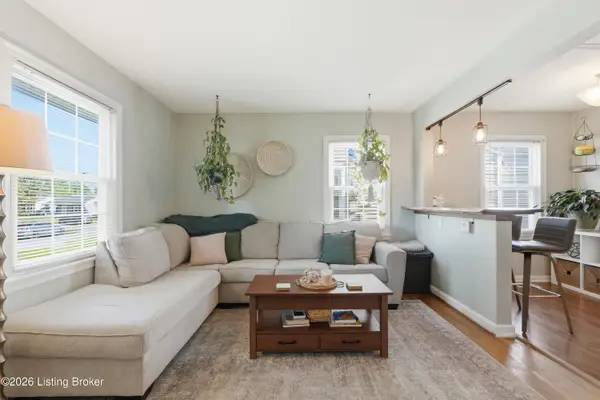 $245,000Active3 beds 2 baths1,117 sq. ft.
2619 Merhoff St, Louisville, KY 40217
MLS# 1724916Listed by: WHITE PICKET REAL ESTATE


Protect your home and budget from life's surprises with an Assurant Home Warranty, backed by a partner that supports you through every step of homeownership. Explore Plans.
© 2023 - 2026 ERA Franchise Systems LLC. All rights reserved. ERA Franchise Systems LLC fully supports the principles of the Fair Housing Act and the Equal Opportunity Act. ERA, ERA Real Estate powered, and their respective logos are registered service marks of ERA Franchise Systems LLC. Each office is independently owned and operated.