
8301 Siesta Way, Louisville, KY 40219
Local realty services provided by:Schuler Bauer Real Estate ERA Powered
8301 Siesta Way,Louisville, KY 40219
$319,000
- 3 Beds
- 3 Baths
- 2,729 sq. ft.
- Single family
- Active
Listed by: anthony d corlette
Office: redfin
MLS#:1726670
Source:KY_MSMLS
Price summary
- Price:$319,000
- Price per sq. ft.:$184.5
About this home
Welcome to this mid century dream in the making! This 3 bedroom, 2.5 bath home offers something that's increasingly hard to find, space and character. The lot is exceptional, a third of an acre situated at the end of the street. With fewer homes surrounding the property and an expansive front yard, the setting offers a wonderful sense of openness and privacy. Inside, you'll find a spacious living room, separate family room, centrally located eat in kitchen, beautiful wood molding, and classic details throughout. The finished basement adds even more versatility with abundant storage, two bonus rooms, and a full bath. The home also features a 2 car garage & newer roof 2025. This is a wonderful opportunity to bring your vision to a home with character, space, and potential!
Contact an agent
Home facts
- Year built:1963
- Subdivision & Development:BITTERSWEET VILLA
- Listing ID #:1726670
- Added:1 day(s) ago
- Updated:August 20, 2026 at 01:51 AM
Rooms and interior
- Bedrooms:3
- Total bathrooms:3
- Full bathrooms:2
- Half bathrooms:1
- Rooms Total:13
- Basement:Yes
- Basement Description:Partially Finished, Walkout Part Fin
- Living area:2,729 sq. ft.
Heating and cooling
- Cooling:Central Air
- Heating:FORCED AIR
- Central air:Yes
Structure and exterior
- Year built:1963
- Building area:2,729 sq. ft.
- Lot area:0.37 Acres
- Lot Features:Cleared, Dead End, Level
- Architectural Style:Ranch
- Construction Materials:brick
- Exterior Features:Deck, Porch
- Foundation Description:Poured Concrete
Utilities
- Sewer:Public Sewer
Finances and disclosures
- Price:$319,000
- Price per sq. ft.:$184.5
Parking
- Parking description:Attached, Driveway, Entry Side
- Garage:Yes
- Garage spaces:2
New listings near 8301 Siesta Way
- Coming Soon
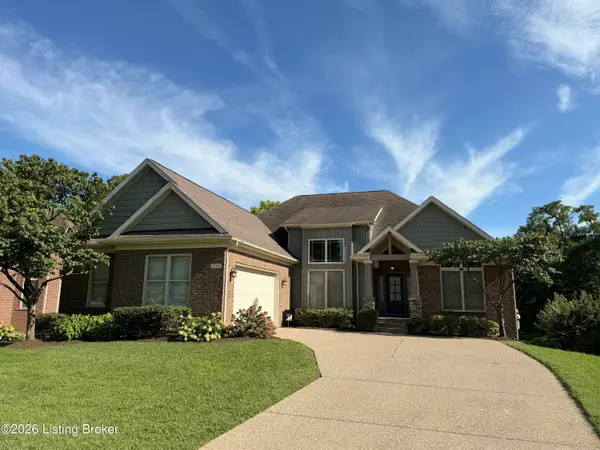 $649,500Coming Soon5 beds 3 baths
510 Academy Ridge Pl, Louisville, KY 40245
MLS# 1726751Listed by: THE AGENCY LOUISVILLE - Coming Soon
 $800,000Coming Soon5 beds 4 baths
1112 Bentwood Place Ct, Louisville, KY 40207
MLS# 1726747Listed by: SIMPLER.REALESTATE - Coming Soon
 $550,000Coming Soon3 beds 3 baths
2219 Weber Ave, Louisville, KY 40205
MLS# 1726748Listed by: SEMONIN REALTORS - Coming Soon
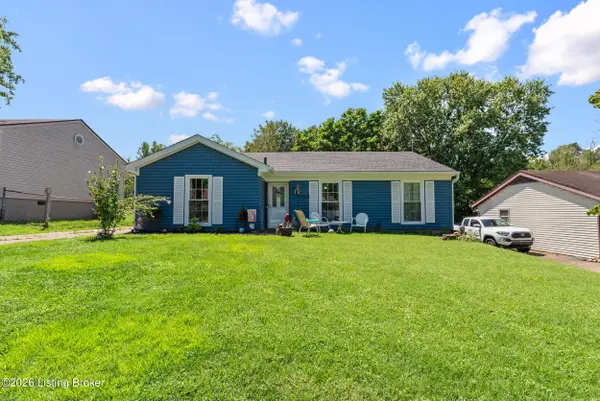 $294,900Coming Soon3 beds 2 baths
11404 Deham Dr, Louisville, KY 40241
MLS# 1726690Listed by: SPETZ & ASSOCIATES REALTORS - Coming SoonOpen Sat, 12 to 2pm
 $456,000Coming Soon3 beds 3 baths
1446 Rosewood Ave, Louisville, KY 40204
MLS# 1726652Listed by: THE HOWARD REALTY CO - Coming Soon
 $165,000Coming Soon3 beds 1 baths
3028 Hale Ave, Louisville, KY 40211
MLS# 1726633Listed by: KELLER WILLIAMS LOUISVILLE - Coming Soon
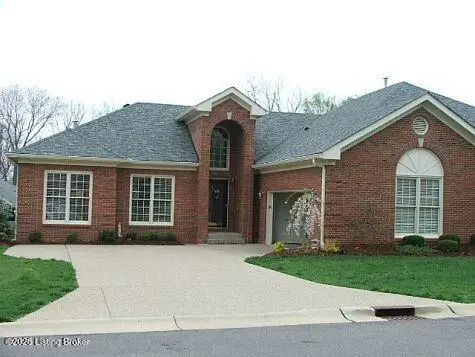 $450,000Coming Soon2 beds 3 baths
10021 Forest Village Ln, Louisville, KY 40223
MLS# 1726515Listed by: BERKSHIRE HATHAWAY HOMESERVICES, PARKS & WEISBERG REALTORS - Coming Soon
 $739,700Coming Soon5 beds 4 baths
8803 Summit Ridge Dr, Louisville, KY 40241
MLS# 1726468Listed by: SIMPLER.REALESTATE - Coming Soon
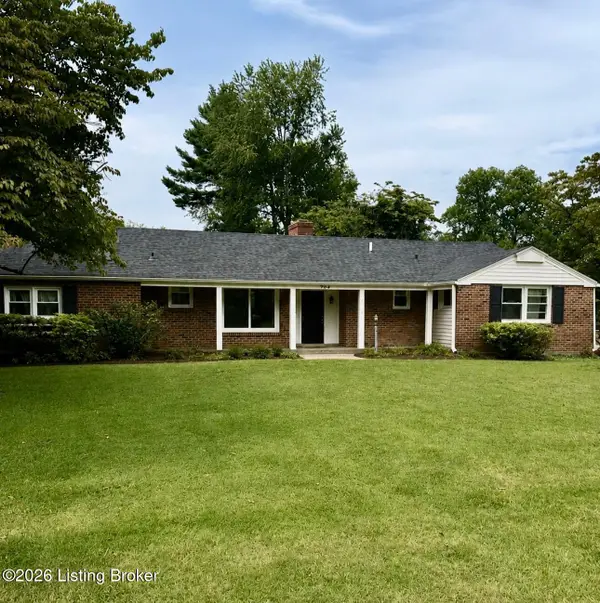 $450,000Coming Soon4 beds 3 baths
204 N Chadwick Rd, Louisville, KY 40223
MLS# 1726368Listed by: KELLER WILLIAMS COLLECTIVE - Coming Soon
 $280,000Coming Soon4 beds 1 baths
4226 Brookhaven Ave, Louisville, KY 40220
MLS# 1726319Listed by: 85W REAL ESTATE


Protect your home and budget from life's surprises with an Assurant Home Warranty, backed by a partner that supports you through every step of homeownership. Explore Plans.
© 2023 - 2026 ERA Franchise Systems LLC. All rights reserved. ERA Franchise Systems LLC fully supports the principles of the Fair Housing Act and the Equal Opportunity Act. ERA, ERA Real Estate powered, and their respective logos are registered service marks of ERA Franchise Systems LLC. Each office is independently owned and operated.