
8307 Seaforth Dr, Louisville, KY 40258
Local realty services provided by:Schuler Bauer Real Estate ERA Powered
8307 Seaforth Dr,Louisville, KY 40258
$260,000
- 3 Beds
- 1 Baths
- 1,566 sq. ft.
- Single family
- Active
Listed by: samantha davis
Office: exit realty home front
MLS#:1733451
Source:KY_MSMLS
Price summary
- Price:$260,000
- Price per sq. ft.:$229.28
About this home
Welcome home! This charming 3-bedroom, 1-bath home offers fresh updates throughout, including new flooring, fresh paint, and cabinets just 3 years old. Enjoy the cozy fireplace, partially finished basement, and spacious fenced-in backyard. A 2-car detached garage adds convenience and extra storage. Major mechanical updates include a newer HVAC system and water heater, both approximately 1 year old. All appliances stay, making this home move-in ready and one you won't want to miss! OPEN HOUSE, SUNDAY, NOV. 1, 2026 FROM 2 P.M. - 4 P.M. ET
Contact an agent
Home facts
- Year built:1960
- Subdivision & Development:PLEASURE MANOR
- Listing ID #:1733451
- Added:1 day(s) ago
- Updated:October 31, 2026 at 04:53 AM
Rooms and interior
- Bedrooms:3
- Total bathrooms:1
- Full bathrooms:1
- Rooms Total:5
- Basement:Yes
- Basement Description:Partially Finished
- Living area:1,566 sq. ft.
Heating and cooling
- Cooling:Central Air
- Heating:Natural gas
- Central air:Yes
Structure and exterior
- Year built:1960
- Building area:1,566 sq. ft.
- Lot area:0.21 Acres
- Architectural Style:Ranch
- Construction Materials:Stone Veneer
- Exterior Features:Patio, Porch
- Foundation Description:Poured Concrete
Utilities
- Sewer:Public Sewer
Finances and disclosures
- Price:$260,000
- Price per sq. ft.:$229.28
Parking
- Parking description:Detached
- Garage:Yes
- Garage spaces:2
New listings near 8307 Seaforth Dr
- Coming Soon
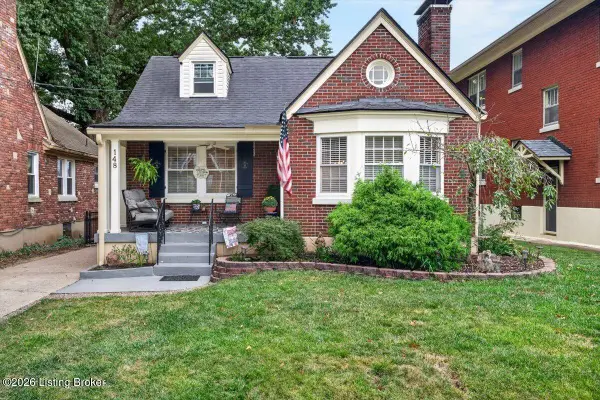 $469,900Coming Soon3 beds 2 baths1,842 sq. ft.
148 S Crestmoor Ave, Louisville, KY 40206
MLS# 1733461Listed by: KELLER WILLIAMS COLLECTIVE - Coming Soon
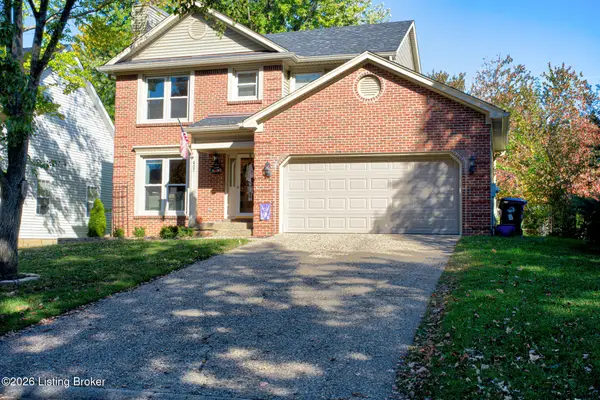 $395,000Coming Soon3 beds 3 baths2,063 sq. ft.
407 Wisteria Ave, Louisville, KY 40222
MLS# 1733334Listed by: COLDWELL BANKER MCMAHAN - Coming Soon
 $865,000Coming Soon4 beds 3 baths2,964 sq. ft.
26 Eastover Ct, Louisville, KY 40206
MLS# 1733342Listed by: EXP REALTY LLC - Coming Soon
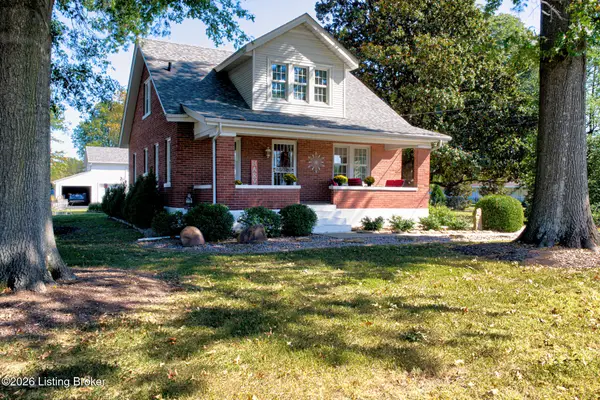 $385,000Coming Soon3 beds 3 baths1,815 sq. ft.
2329 Lower Hunters Trace, Louisville, KY 40216
MLS# 1733307Listed by: SEMONIN REALTORS - Coming Soon
 $329,000Coming Soon3 beds 2 baths1,478 sq. ft.
10714 Elkington Ln, Louisville, KY 40241
MLS# 1733313Listed by: HOMEPAGE REALTY - Coming Soon
 $195,900Coming Soon3 beds 1 baths1,135 sq. ft.
4701 Conder Ave, Louisville, KY 40272
MLS# 1733047Listed by: GENESIS REALTY LLC - Coming Soon
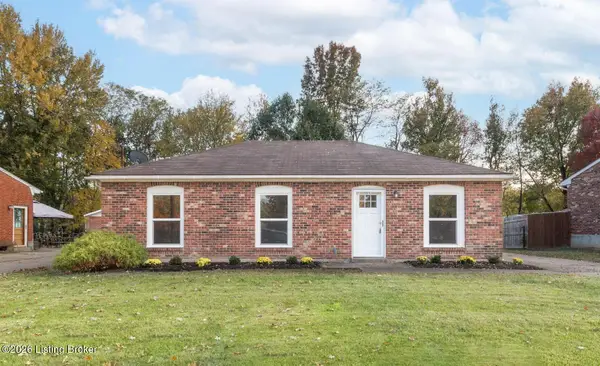 $227,000Coming Soon7 beds 2 baths975 sq. ft.
7508 Eider Dr, Louisville, KY 40258
MLS# 1732811Listed by: GENESIS REALTY LLC - Coming Soon
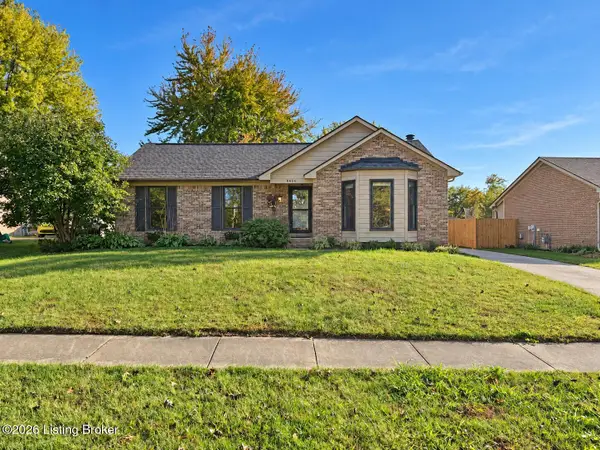 $330,000Coming Soon3 beds 2 baths2,751 sq. ft.
8404 Mckenna Way, Louisville, KY 40291
MLS# 1732302Listed by: HOMEPAGE REALTY - Coming Soon
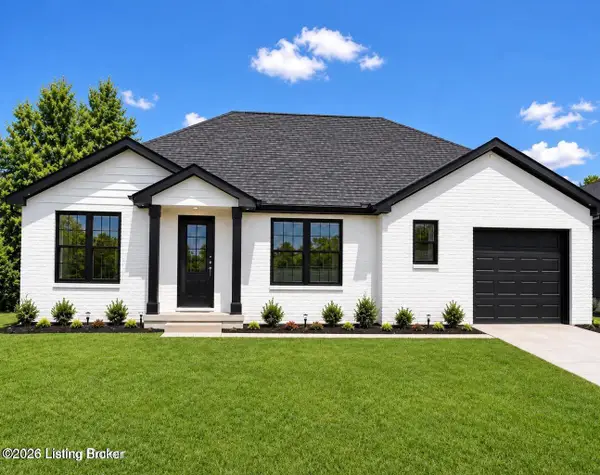 $330,000Coming Soon3 beds 2 baths1,380 sq. ft.
4422 Sanders Ln, Louisville, KY 40216
MLS# 1732289Listed by: BROKERAGE: ROYAL REAL ESTATE FIRM - New
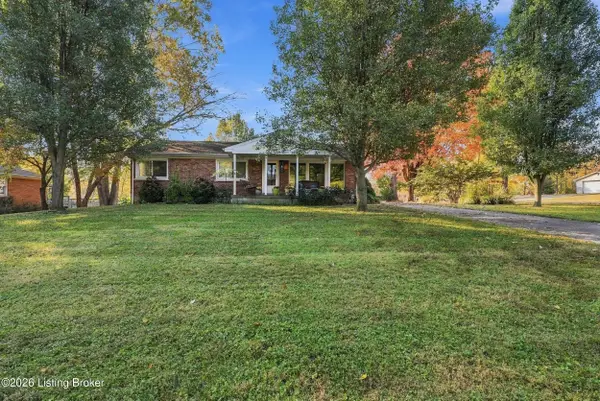 $289,000Active3 beds 2 baths2,205 sq. ft.
10000 Vega Ln, Louisville, KY 40272
MLS# 1733460Listed by: ADVANCE REALTORS, INC.


Protect your home and budget from life's surprises with an Assurant Home Warranty, backed by a partner that supports you through every step of homeownership. Explore Plans.
© 2023 - 2026 ERA Franchise Systems LLC. All rights reserved. ERA Franchise Systems LLC fully supports the principles of the Fair Housing Act and the Equal Opportunity Act. ERA, ERA Real Estate powered, and their respective logos are registered service marks of ERA Franchise Systems LLC. Each office is independently owned and operated.